
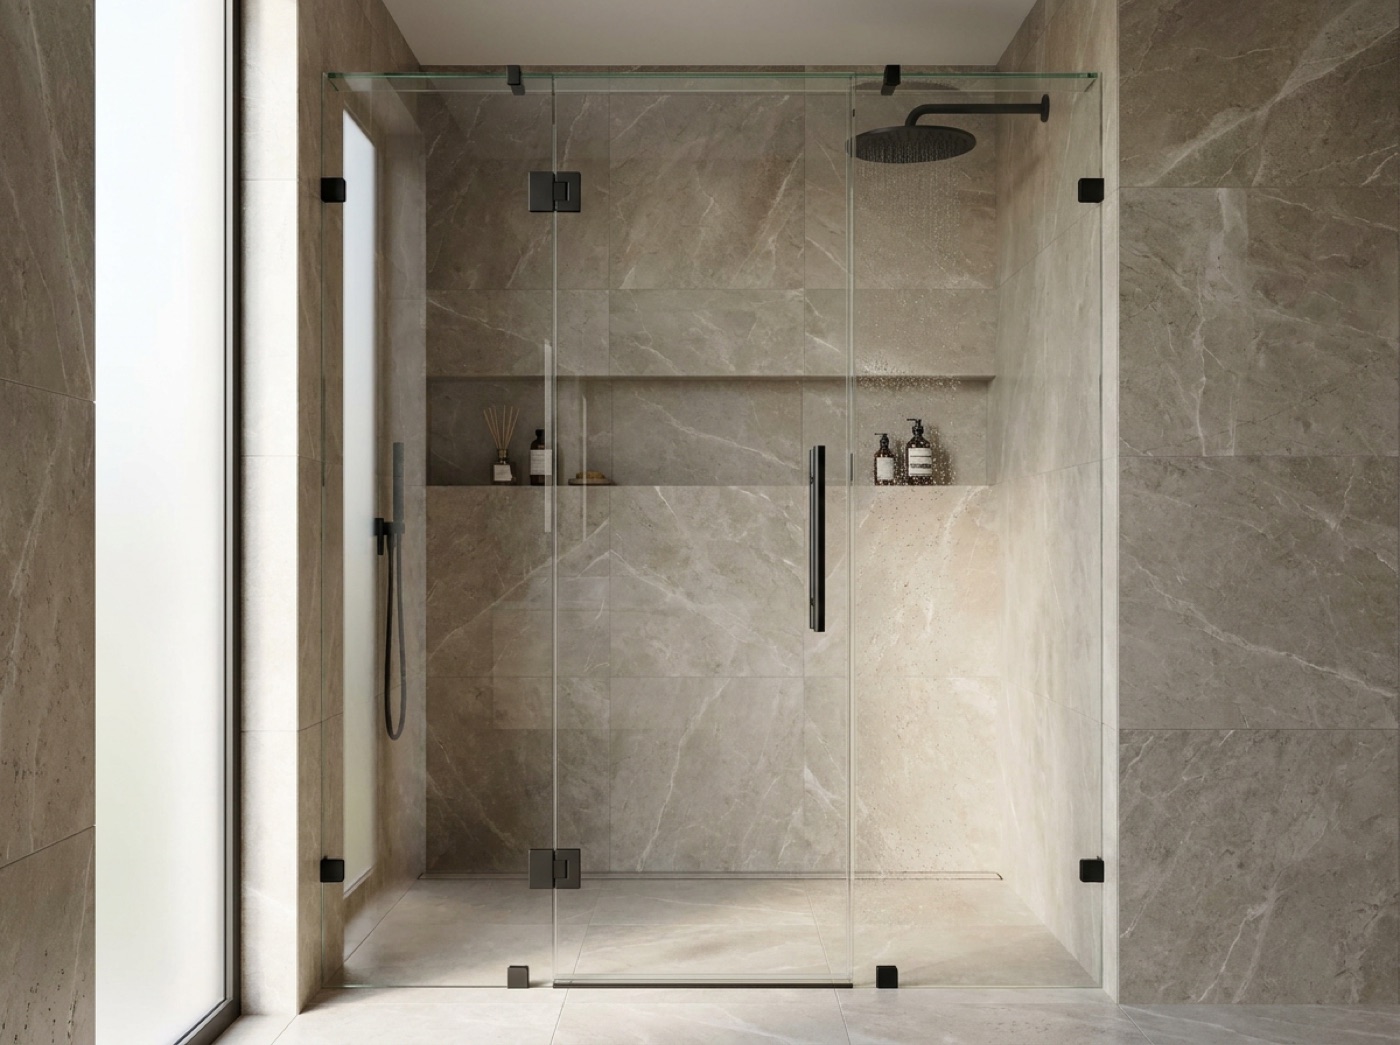
Custom shower doors in Fraser.
We bring the showroom to your Fraser bathroom: frameless, sliding and swing glass enclosures measured, fabricated and installed by the same family.
A short drive from your bathroom to ours.
Fraser sits just up Garfield and a few minutes off Van Dyke from our Sterling Heights showroom, so when you call us out for a measure, we're not coming from across the state. We're close. That matters when it's time to match a finish, confirm an opening, or swing back to check the fit.
We build custom glass shower enclosures for Fraser homes: frameless, sliding-barn, and swing-hinged. Every panel is 3/8" tempered glass, cut to your exact opening, with the hardware finish you picked. No big-box kits, no guesswork.
One tub, one curtain, and a room built around it.
Fraser is a small Macomb County city where postwar houses sit alongside newer construction, and the bathrooms split the same way. In the older ranches, the main bath is laid out around one alcove tub with walls on three sides, a vanity a step away, and a curtain on a rod doing the job that glass should be doing.
That tub is usually sound, and in most cases it is staying. Families in Fraser still want one for the kids, for soaking after a long shift, and for the next buyer. So the real question in a Fraser main bath is not what to tear out. It is what goes in front of the tub you already own, and glass across that opening is the smallest move that changes the whole room.
The newer builds are a different conversation. Those homes bring tucked-in corner showers, angled pans, and wide walk-ins, sometimes more than one under the same roof. Between the two eras we see every shower opening a house can produce here, which is why nothing gets ordered off a stock size chart. We measure the actual walls, the curb and the angles, then cut glass to match.
- Postwar ranch main baths built around a single alcove tub
- Curtains and rods still hanging in rooms that are otherwise updated
- Compact layouts with the vanity a step from the tub
- Newer builds with corner showers, angled pans and wide walk-ins
- Walls that have shifted enough that a stock-size door will not seal
One family, start to finish.
We measure on-site
We come to your Fraser bathroom and measure the real opening, because walls aren't always square and a custom enclosure has to account for it.
We fabricate it
Your glass is cut, tempered and finished by us. Clear, low-iron ultra-clear, satin frosted or rain-textured, in the finish you choose.
We install it
The same crew that measured sets the glass, mounts the hardware and dials in the fit. No sub-contracted glass, ever.
Fraser at a glance.
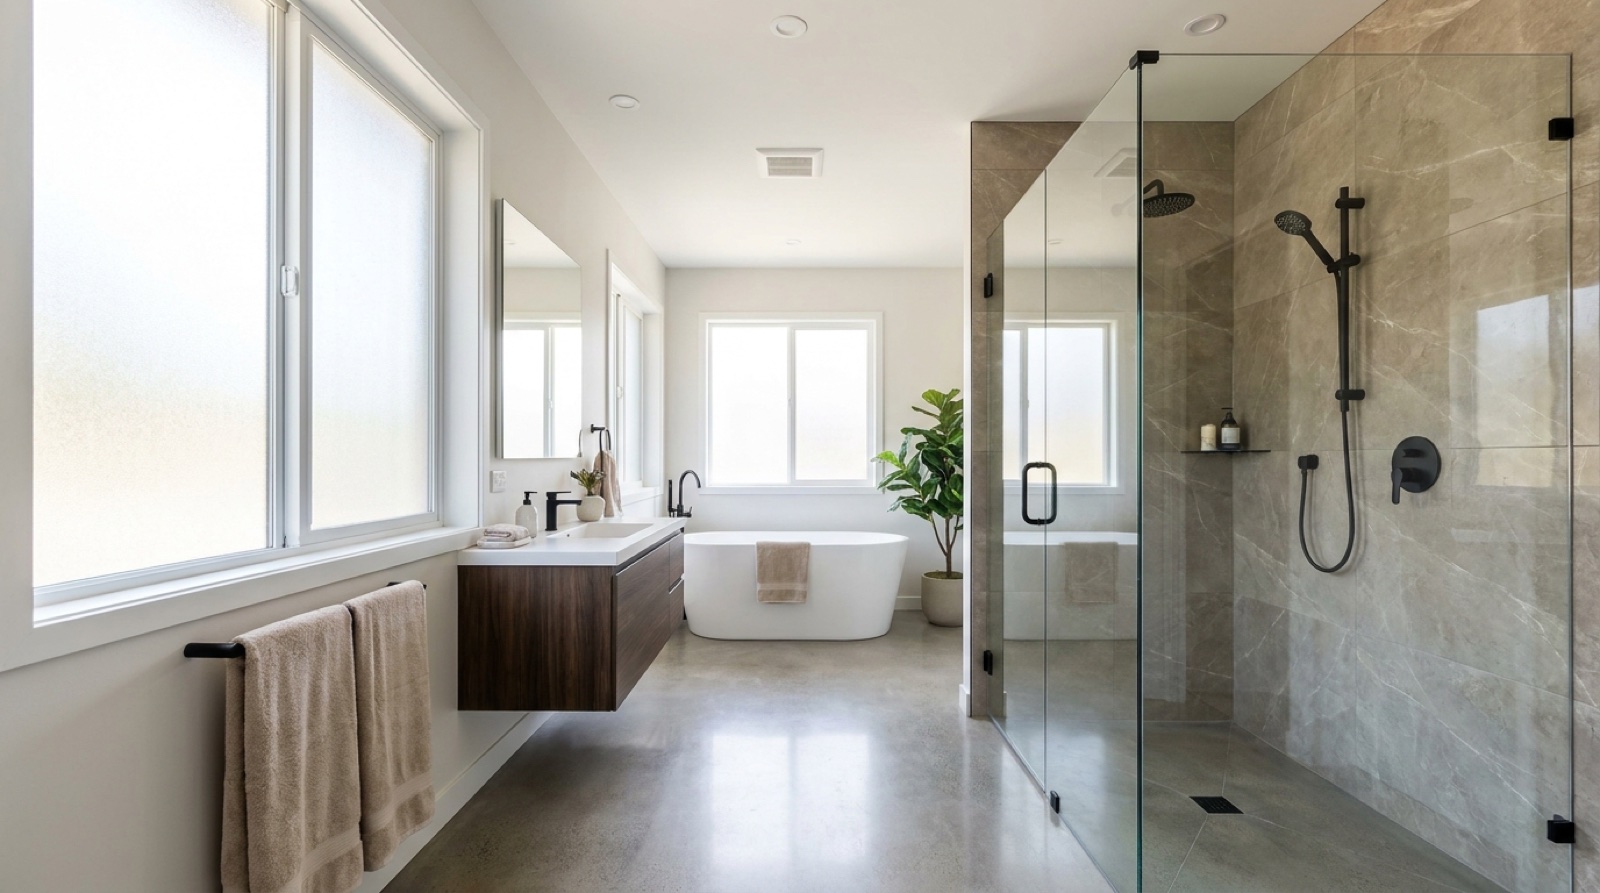
Trade the curtain for clear glass.
A custom enclosure changes a Fraser bathroom more than almost anything else you can do to it. Clear glass opens the room up, lets the light through, and shows off the tile you paid for.
- Frameless, sliding or swing: your call
- 3/8" tempered glass, every enclosure
- Matte black, brushed gold, chrome or nickel
- Clear, low-iron, frosted or rain glass
- Cut to your exact opening
- Free, no-pressure quote
The tub decides most of it here.
Start with what is already in the room. If the opening is a standard alcove tub, which in Fraser it usually is, then bathtub shower doors in Fraser are the answer, and the only real decision left is how the panels move. Sliding shower doors ride a track and never swing out into the floor, which is the safer call in a tight bathroom with the vanity right there. Where you have clearance in front of the tub, a hinged shower door opens the full width at once.
In the newer Fraser homes, a wide walk-in is where frameless shower doors in Fraser earn the money, because there is nothing left to interrupt the view across the room. Anything that takes more than one panel, or sits in a corner at an angle, is what custom glass shower enclosures exist for. If your shower is built to hold steam, steam shower enclosures close the top and seal the head, with the generator equipment itself left to the trade that installs it.
A lot of Fraser walls have shifted since the house was framed, and that steers the recommendation. Framed shower doors are the forgiving choice when a wall has drifted, and semi-frameless shower doors sit between the two, heavy glass with a slim edge only where it needs support. When the tile and the pan are staying exactly where they are, shower door replacement is built to the opening you already have, and glass shower door installation is done by the same crew that took the measurements.
What the curtain has been hiding.
Pull the curtain back and the story is usually the same. The liner has gone soft and spotted along the bottom, water has been finding the floor at the corner of the tub for months, and the caulk line at the deck has parted from the surround. Where an older framed unit is in there instead, the sweep has hardened and stopped sealing, the bottom track holds standing water it cannot drain, the rollers drag on a rail that is out of line, and hard Macomb County water has hazed the glass to the point where scrubbing it buys you nothing.
None of that means the room needs gutting. It means the new glass has to be measured off the opening as it stands today, not off the dimensions the house had when it was framed. We take the real numbers in your Fraser bathroom, build the panels to those numbers, and recommend a height that keeps water inside without closing the space down. The old enclosure comes out and leaves with us.
Fraser sits inside our everyday radius.
The run between Fraser and 42624 Van Dyke Ave in Sterling Heights is a matter of minutes, and it is a drive we make all week. There is no Fraser office and no Fraser storefront. Everything is measured, built and installed out of that one showroom, and Fraser sits in the middle of our regular Macomb County service area rather than at the edge of it.
Being that close is practical. The same family that takes the measurements cuts the glass and sets it, so nobody has to interpret another crew's notes. The measure at your house is free and the quote comes with no pressure. Plumbing, tile, waterproofing and demolition stay with the trades that own them. Call (586) 315-8900, text (586) 800-9481, or email [email protected]. Showroom hours are Monday to Friday 9 to 5 and Saturday 10 to 2.
Around Fraser.
Fortune serves Macomb County and the communities around it, so if you are close to the Fraser line we are already working on your street. Nearby we also build and install in Roseville, Clinton Township, St. Clair Shores and Eastpointe.
Everything runs out of one showroom, which is the point: the same family measures in Fraser, fabricates the glass in our own shop and installs it, whichever city the job is in. The full list of communities we cover is on the service area page, and if you do not see yours, call the showroom and ask.
Common questions.
Do you install shower doors in Fraser, MI?
Yes. Fraser is right in our backyard, a few minutes from our Sterling Heights showroom on Van Dyke Ave. We measure, build and install custom enclosures throughout Fraser and the rest of Macomb County.
Can I see the glass and finishes before I buy?
Absolutely. Stop by the showroom at 42624 Van Dyke Ave in Sterling Heights to see clear, low-iron, frosted and rain-textured glass alongside matte black, brushed gold, chrome and brushed nickel hardware in person.
What kind of shower doors can I get for my Fraser home?
Frameless, sliding-barn and swing-hinged glass enclosures, all in 3/8" tempered glass. We size each one to your exact opening, so it works whether you have a tub, a corner shower or a walk-in.
How do I get a quote in Fraser?
Call us at (586) 315-8900 or request a quote online. We'll set up a free, no-pressure on-site measure in Fraser and walk you through your glass and finish options.
Our main bath is a ranch bath with one alcove tub. What actually fits there?
Sliding panels or a single swinging tub door, both built to the tub you already have. Sliding panels never swing into the floor space, so they suit a compact room with the vanity a step away. A swing door opens the full width where there is clearance in front. We measure and tell you which one the room wants.
Will glass make a small Fraser bathroom feel tighter?
It usually does the opposite. A curtain stops your eye at the edge of the tub, so the room visually ends right there. Clear 3/8 inch tempered glass lets you see the full width of the floor and the tile behind the tub, and a compact bath reads larger than it did with fabric hanging across it.
How tall should the panels be over a tub?
It depends on the ceiling, the showerhead height and how the shower actually gets used. We take real measurements in your bathroom and recommend a height that keeps water inside without closing the space down. Going as high as possible is not automatically right, and neither is the shortest panel that will seal.
Our walls are not straight anymore. Does that rule out glass?
No. It rules out stock sizes. Many Fraser houses have walls that are no longer plumb, which is exactly why we measure the real walls, curb and angles and cut every panel to those numbers. A framed edge is the most forgiving option when a wall has drifted noticeably, and we will say so at the measure.
Do I have to visit the showroom before you come out?
No. You can book the free in-home measure first and look at samples standing in your own bathroom, or stop by 42624 Van Dyke Ave in Sterling Heights to handle the glass and the finishes we stock before you decide anything. Plenty of Fraser homeowners do both, and the order is up to you.
How do you keep hard water from clouding the glass?
Two things help. We talk through easy-clean coatings at your measure, which make the surface shed water instead of holding it. After that it comes down to a squeegee, once a day, right after the shower. That one habit does more for glass in Macomb County than any cleaner on the shelf.
Ready for clear glass in Fraser?
Call (586) 315-8900 for a free, no-pressure quote and an on-site measure.