
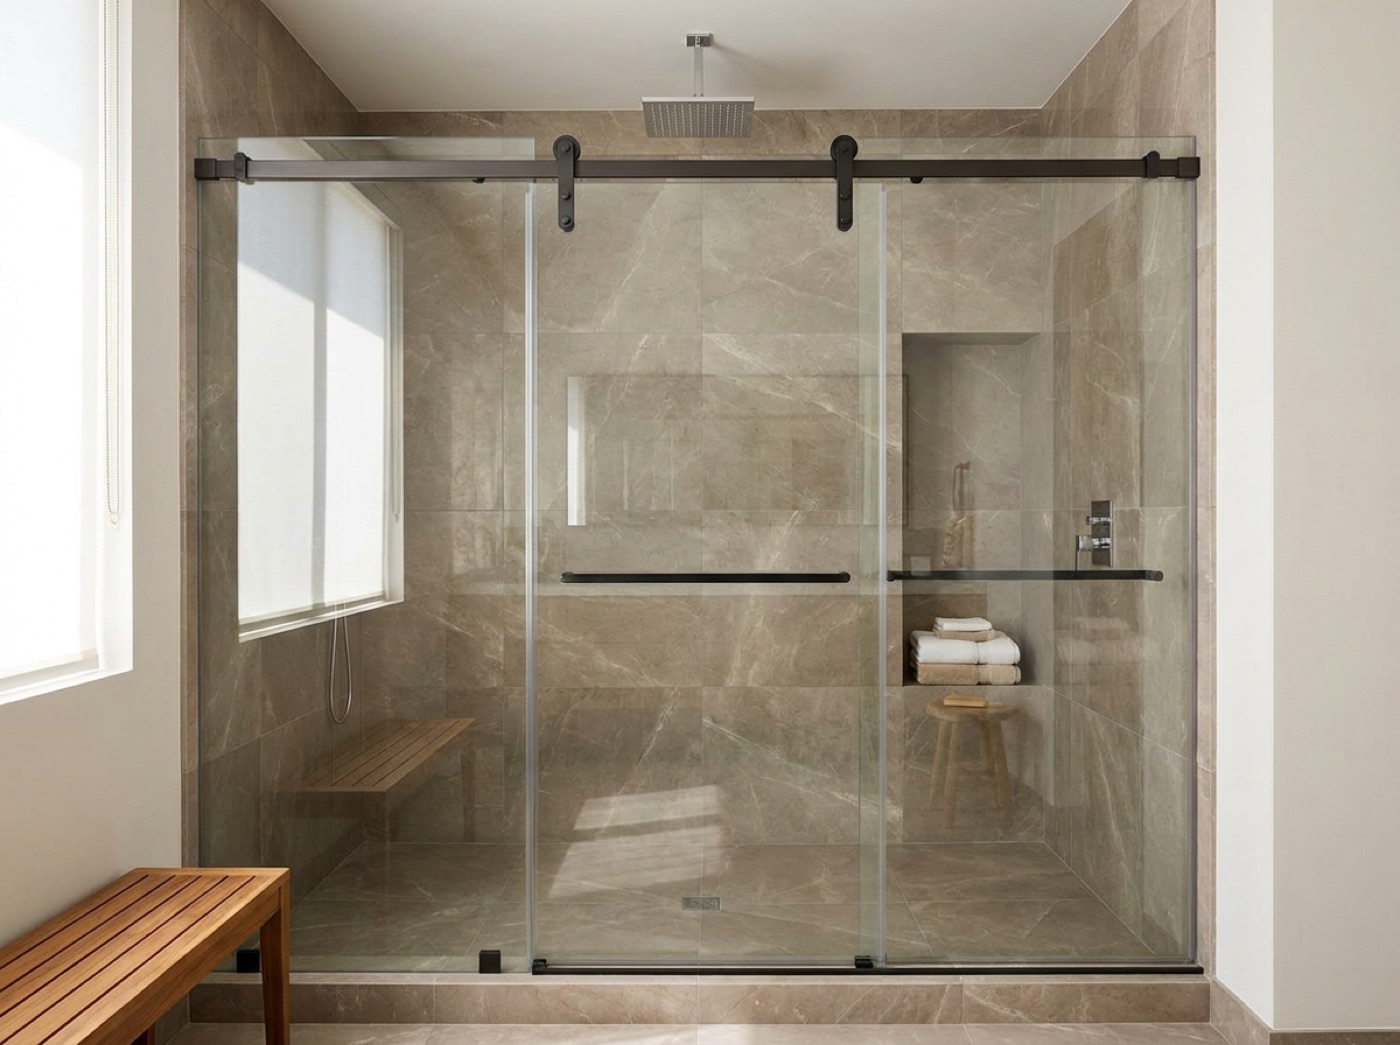
Sliding vs. swing: the best door for a 1950s–1970s ranch bathroom
Older metro-Detroit ranches were built with small, tight bathrooms. Here's how clearance, tubs, and door swing decide which glass enclosure actually works.
Why the ranch bathroom is its own puzzle
If you live in Sterling Heights, Warren, Royal Oak, or any of the postwar neighborhoods that fill out Macomb and Oakland County, your bathroom probably hasn't grown since the house was framed. The classic 1950s–1970s ranch bath is compact on purpose: a five-foot tub along one wall, a vanity and toilet packed into the rest, and a door that opens straight into the action. There simply isn't a lot of floor to give away.
That's exactly why the sliding-versus-swing question matters more here than in a new build. In a big primary bath, almost any door works. In a tight ranch opening, the wrong choice either won't clear the vanity, bangs into the toilet, or makes an already-small room feel like a phone booth. The right choice can do the opposite, opening the space up with glass instead of a curtain.
What a swing door actually needs
A swing door (also called a hinged or pivot door) is hung on one side and opens outward into the room. It looks clean, it feels like a real door, and on a frameless walk-in shower it's gorgeous. The catch is the arc. The door needs clear floor in front of it for the full width of the panel to swing, typically 24 to 30 inches of unobstructed space.
In a ranch bathroom, that arc is usually where your vanity, toilet, or the entry door already lives. Open the shower and you're playing bumper cars. Hinged doors also work best on an opening that's roughly 22 to 36 inches wide with a curb or threshold underneath, which an alcove tub doesn't give you cleanly.
There's one more honest consideration for older homes: swing doors put more leverage on the wall anchors. We fabricate and install in-house, so we'll check that your studs and substrate can carry a heavier frameless panel before we ever cut glass.
- Best for: dedicated walk-in showers with open floor in front
- Needs: 24–30 in. of clear swing space
- Avoid when: a vanity, toilet, or entry door is inside the swing arc
Why sliding doors win most ranch bathrooms
A sliding door, also called a bypass door, runs two glass panels on a track so one slides behind the other. Nothing swings into the room. That single fact is why sliding is the default answer for the majority of older metro-Detroit baths, and it's especially true for the 5-foot tub alcove that ranch builders used everywhere.
If you're keeping the tub and working in the same footprint, a sliding enclosure over the alcove gives you a glass wall where the curtain used to be and asks for zero extra floor. Modern bypass hardware also reads far cleaner than the chunky framed units from the '70s, especially in matte black or brushed gold on clear or low-iron glass.
The barn-style slider is a close cousin worth knowing about. A single glass panel rides a top-mounted track and slides flat against the wall, no bottom track to trap water and grime. It carries that premium look people want, and because it doesn't swing, it fits the same tight openings a bypass does.
- Best for: tub alcoves, long runs, and any tight opening
- Needs: no floor clearance, just a solid header for the track
- Bonus: barn-style sliders skip the bottom track for easier cleaning
Hard water, tight rooms, and the glass you choose
Door style isn't the only decision a small ranch bath forces. Metro Detroit runs hard, and on a sliding enclosure the overlap and bottom track are exactly where mineral film loves to build. That's a maintenance argument for a barn-style slider, and a strong argument for choosing the right glass.
On clear glass, every spot shows. If a low-maintenance look matters more to you than seeing tile through the door, satin frosted or rain-textured glass hides water spotting beautifully and adds privacy in a room where the shower sits a foot from the toilet. If you want the open, airy feel that makes a small bath read larger, clear or low-iron glass with a protective coating is the move, paired with a squeegee habit.
All of our enclosures are 3/8-inch tempered glass, and we'll talk through finish and texture in the showroom so the door you pick looks right and stays easy to live with.
How to actually decide
Start with two measurements, not a style: the width of the shower opening and the open floor directly in front of it. If there's 24-plus inches of clear floor and a real walk-in, a swing door is on the table. If you're looking at a tub alcove or anything tight, slide.
Then think about the room as a whole. Does the bathroom door, vanity, or toilet sit inside a potential swing arc? Will a glass panel make the space feel bigger than a curtain does? In nearly every postwar ranch we measure around Macomb and Oakland County, the answer points to a sliding or barn-style enclosure, and the upgrade from a vinyl curtain to real glass is dramatic.
The honest truth is that the right door depends on your exact room, and every ranch was tweaked over the decades. That's why the measure is free. We come out, take real numbers, and tell you what genuinely fits, no upsell to a door your floor plan can't hold.
Common questions.
Can I put a glass shower door on an old bathtub in a ranch house?
Yes. A 5-foot tub alcove is one of the most common conversions we do. A sliding (bypass) or barn-style glass enclosure mounts right where the curtain rod was and needs no extra floor space, so it fits the tight footprint of older metro-Detroit ranch bathrooms without remodeling.
How much clearance does a swing shower door need?
Plan on roughly 24 to 30 inches of clear, unobstructed floor in front of the door for the panel to swing open. In most 1950s–1970s ranch baths a vanity, toilet, or entry door sits inside that arc, which is why a sliding door is usually the better fit.
Are sliding shower doors harder to keep clean with hard water?
The overlap and bottom track on a bypass slider can collect mineral film, which metro Detroit's hard water makes worse. A barn-style slider skips the bottom track, and frosted or rain-textured glass hides spotting. We'll walk you through the trade-offs in the showroom.
Not sure what fits your ranch bathroom?
We'll measure your real opening and the floor around it, then tell you honestly whether a sliding, barn, or swing door is right. Stop by the Sterling Heights showroom or call (586) 315-8900 for a free quote.