
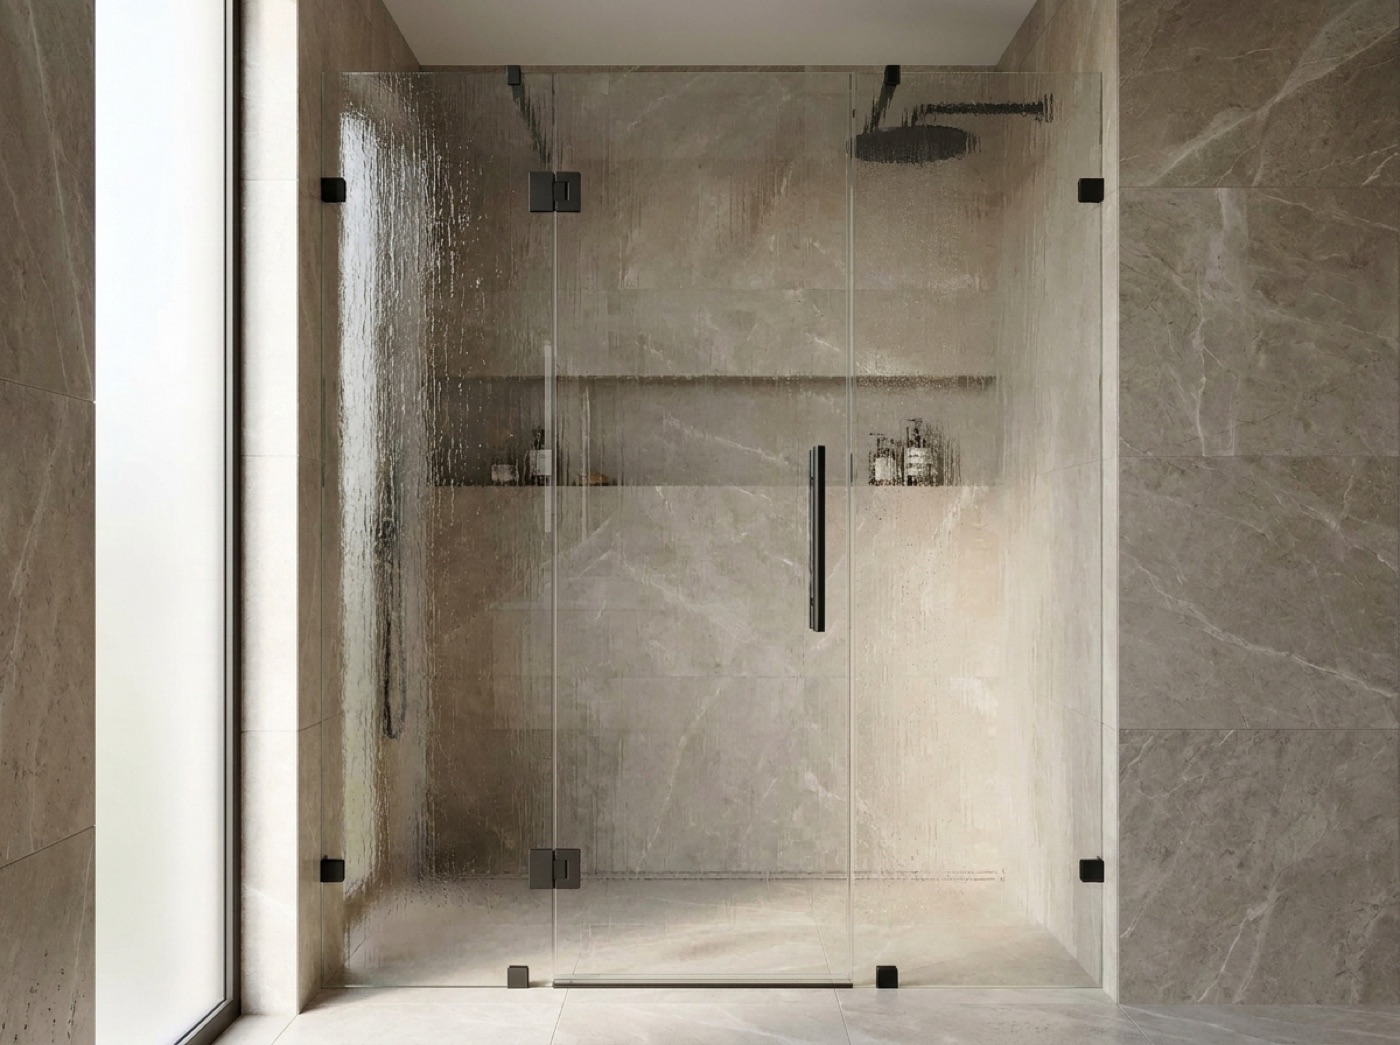
Barrier-Free And Aging-In-Place Shower Doors In Grosse Pointe, MI
A shower you will still want to use in twenty years is decided at the entry: how low the way in sits, how wide it stays, and what the wall behind the tile can hold. Here is what the glass has to do about all three in Grosse Pointe.
The Entry Is The Design
Every other decision on this kind of shower follows one question: what does it take to get in and out? A low or curbless entry is simply easier to step over than a tall curb, and the glass either keeps that opening clear or quietly narrows it. Most of what we end up correcting has nothing to do with the glass itself. It is a fixed panel sitting exactly where the way in should have been, or a door that opens into a vanity so you work around it every time. Settle the entry first and the look second and the shower still suits you much later.
Curbless showers are usually inline at heart, one long run of glass with a sliding or hinged opening in it. Inline enclosures run along a single wall, often a fixed panel with the door beside it, and that is the shape most alcove and curbless openings want. Which way the opening works is worth deciding standing in the room rather than on a plan, because a swing that reads fine on paper can eat the clear floor in front of the shower. We talk that through at the measure, whether the answer turns out to be hinged swing shower doors or one of our custom glass shower enclosures built to a shape nothing off a shelf will cover.
It is worth being blunt about who does what, because this is where these projects get tangled. Curb removal, floor sloping, drain relocation, waterproofing, framing and tile are all other trades' work. We take the opening those trades leave us, a curbless opening, an alcove, or a tub opening, and we build glass to it. Frameless shower doors in Grosse Pointe and every other configuration we make are cut from the finished room, and the same family that takes the numbers does the glass shower door installation.
Three Things To Settle Before The Tile Goes On
Solid Backing Where A Bar Will Land
A grab bar is only as good as what it is screwed into. We anchor glass hardware into solid backing rather than into tile and thinset, and a bar deserves exactly the same treatment. While a wall is open, put backing in anywhere a bar might ever go. It costs almost nothing then and it is a different job once tile is on.
How Wide The Way In Stays
Panel layout decides the opening. A fixed panel with the door beside it, a door hung to the side that leaves the floor clear, hardware that does not crowd the entry. Walk the path in and out while you are standing in the room, before anything is ordered, because that is the measurement nobody thinks to write down.
The Floor, The Bench And The Mat
Floor finish belongs to the tile trade, but it gets decided alongside the glass. We generally point people toward smaller textured floor tiles and matte finishes rather than large polished ones, plus a teak mat or a bench where the room has space for one. A low or curbless entry belongs in the same conversation.
Grab Bars That Do Not Look Like Grab Bars
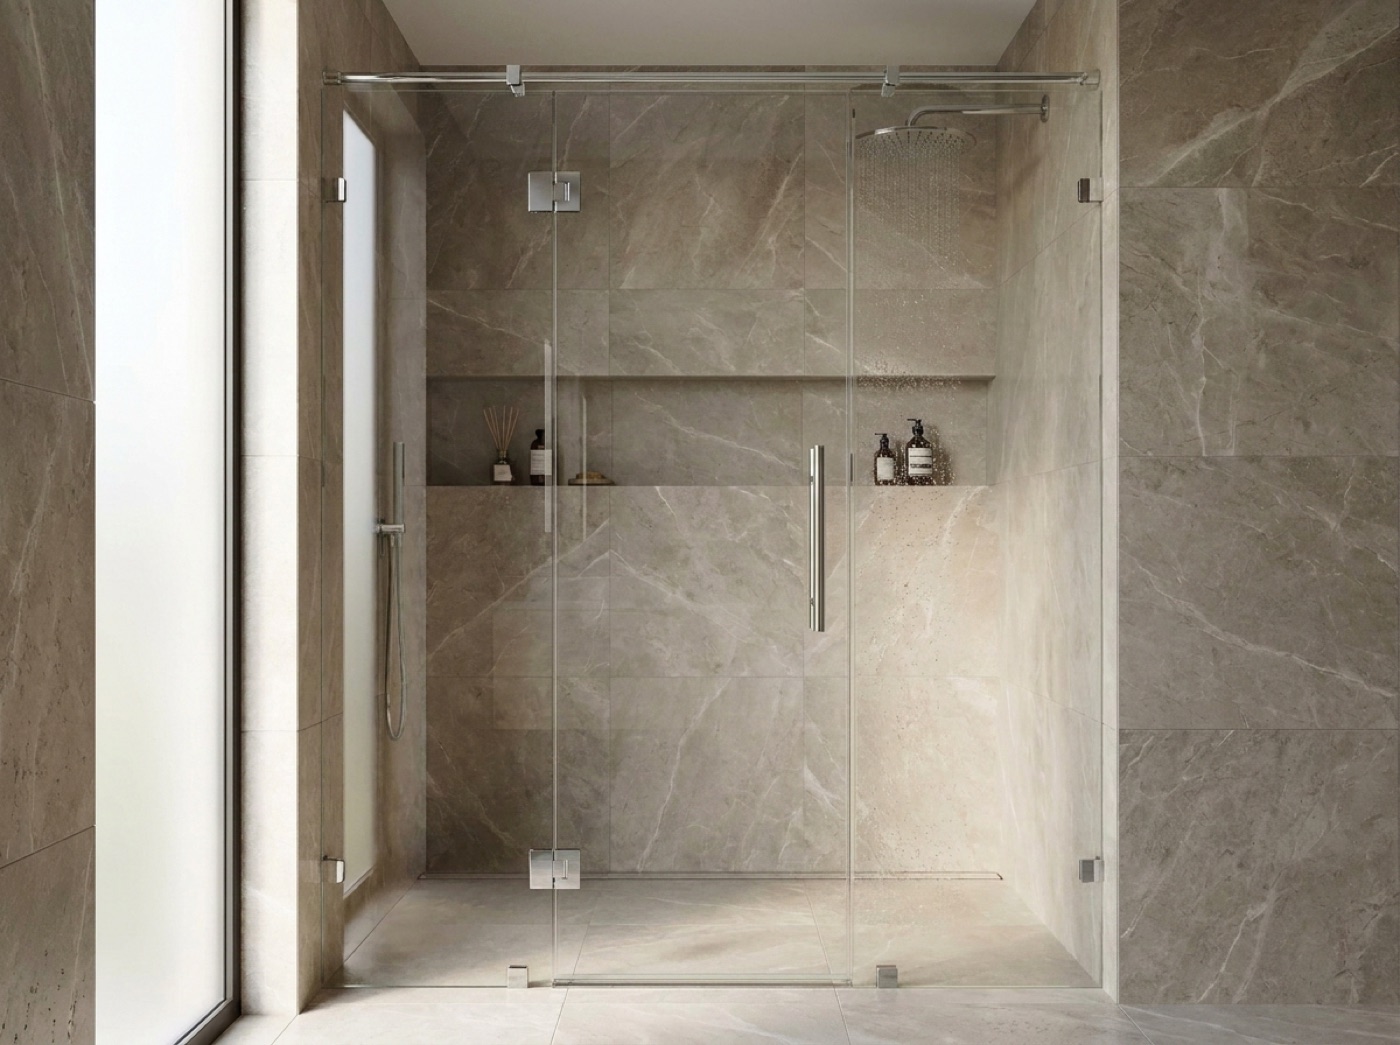
We carry and install INVISIA grab bars, and what we like about them is that they do not announce themselves. They read as a towel bar, a shelf, a towel ring or a corner bar, and they support real weight. They are finish matched to your enclosure hardware, so the bar and the door look chosen together rather than bolted on after the fact. Bath accessories are installed by the same family that sets your glass, so it stays one crew, one set of anchors and one finish decision instead of a second trade drilling into your new tile.
The line that matters most here is the one the trade repeats and homeowners often miss. A decorative towel bar that was not built as a grab bar should never be used for support, no matter how solid it feels the first time you lean on it. A real bar is made to carry load and anchored into solid backing behind the wall, and where it can go is governed by what is genuinely back there. On a bathroom that is already tiled, that is a conversation for the measure, not a spot picked off a photograph. If the room is still open, decide the locations now.
- A low or curbless entry, set by the tile and floor work
- Inline glass, a fixed panel with the opening beside it
- Solid backing behind the tile wherever a bar may land
- A real grab bar, never a decorative towel bar
- Bar and enclosure hardware in one matched finish
- Door swing walked in the room before anything is ordered
Common questions.
What actually makes a shower entry easier to get through?
Two things mostly. A low or curbless entry, which is easier to step over than a tall curb, and a panel layout that leaves the way in clear instead of narrowing it. After that it is small things adding up: which way the door works, what it clears, and where the hardware sits.
Do you install grab bars, or do we source those separately?
We install them. We carry INVISIA bars, which look like a towel bar, a shelf or a corner bar while supporting real weight, and they can be finish matched to your enclosure hardware. The same family that measures and sets your glass installs the bath accessories, so it stays one crew and one finish decision.
Can we just use a sturdy towel bar instead?
No. A decorative towel bar was never built to be loaded and should not be used for support. It is the most common substitution people make and the worst one. A bar built to carry weight is engineered for it and anchored into solid backing behind the tile, which a towel bar mount is not.
Who removes the curb and slopes the floor?
Not us. Curb removal, floor sloping, drain relocation, waterproofing, framing and tile are all other trades' work, and they set the conditions the glass then has to live with. We measure the opening those trades hand over, whether that is a curbless opening, an alcove or a tub opening, then fabricate and install the enclosure.
What glass configuration suits a low or curbless entry?
Usually something inline. One long run along the wall, typically a fixed panel with a sliding or hinged opening in it, which is what most curbless and alcove showers want. The right answer still depends on the room and how you want to come at the entry, so it is settled at the measure.
We do not need any of this yet. Is it worth planning now?
Yes, and it is far easier as intent than as a retrofit. If a wall is open, put backing in wherever a bar might ever go. If the floor is being redone anyway, ask about a low or curbless entry then. You can set the glass now and add bars later, and the backing will be sitting there waiting.
Plan The Entry First
Call (586) 315-8900 or text (586) 800-9481 and we will bring the free in-home measure to your Grosse Pointe bathroom, with no pressure on the quote. Showroom at 42624 Van Dyke Ave, Sterling Heights, Monday to Friday 9 to 5 and Saturday 10 to 2.