
Barrier-Free And Aging-In-Place Shower Doors In Warren, MI
A shower you still want to use in twenty years gets designed around the way you get into it. Fortune builds the glass around a low or curbless opening and installs INVISIA grab bars anchored into solid backing, matched to your enclosure hardware.
Design The Entry, Then The Glass
Most showers get designed as a box, and the entry ends up being whatever is left over once the box is drawn. Planning ahead reverses that order. Decide first how you want to get in: whether there is a curb at all, how low it sits, how much clear opening you want, and what your hand reaches for on the way through. Everything after that, the shape of the glass, which side stays fixed, where the handle lands, follows from those answers. It is also the practical order, because the entry is settled inside the wall and the glass is settled at the end.
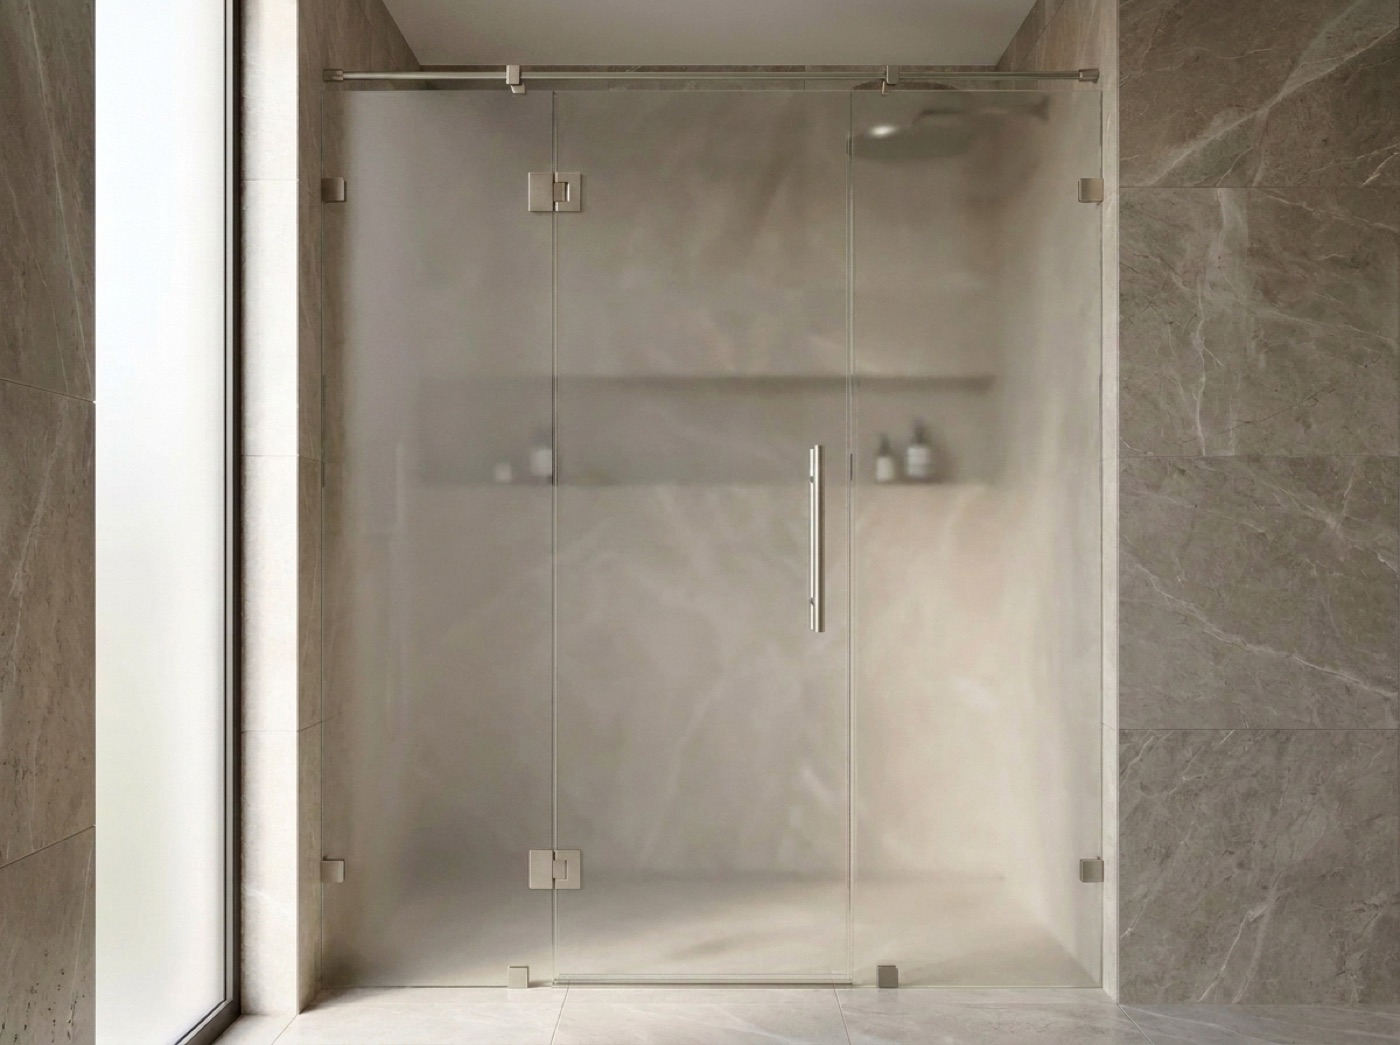
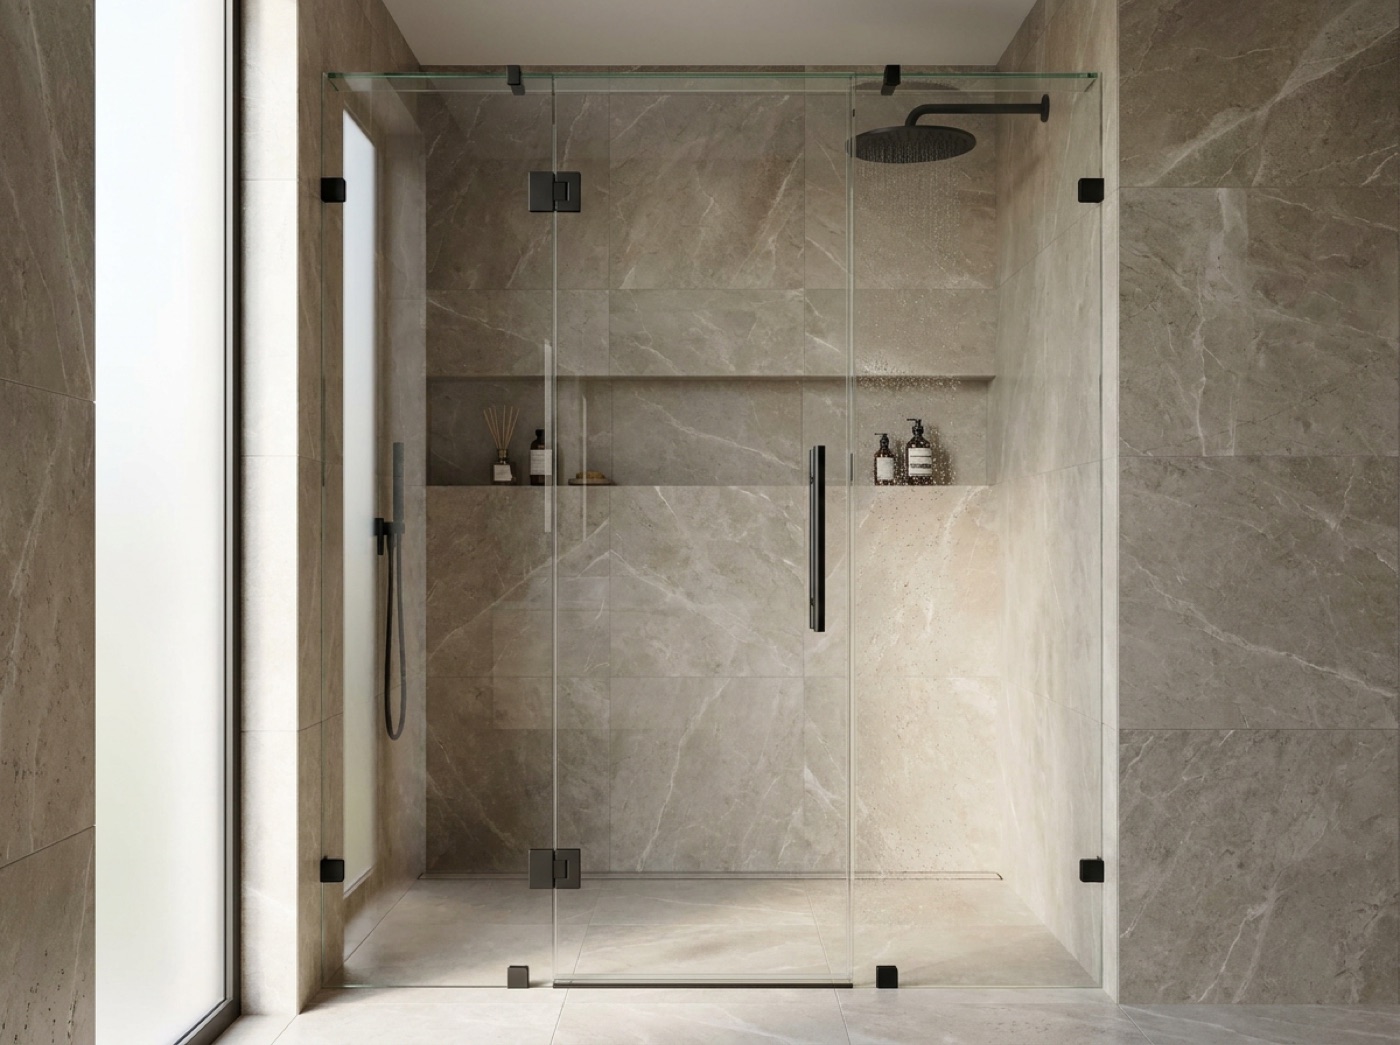
A low or curbless opening usually resolves into an inline enclosure: one run of glass along a single wall, most often a fixed panel with a door or a sliding section in it. It is the shape nearly every curbless shower ends up asking for. Custom glass shower enclosures in Warren are what that becomes once the footprint stops being a plain rectangle, and frameless shower doors in Warren put the least metal down at floor level, which is usually what people picture when they say they want the entry to feel open.
Then comes the real decision on this kind of shower: swing or slide, judged by the entry rather than by the look. Hinged swing shower doors in Warren give you the entire width of their opening to move through, but the door has to have somewhere to go. An inline sliding run never takes floor space, though the way in is only ever part of the run. Either way the panels anchor into solid backing rather than tile and thinset, and that rule of glass shower door installation in Warren is the same one that governs where a grab bar can go.
What The Entry Decides
The Opening Comes First
How long the run of glass is, which side stays fixed, where the way in sits relative to the shower head and how far a panel returns are all answers to one question: where do you walk in. Settle the entry and the enclosure more or less draws itself around it.
Grab Bars That Read As Hardware
We carry and install INVISIA grab bars. They look like a towel bar, a ring, a shelf or a corner bar, and they support real weight. They are finish matched to your enclosure hardware and set by the same family that sets your glass. A towel bar that was never built as a grab bar should never be used for support.
Solid Backing, Not Tile And Thinset
Heavy glass anchors into solid backing behind the board, and a grab bar wants the same. Both locations are worth marking while the wall is still open. Framing is another trade's work, but the locations are yours to call, and they come from where you step in and turn.
The Decisions That Close Inside The Wall
There is a short list of things that stop being adjustable the moment the tile goes on. Whether there is a curb and how low it sits. Which way the floor slopes and where the drain lands. Where a bench goes. Where there is solid backing behind the board. Curb work, floor sloping, drain location, waterproofing and framing are all other trades' work, and our part begins at the finished opening. That is why they are worth saying out loud early, because by the time we measure, every one of them has already been answered.
At the measure, the useful thing is to stand in the opening rather than look at it. Which direction do you turn. Which hand goes out first. Where does the towel hang. Those answers decide which side of the run stays fixed, which side opens, where the handle sits and where a bar belongs. While we are in the room we usually say something about the floor too: smaller textured tile with more grout lines and a matte finish gives more texture underfoot than one big polished slab, and a teak mat or bench works alongside it. The tile is not ours to specify, but it comes up every time.
- Curb height, or no curb at all, decided before tile
- Solid backing marked where a grab bar will land
- Floor slope, drain and waterproofing by other trades
- Fixed side and opening side chosen for how you enter
- Bench or seat located before the glass is cut
- Bar and enclosure hardware in one matching finish
Common questions.
Do you install grab bars?
We do. We carry and install INVISIA grab bars, built to support real weight while looking like a towel bar, a ring, a shelf or a corner bar. They are finish matched to your enclosure hardware and set by the same family that sets your glass. A decorative towel bar that was not built as a grab bar should never be used for support.
Where should a grab bar go?
Where your hand naturally goes, which you find by standing in the opening rather than looking at a drawing. It has to land in solid backing behind the board, not tile and thinset, so mark the spot while the wall is still open. The framing is another trade's work. Calling the location is yours.
Can you put glass on a curbless opening?
Yes. A curbless shower is usually inline at heart, one long run of glass with either a sliding or a hinged way in. The floor does most of the water work, and slope, drain placement and waterproofing are handled by other trades. We take our numbers off the finished opening and build the run to fit what is there.
How wide should the entry be?
Wide enough to move through comfortably, which is more a room question than a glass question. A hinged door gives you the full width of its opening but needs somewhere to swing. An inline slider never takes floor space, though the way in is only part of the run. We walk both options in the room at the measure.
Will a low entry hold the water in?
Most of that is the floor, and the floor is set before we arrive. What the glass controls is splash: how long the run is, where the opening sits relative to the shower head, whether a short return panel makes sense, and how tall the panels are. We tell you plainly what your opening will hold before anything is cut.
We are planning ahead and do not need this yet. What should we decide now?
The things that close up inside the wall. Solid backing where a bar might go, backing at the hinge line if a swing door is even a possibility, the curb height, and where a bench sits. Glass, hardware and finish can all wait until the end. Backing cannot be added once the tile is on.
Plan A Warren Shower Around The Way You Get In
Call (586) 315-8900 or text (586) 800-9481, or see the glass, the hardware and the grab bars at 42624 Van Dyke Ave in Sterling Heights, Monday to Friday 9 to 5 and Saturday 10 to 2. Free in-home measure and a no-pressure quote.