
Luxury And Custom Home Shower Doors In Warren, MI
Big openings, heavy panels, steam, and a hardware spec that has to read the same in every bath. Fortune works from your drawings and from the finished room, and builds every panel in our own shop.
Drawn On Paper, Built To The Room
A custom bath gets designed long before it exists. By the time the glass is drawn, somebody has already decided the ceiling height, where the bench lands, whether there is a curb, and how much wall the enclosure is allowed to touch. Those are the decisions that dictate what the glass can be, and they are easiest to influence while the drawing is still open. Once the room is tiled, the geometry is settled and the glass simply has to answer it.
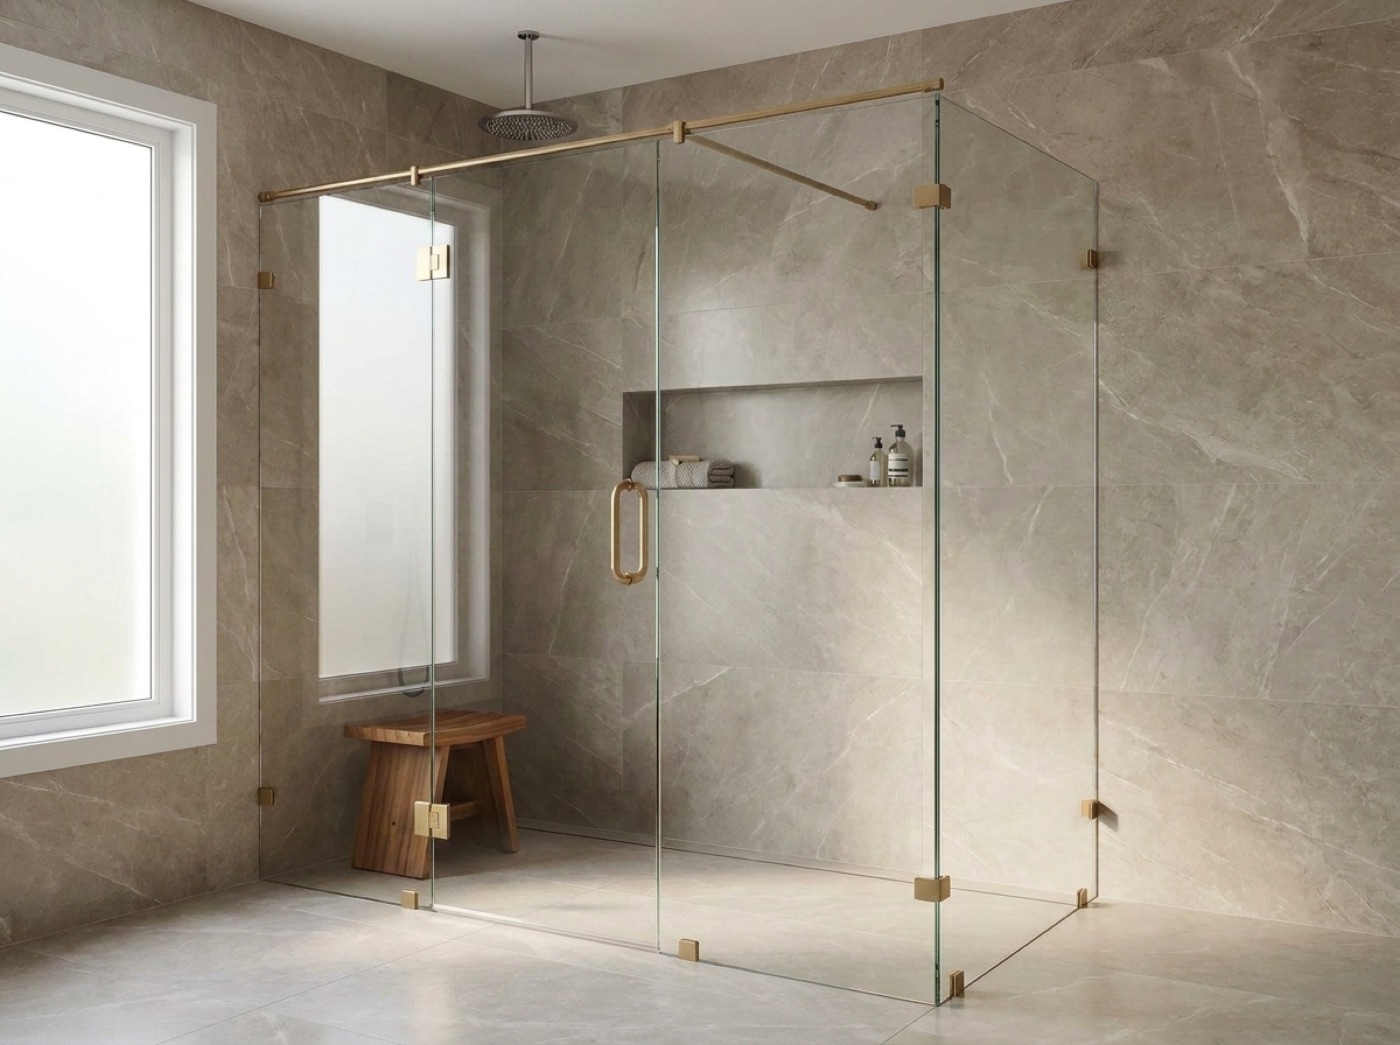
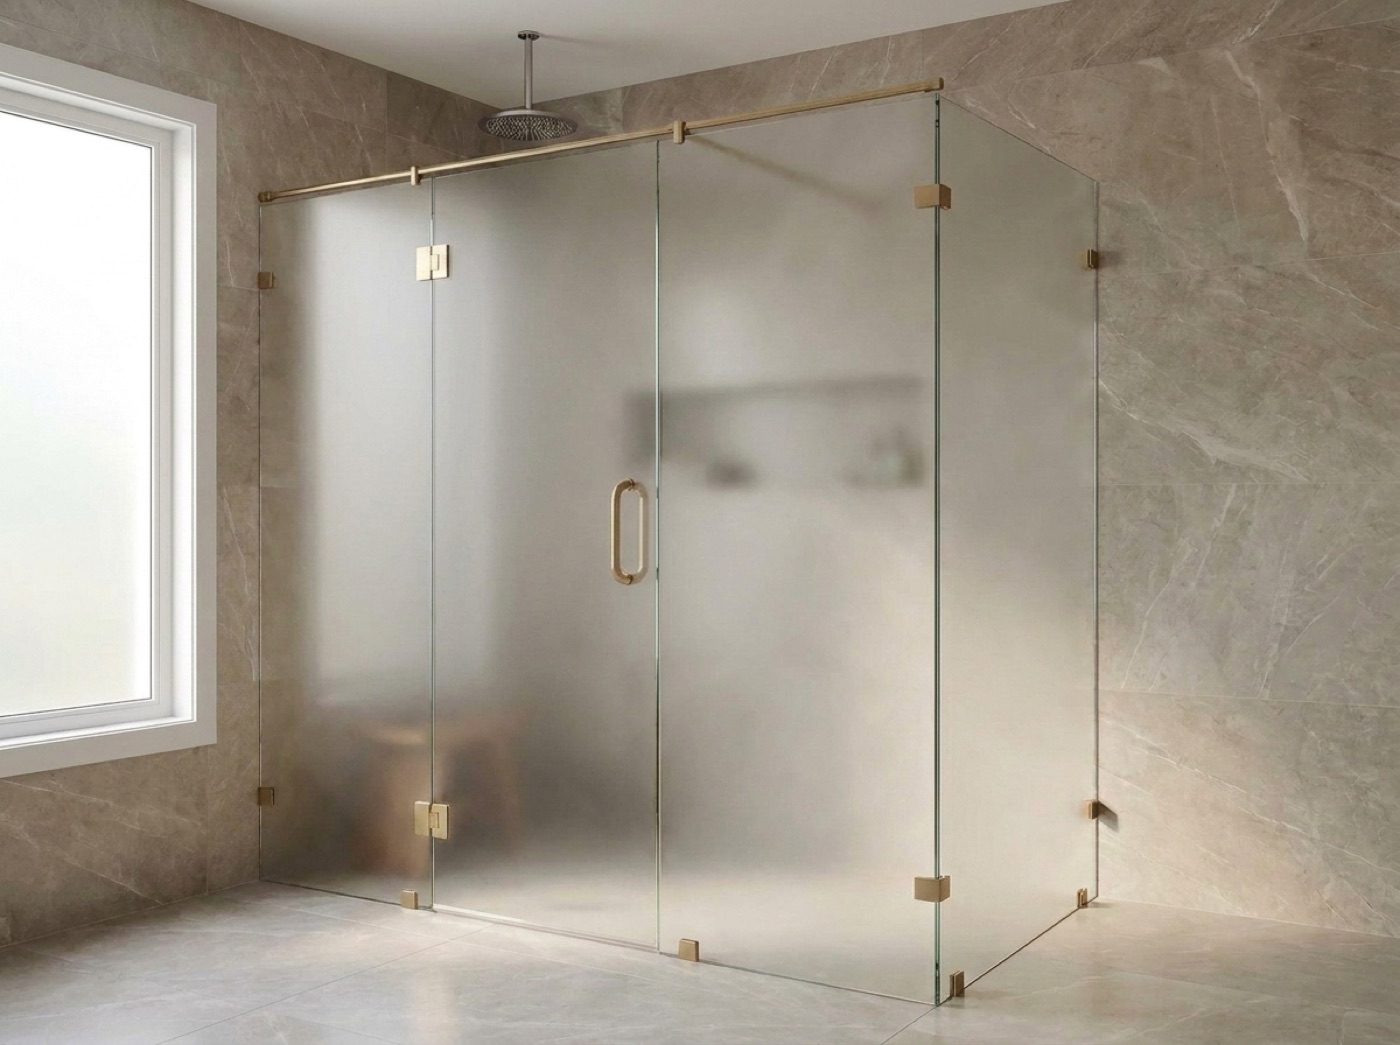
Large panels are heavier than they look, and weight has to land somewhere. A tall stationary panel wants a header or a solid return. A wide swing door wants real backing at the hinge line. Angled walls, sloped ceilings, knee walls, notches around a bench, curbless entries: none of it is unusual, and all of it is decided by what the opening will carry. Frameless shower doors are the usual answer in a custom bath, and custom glass shower enclosures are what the drawing becomes when the shape stops being a rectangle.
The other thing a custom home asks for is consistency. A finish that looks right in the powder room and slightly off in the primary bath is the sort of thing an owner notices for years. Tell us the spec once and every opening in the house carries it. If a steam room is in the drawing, that decision has to land early, because steam shower enclosures need a sealed top and a header worked out before the tile goes on, and a hinged swing shower door in a steam opening has clearances a designer would rather know about now than later.
What A Custom Bath Asks Of The Glass
Anchor Points Are A Drawing Decision
Heavy panels need somewhere solid to land: a header, a knee wall, or a stud wall with real backing behind the board. That is a framing conversation, not a glass conversation, and it is over the moment the tile is on. Get the enclosure onto the drawing before the walls close.
One Finish, Every Bath
Hardware finish is the detail that ties a whole house together, and it reads differently under a warm bathroom fixture than it does under showroom light. We carry a full range of finishes. Come see them on Van Dyke Ave in Sterling Heights, next to the glass you are actually choosing.
Geometry Is Normal Here
Angled returns, sloped ceilings, notches around a bench, ceiling-height panels, curbless entries. Every panel is cut to the opening rather than pulled off a shelf, so an unusual shape is a measuring problem rather than a reason to redesign the room.
Who Is In The Room When The Decision Lands
A custom job usually has three parties with an opinion: the owner, the designer or architect who drew it, and the builder running the schedule. That works fine right up until the measure. Standing in the finished room, someone has to say which way the door opens, where the handle sits, how the panel meets the bench, and which finish is final. Decisions made in the room stick. Decisions made afterward, over email, tend to arrive once the glass is already cut.
It also helps to know where our work stops. Plumbing, tile, waterproofing, framing and the steam generator with its venting are all other trades' work. We measure the finished opening, build the enclosure in our own shop, and install it with our own family crew, with nothing subcontracted. Send the drawings ahead so we know what was intended, then let us take the numbers off the room, so what gets built answers both.
- Drawings shared before the walls close
- Backing and headers planned at framing
- One hardware finish carried through the house
- Swing, handle and clearances confirmed on site
- Steam equipment and venting by other trades
- One person with final say at the measure
Common questions.
Will you work from our architect's drawings?
Yes, and send them early. Drawings tell us what the room is meant to be, which is exactly what we need while the framing is still open and backing can still be added. The dimensions we fabricate to come from the finished room, so the drawing sets the intent and the measure sets the numbers.
How large can a single panel be?
That is settled by weight, by what the opening can anchor into, and by the path from the front door to the bathroom. Standard glass here is 3/8 inch tempered, which is substantial in a large panel. At the measure we will tell you what your walls and header will carry, and where a seam makes better sense.
Can you match one hardware finish across every bathroom?
Yes. Choose the finish once and every enclosure in the house is built to it. We carry a full range of finishes, and the honest way to choose is to see them in person at the Sterling Heights showroom, since the same finish reads warmer or cooler depending on the light in the room.
What does a steam enclosure need that an ordinary shower does not?
A sealed top, a header or transom worked out before the tile, and a plan for how the door meets the ceiling. The generator, its venting and the electrical are other trades' work. What matters for your schedule is that the enclosure shape has to be settled while the room is still framing.
Our shower has an angled wall and a sloped ceiling. Is that a problem?
No. Panels are cut to the opening in front of us, angles and all, which is the whole reason a custom enclosure exists. What we do at the measure is confirm where the glass can be anchored, how the door clears the slope, and what the finished sightlines will look like before anything is fabricated.
Who should be at the measure?
Whoever has final say on the finish and the swing, plus anyone who has to live with the answer. If the owner and the designer both need to weigh in, get them there together. The room answers questions a drawing cannot, and everyone leaves knowing exactly what is being built.
Bring Your Warren Drawings To The Showroom
Call (586) 315-8900, text (586) 800-9481, or see the glass and the finishes at 42624 Van Dyke Ave in Sterling Heights. Free in-home measure and a no-pressure quote.