
Luxury and Custom Home Shower Doors In Madison Heights, MI
When a drawing, a finish schedule and a designer are already in play, the glass answers to all three and still has to fit the walls that actually got built. Here is how we read a spec, what to send us before anything is ordered, and where a big opening asks more of a house than the elevation shows.
The Drawing Sets The Intent, The Room Sets The Numbers
High-spec work arrives with paperwork attached. An elevation, a finish schedule, sometimes a hardware specification running from the entry set through to the shower hinge. We read all of it and we are glad to build inside it. What we will not do is cut glass off the drawing alone, and around here that is not a formality. Plenty of the housing has been standing long enough to move, so a room drawn square is describing an intention rather than a condition. The site measure is where the two get reconciled, and the sooner everyone expects that, the fewer surprises land at the end.
Weight is the next thing a drawing tends to understate. A tall panel is genuinely heavy and that load has to reach something structural, so where the design runs frameless shower doors in Madison Heights up to the ceiling, hangs a door off a knee wall, or opens a wide walk-in with no header, we want to see it while framing is still a live question. Raised then, it is a backing detail worth one line on a plan. Raised after the stone is set, it becomes somebody's compromise on a drawing they were proud of.
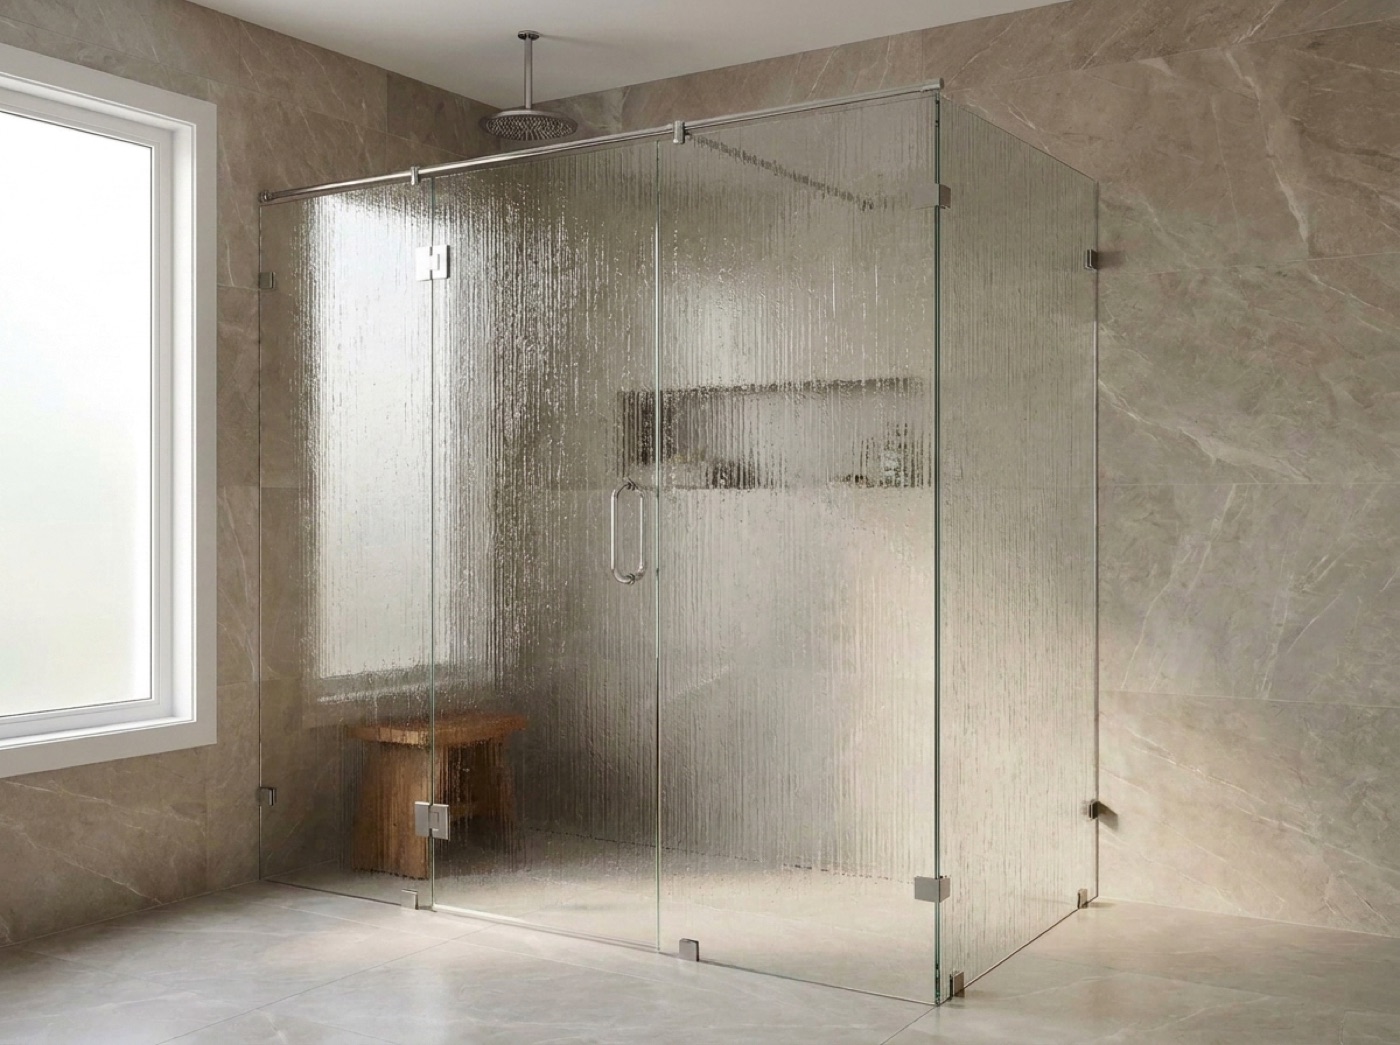
Geometry is the norm on this kind of job rather than the exception. Notched around a bench, wrapped past a niche, a return panel dying into stone, a transom over a swinging door, a panel following a slope. All of that is custom glass shower enclosures work, cut to the shape that exists rather than the shape that was hoped for. Send the elevation while the tile and stone orders are still open and we will tell you which lines glass holds cleanly and which are worth redrawing first.
What To Send Us, And When
The Elevation, While It Can Still Move
Early enough that a line is still allowed to change. Once slab and tile are ordered, the enclosure has to accept whatever they create, and a detail that would have been simple becomes a workaround nobody wanted. We would rather read the drawing at the stage where changing it is free.
The Finish Schedule As A Whole
Shower hardware rarely gets chosen on its own. It has to sit beside plumbing trim, cabinet hardware and sometimes door hardware specified long before anyone thought about glass. Send the whole list and we will tell you what an enclosure can carry across it. We stock a full range of finishes to work from.
The Tolerance Conversation, Out Loud
A minimal reveal is a promise about a wall. In a house that has already settled, that promise is worth testing before it reaches your client. We tell you what the opening actually gives us, and where a shadow line will widen across its run, standing in the room, before anything is cut.
Steam, Tall Glass And A Door With Somewhere To Go
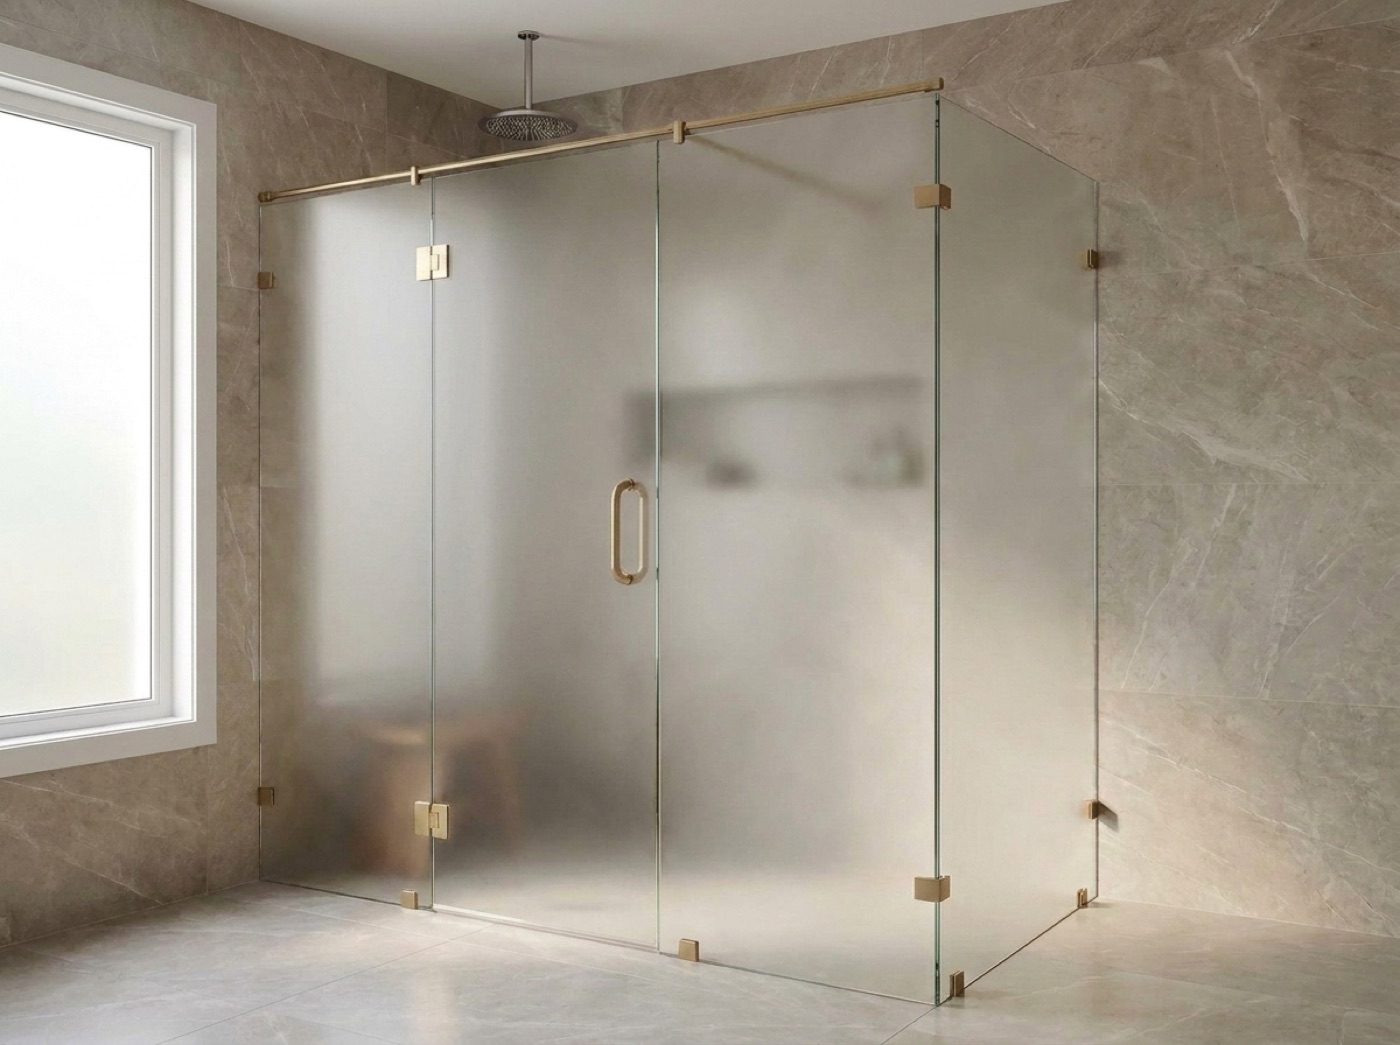
Steam changes the enclosure and it changes the drawing. A steam room wants to be closed at the top rather than open to the ceiling, which usually means a fixed transom and a door that shuts tight, so steam shower enclosures are a different design conversation from a walk-in with open air above it. The generator, the vapor barrier and the ceiling detail belong to the mechanical and tile trades. What we need is to hear the word steam before the room is framed, because it drives ceiling height, slope and where the glass lands, and in a house never built with generous ceilings those are not choices you get to revisit.
Large swinging doors bring their own physics. A tall, heavy panel wants a proper hinge, real backing behind the tile and an arc that clears everything in the room, and in a generous primary bath that arc has a habit of crossing a freestanding tub or a bench nobody drew it against. When we look at hinged swing shower doors at that size, we walk the swing physically before any glass is ordered. Where it does not clear, the honest answer is a different configuration, and that is a better conversation to have over a drawing than in a finished room.
- Elevation reviewed before tile and stone are ordered
- Structural backing designed in for tall or heavy panels
- Steam named before the room is framed
- Swing arc walked against tub, bench and vanity
- Wall and curb tolerance agreed at the measure
- One approver holding sign-off on final dimensions
Common questions.
Will you build to our architect's drawing?
Yes, with one condition. The drawing sets the design and the site measure sets the dimensions. We read the elevation, say plainly what glass will and will not do at that scale, then take our own numbers off the finished room. Anything cut from paper alone is a bet on a wall being perfect.
The house has settled and nothing is square. Does that rule out a minimal look?
Usually not. It changes what we are willing to promise. We cut panels to the wall as built, and the real question is how much movement a given detail can hide. A tight, even reveal asks the most of an opening. We measure, tell you what the room supports, and show you the details that carry variation better.
Can one hardware finish run through every bathroom in the house?
That is the usual ask and it is the right instinct. Choose it once and we carry it through every opening, so the primary, the guest bath and the lower level bath read as one decision rather than three. We stock a full range of finishes and will put them side by side under one light first.
How early do you need to know about a steam shower?
Before the room is framed if you can manage it. Steam wants a sealed enclosure, and that decides ceiling height, ceiling slope, the transom over the door and where the panel lands. The generator and the vapor barrier are other trades' work, but the glass gets designed around the same set of choices.
Clear or low-iron against a pale stone?
Compare them against the actual slab rather than a rendering. Standard clear carries a faint green cast that disappears against white tile and shows against pale stone. Low-iron reads closer to neutral. While you are choosing, ask about easy-clean options too, and we will explain how they behave in the water here.
Where do the selections happen?
At the showroom in Sterling Heights. There is no separate Madison Heights location, so the glass, the hardware and the samples all live in one room where a client can hold them against their own tile. Designers often bring the client and the slab sample at once, which settles more than rounds of screen approvals will.
Send The Drawing Before The Stone Is Ordered
Bring the elevation, the finish schedule and a tile sample to 42624 Van Dyke Ave in Sterling Heights, or call (586) 315-8900, text (586) 800-9481, or email [email protected]. Open Mon to Fri 9 to 5 and Sat 10 to 2. The in-home measure is free and there is no pressure attached.