
Luxury and Custom Home Shower Doors In Royal Oak, MI
When there is a drawing, a designer and a finish schedule already in play, the glass has to answer to all three. Here is how we work inside a spec, what we need to see early, and where a big opening asks more of the room than the elevation shows.
Working To A Drawing, Measuring The Room
A custom home job usually arrives with paperwork attached. There is an elevation, a finish schedule, sometimes a full hardware specification running from the entry set through to the shower hinges. We are glad to work inside that. What we will not do is fabricate off the drawing alone, because an opening drawn to a quarter inch is still built by people, and the panel has to fit the room that actually got built. The drawing is the intent. The site measure is the truth.
Scale is the part that catches people out. A tall panel of frameless shower doors in a primary bath is genuinely heavy, and that weight has to land on something structural. Where the design calls for glass running to the ceiling, a wide walk-in with no header, or a door hung off a knee wall, we want to see it while the framing is still open so the backing goes where it needs to be. Raised early it is a framing note. Raised late it becomes a compromise on somebody's drawing.
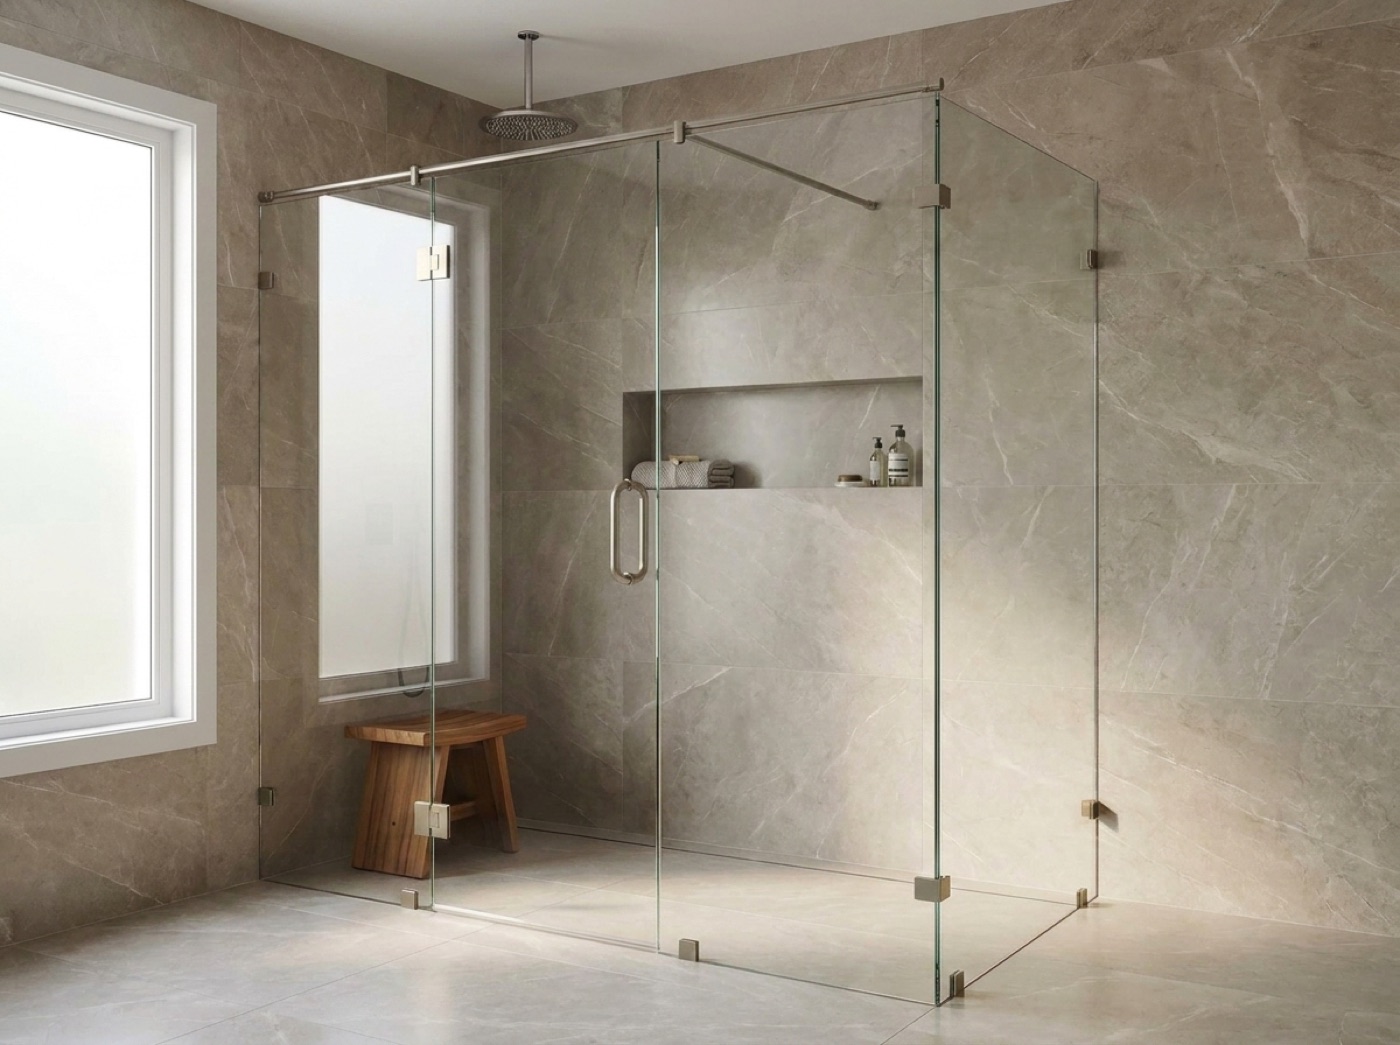
Unusual geometry is the norm on this kind of house rather than the exception. Notched around a bench, wrapped past a niche, a return panel dying into stone, a transom above a swinging door. All of that is custom glass shower enclosures work, cut to the shape that exists on site. Send the drawing early and we will tell you which lines glass holds cleanly and which are worth rethinking before tile and stone get ordered.
How We Work With A Designer Or Architect
The Finish Schedule Comes First
Send the schedule before anything is ordered. Shower hardware usually has to sit alongside plumbing trim, cabinet pulls and sometimes door hardware specified months earlier. We would far rather read that list and tell you what an enclosure can carry than match a photograph after the trim has shipped.
Samples Under Real Light
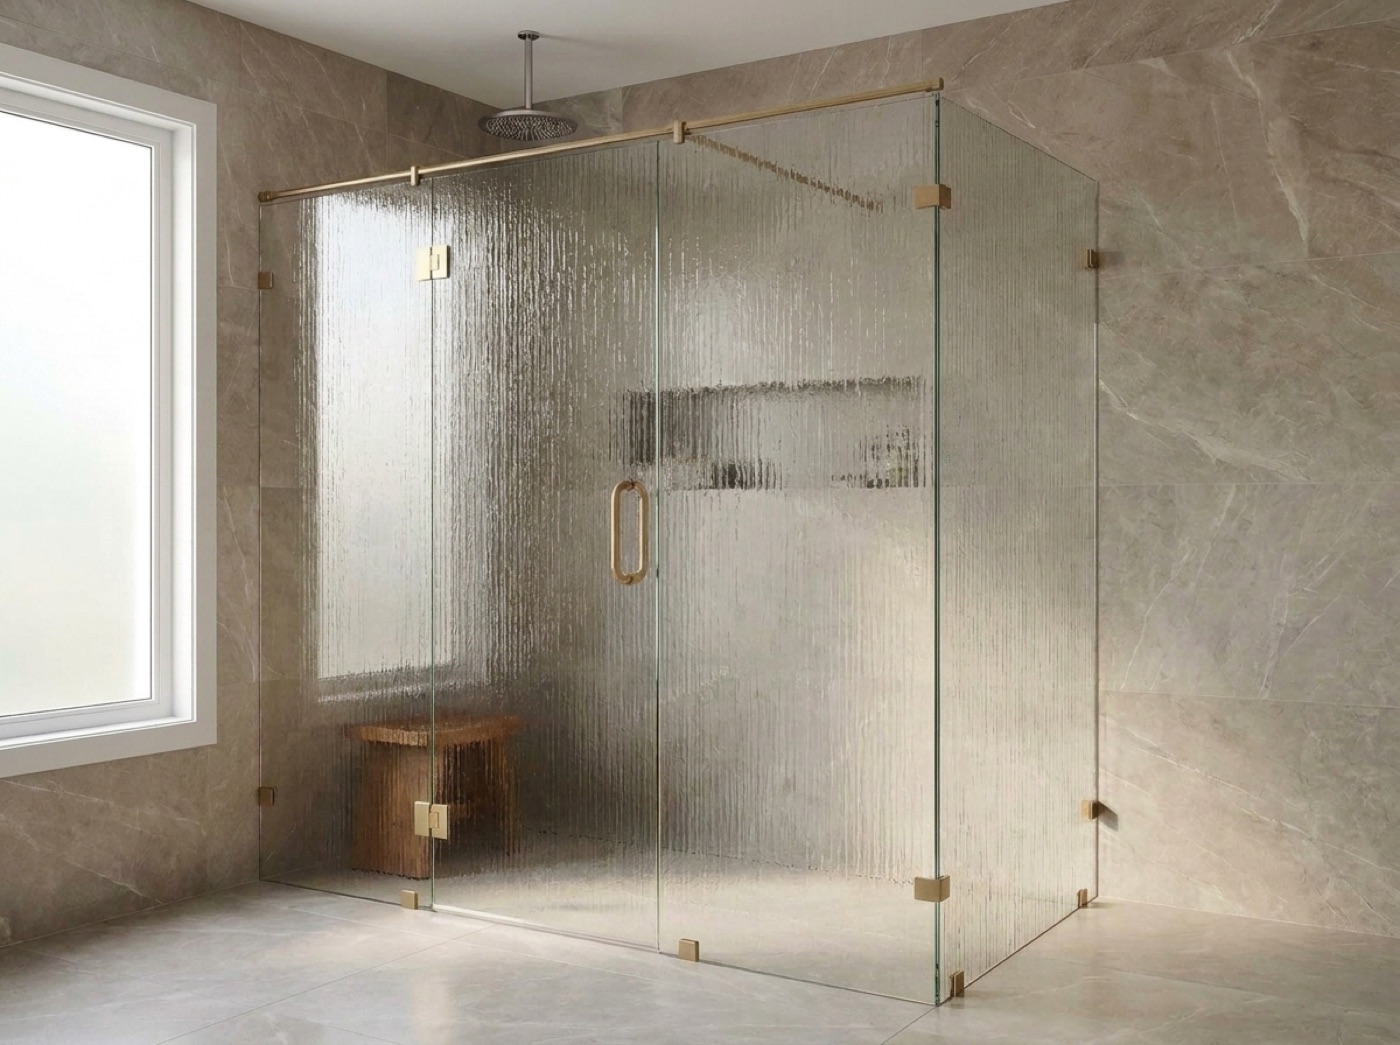
Clear against low-iron, frosted against rain glass, and a full range of hardware finishes all behave differently in a room than in a rendering. Bring the tile sample and the stone to the showroom, or send them with your client. An hour in person settles what rounds of screen approvals will not.
One Set Of Numbers
On a job with an architect, a builder and an owner, dimensions can arrive from three directions at once. We work from one set only: the measure our own crew takes on site, signed off by whoever you tell us holds sign-off. Everything fabricated afterward references that same set.
Steam, Ceiling Height Glass, And Other Big Asks
Steam changes the enclosure and it changes the schedule. A steam room wants to be closed at the top rather than open, which usually means a fixed transom panel and a door that shuts tight, so steam shower enclosures are a different design conversation from a standard walk-in. The generator, the vapor barrier and the ceiling detail belong to your mechanical and tile trades. What we need is to know steam is in the plan before the room is framed, because it drives ceiling height, slope and where the glass has to land.
Large swinging doors bring their own physics. A tall, heavy panel wants a proper hinge, real backing behind the tile and a clear arc, and in a generous primary bath that arc has a habit of crossing a freestanding tub or a bench nobody thought about at the drawing stage. When we look at hinged swing shower doors for a room like that, we walk the swing physically before any glass is ordered. Where the arc does not clear, the honest answer is a different configuration.
- Finish schedule reviewed before the trim order
- Backing set for heavy or ceiling height panels
- Steam flagged before the room is framed
- Swing arc walked against tub and bench
- Site measure signed off by one approver
- Glass and hardware compared under showroom light
Common questions.
Will you build to our architect's drawing?
Yes, with one condition. The drawing sets the design and the site measure sets the dimensions. We read the elevation, tell you what glass can and cannot do at that scale, then take our own numbers off the finished room. Anything fabricated from paper alone is a bet on a wall being perfect.
Can you carry one hardware finish through every bathroom in the house?
That is the usual request and it is the right instinct. Choose the finish once and we carry it through every opening, so the primary, the guest bath and the pool bath read as one decision rather than three. We offer a full range of finishes and will put them side by side first.
How early do you need to know about a steam shower?
Before the room is framed if you can manage it. Steam wants a sealed enclosure, and that affects ceiling height, ceiling slope, the transom above the door and where the panel lands. The generator and the vapor barrier are other trades' work, but the glass gets designed around the same decisions.
Is there a size limit on a single panel of glass?
There is a practical one, set by weight and by what the wall behind it can hold. Very tall or very wide openings are normally solved by dividing the glass sensibly rather than pushing one panel past what it should carry. We show you where that line falls on your actual opening at the measure.
Our tile is a book-matched stone. Does the glass choice matter?
It does, and this is worth your designer's attention. Standard clear glass carries a faint green cast that disappears against white tile and shows against pale stone. Low-iron reads closer to neutral. Compare both against the actual slab sample rather than a photograph, because the stone is usually the reason the room exists.
Who should be present at the measure?
Whoever can answer a question on the spot. On custom homes that is often the designer or the builder rather than the owner. We will raise anything the room forces a choice on, such as a swing crossing a tub or a wall that leans, and those settle better standing in the room than by email.
Have A Drawing? Let Us Look At It Together
Send the elevation and the finish schedule, or bring them to the showroom at 42624 Van Dyke Ave in Sterling Heights. Call (586) 315-8900, text (586) 800-9481, or email [email protected]. The in-home measure is free and there is no pressure attached to it.