
Luxury and Custom Home Shower Doors In Ferndale, MI
Ferndale draws a design forward crowd and it shows in the bathrooms. This is how a high specification enclosure gets built here, what a drawing can and cannot decide, and when each choice has to land.
High Specification, Real Walls
Custom work tends to arrive with paperwork attached. An elevation, a finish schedule, occasionally a hardware specification covering every lever and hinge in the house. We build inside all of that happily. The one thing paper cannot settle is the finished dimension, which comes off the room after the tile is up. In a Ferndale house that gap deserves respect, because the ambition here is often high design inside a room that has stood a long time, and old walls move. The design still gets built, to the wall as it is.
Footprint is the local wrinkle. A lot of what counts as a luxury bathroom in this town is not large, it is exact. Minimal hardware. A fixed panel where a door and frame would crowd the floor. Glass carried high so the eye follows the tile all the way up. A clean edge does more work in a compact room than in a generous one, which is why frameless shower doors keep landing on these jobs, and why clearances here get walked in person rather than assumed on paper.
Geometry is the other reason this work comes to us rather than to a catalogue. Corners, neo-angles, an inline door and panel, an open walk-in with a return, a panel notched around a bench or dying into stone. Each is a custom glass shower enclosure built to the real shape of the room by the same family that measured it. The people taking the numbers are the people hanging the panel, with no glass sent out.
Working With A Designer Or Architect
Hardware Gets Decided With The Trim
Shower hardware wants choosing alongside the faucet and the trim, not after they turn up in boxes. We carry a full range of finishes, so meeting the schedule is not the question. The question is whether the schedule is settled before anything downstream gets ordered.
Decide The Glass Before We Cut It
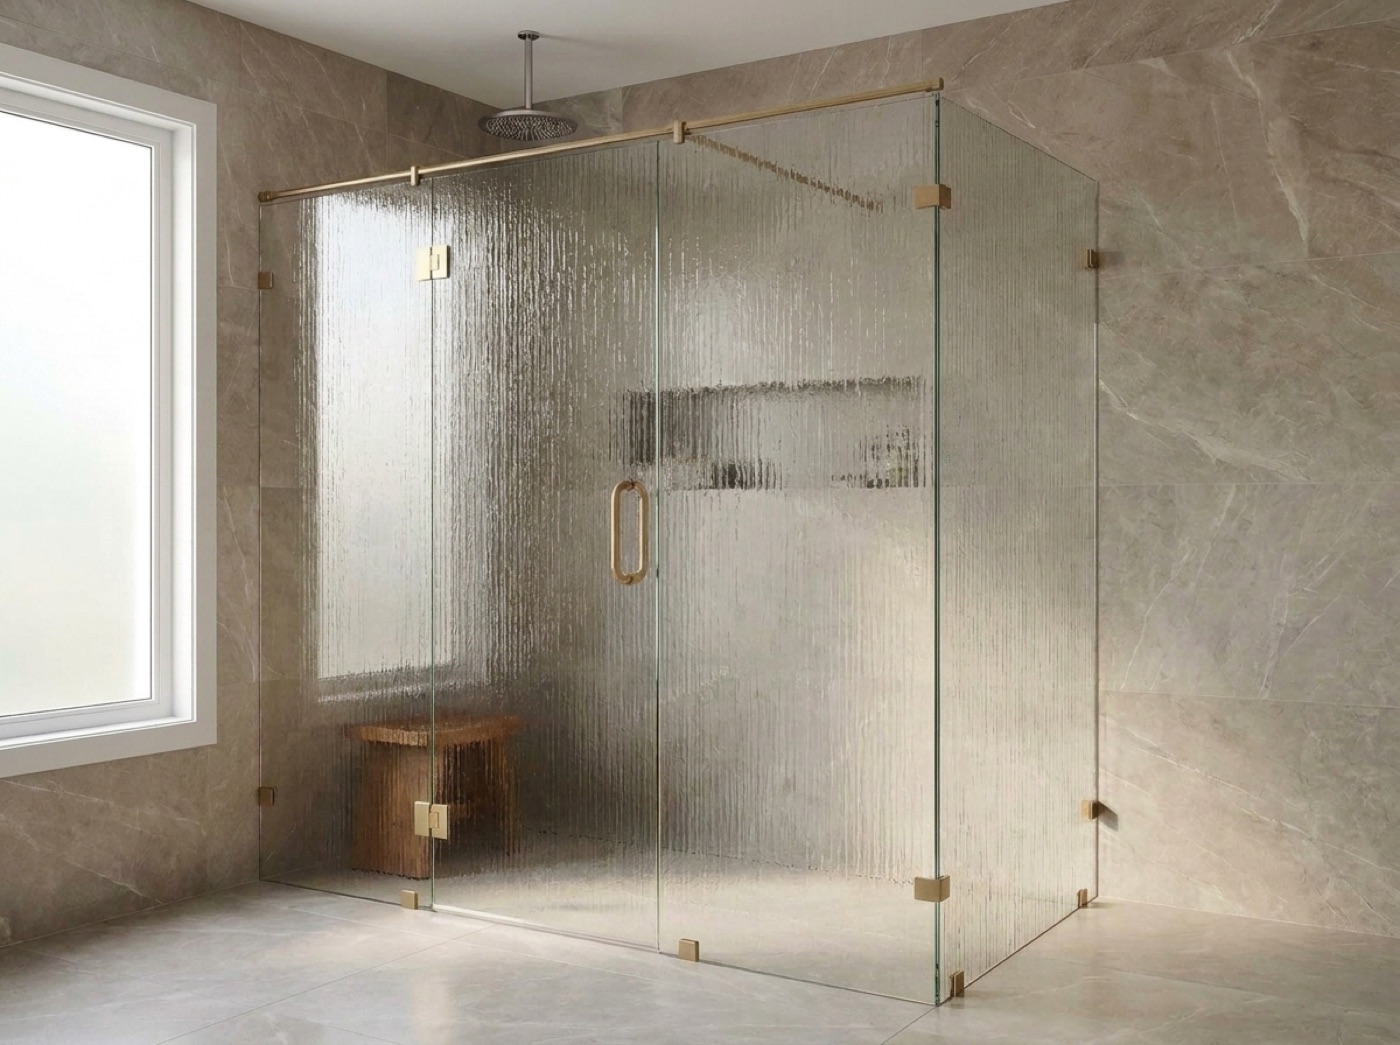
Clear, low-iron, frosted and rain glass read differently at full height than they do as a sample chip, and on a large panel that difference is the look. Come see them side by side at the showroom. The choice has to land before fabrication, because after that it is a new panel.
Someone Has To Sign The Dimensions
On a job with an owner, a designer and a general contractor, tell us which of the three approves final dimensions and who will be in the room at the measure. Three opinions arriving after the glass is cut is the hard way. One named approver is the easy way.
Steam, Tall Glass, And The Asks That Change The Framing
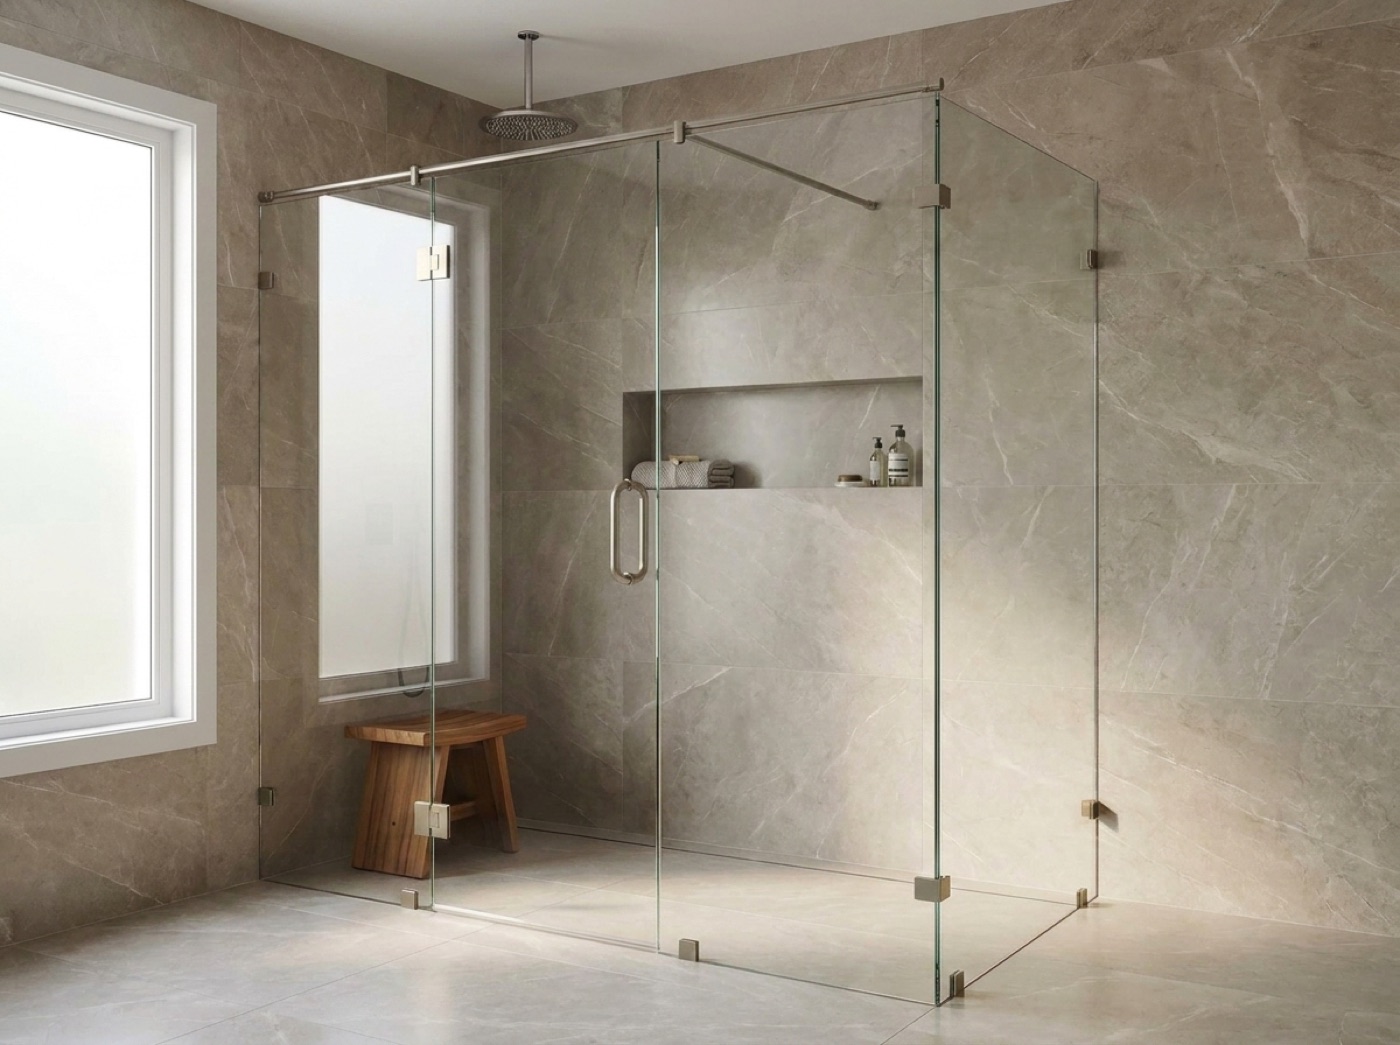
Steam reshapes both the enclosure and the order of the job. Rather than sitting open at the top, a steam room needs to be sealed there, which generally means glass carried to the ceiling, a fixed transom and a door that closes against a gasket, so steam shower enclosures are their own build and not a normal door with something perched above it. The generator, the vapor barrier and the tiled ceiling belong to other trades and get decided back at framing. Raise steam before the walls close.
Tall and heavy panels bring their own requirements. Weight has to land on something solid, so backing behind the tile at every hinge and clip is not optional here, and a large door needs a clear arc to travel through. That arc is where a compact room bites. Walk it against the vanity, the bench and the entry door before the drawing is signed, because hinged swing shower doors are a pleasure right up until they hit something. Where clearance will not give, a fixed panel solves it on paper instead of on site.
- Steam decided before the walls are framed
- Solid backing wherever a hinge or clip lands
- Swing arc walked in the room, not on paper
- Glass type and finish locked before fabrication
- Ceiling height glass checked against the tiled ceiling
- One person named to approve final dimensions
Common questions.
Our designer has already drawn the enclosure. Can you build it?
Usually, yes. We build to the intent and to the details on the elevation, and reading a finish schedule is routine. Dimensions come from the room rather than the page, because the tile decides those. If the drawing assumes an opening the room will not give, you hear it at the measure.
How do we keep the hardware consistent across the house?
Pick the finish once, at the same moment as the plumbing trim, and hand us the schedule. We carry a full range of finishes and run the chosen one through every opening in the house. Each bathroom is still measured on its own, but the specification stays a single decision.
We are considering steam. What does that change?
Quite a lot, and most of it upstream of us. The enclosure seals at the top, which usually means a transom and a door that closes tight rather than an open panel. The ceiling has to be built and tiled for it, and the generator and vapor barrier are other trades' work.
Our bathroom is small but the specification is high. Does that limit us?
It changes which moves work, not how good the room can be. Minimal hardware, a fixed panel instead of a swinging door, glass carried high, fittings kept quiet. In a compact bathroom a clean edge reads larger and keeps the design choices you made in the spotlight. Clearance is the constraint, not ambition.
The walls here are old and out of square. Will minimal frameless still look right?
It can, within limits. A wall out of plumb shows up as a gap tapering along the panel edge, and on a minimal job that gap is the detail people notice. We measure the wall as built and cut to it, and if your opening sits past what a full frameless header carries cleanly, we say so.
Can we see the glass and the hardware before committing?
Please do. The showroom on Van Dyke in Sterling Heights has the glass types and finishes out side by side under real light, and we can show you exactly what the upkeep on each amounts to. Open Mon to Fri 9 to 5 and Sat 10 to 2, and the in-home measure is free either way.
Have A Drawing For A Ferndale Bath? Bring It In
Bring the elevation and the finish schedule to the showroom, or we will come to the house. The in-home measure is free and the quote comes with no pressure. Call (586) 315-8900, text (586) 800-9481, or email [email protected]. 42624 Van Dyke Ave, Sterling Heights, MI 48314, Mon to Fri 9 to 5, Sat 10 to 2.