
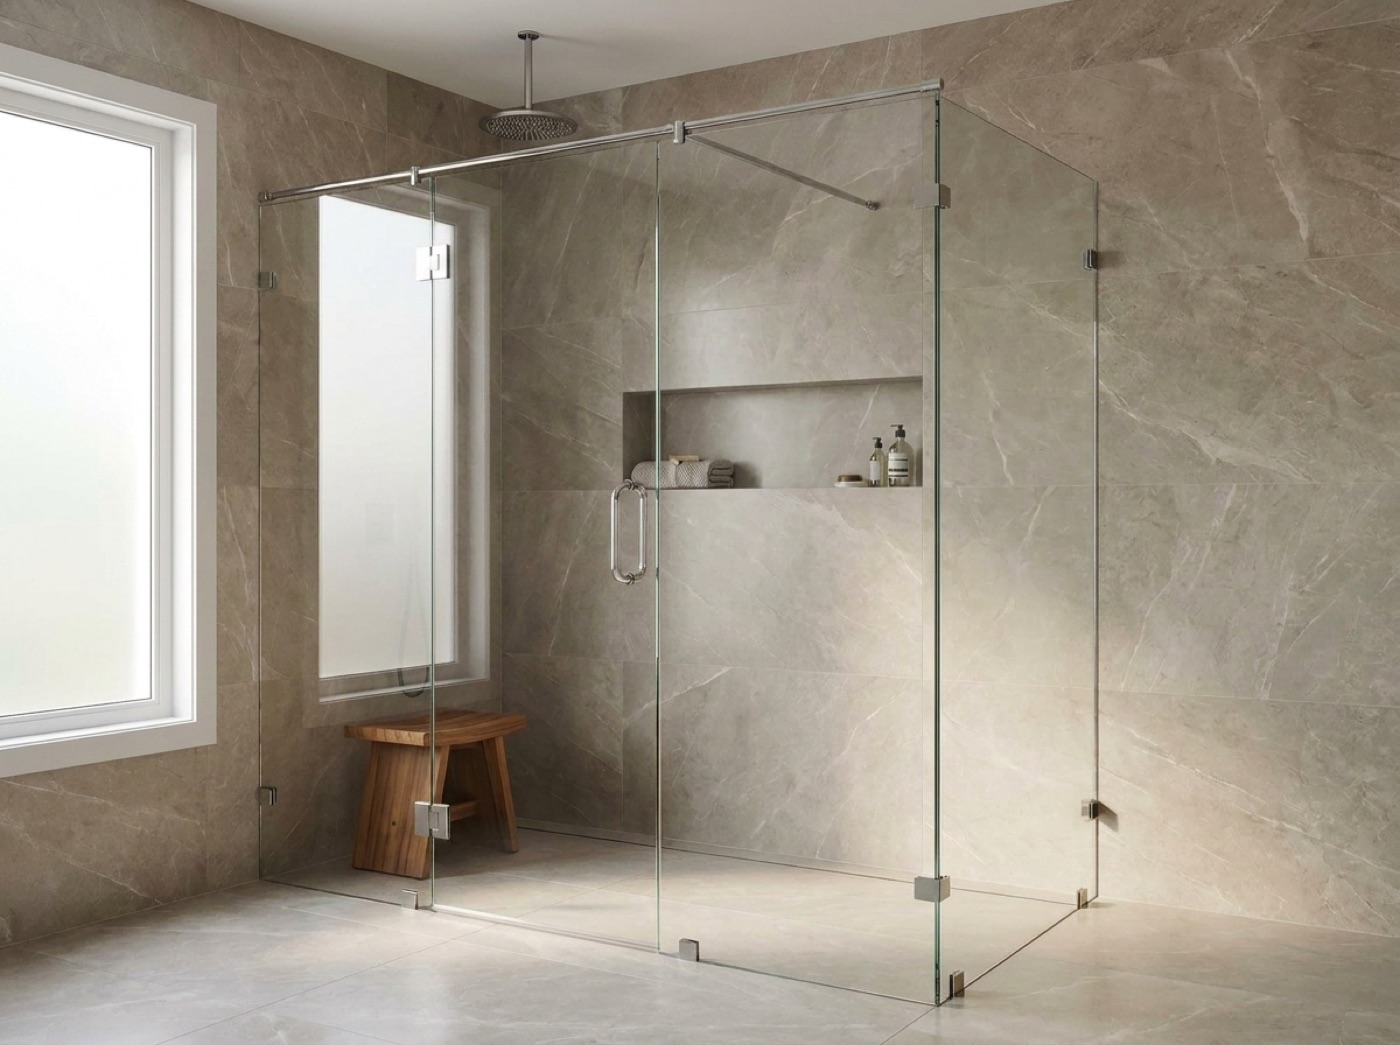
Luxury And Custom Home Shower Doors In Roseville, MI
Tall panels, heavy glass, steam, and a shape that is not a rectangle, going into a house that was never framed with any of it in mind. Here is what the structure has to answer first.
The Spec Has To Meet The House
The high-end bathroom in this city is usually a remodel. Roseville is dense and practical, and its most serious bathroom projects tend to happen inside houses that already exist rather than in new ones. That single fact defines a custom glass job here. You are not laying a specification over a blank plan. You are laying it over postwar framing, a ceiling height somebody else chose, and a structure that has spent decades moving.
So the first question is not which glass. It is what the room can carry and what it can hold true. A tall stationary panel puts real weight on one fixed point, and a wide swing door puts more of it on the hinge line. Frameless shower doors hide their hardware, which is why the blocking behind the board has to be right long before anyone is looking at a finished wall. Where a remodel has reworked the old footprint into an angled return, a notch around a bench or a curbless entry, custom glass shower enclosures are drawn and fabricated for that one room.
Steam deserves its own early conversation, because in an existing house it is a ceiling problem before it is a glass problem. A steam room is a sealed volume, so the enclosure runs full height and the ceiling becomes part of the design rather than something above it. Steam shower enclosures change where the door meets the header, whether a transom is needed, and how much of the room the glass has to touch. The generator, its power, water and venting belong to the mechanical trades and want locating before anything is drawn.
Three Things The Structure Has To Answer
Where The Weight Actually Lands
Heavy 3/8 inch panels have a load path, and in an older house that path was not designed for them. A hinge wall needs real blocking, a stub wall has to be built to hold glass rather than merely to look like a wall, and a header over a tall door has to be more than board and shim. Settle it on paper or settle it later with a saw.
The Ceiling You Have Is The Ceiling
In a remodel the ceiling height is inherited, and it decides more than people expect. It sets whether a panel can run full height, whether a transom is needed above a door, and what a steam enclosure can be. Measure it before the design commits to a look the room cannot physically hold.
A Reworked Footprint Is Rarely Square
When a compact old layout is rebuilt into a new one, the new walls are only as true as the day they went up and the structure underneath them. Angles drawn at ninety degrees arrive as something slightly else. Every panel is cut to the geometry the room actually has, which is why that geometry gets verified in the room.
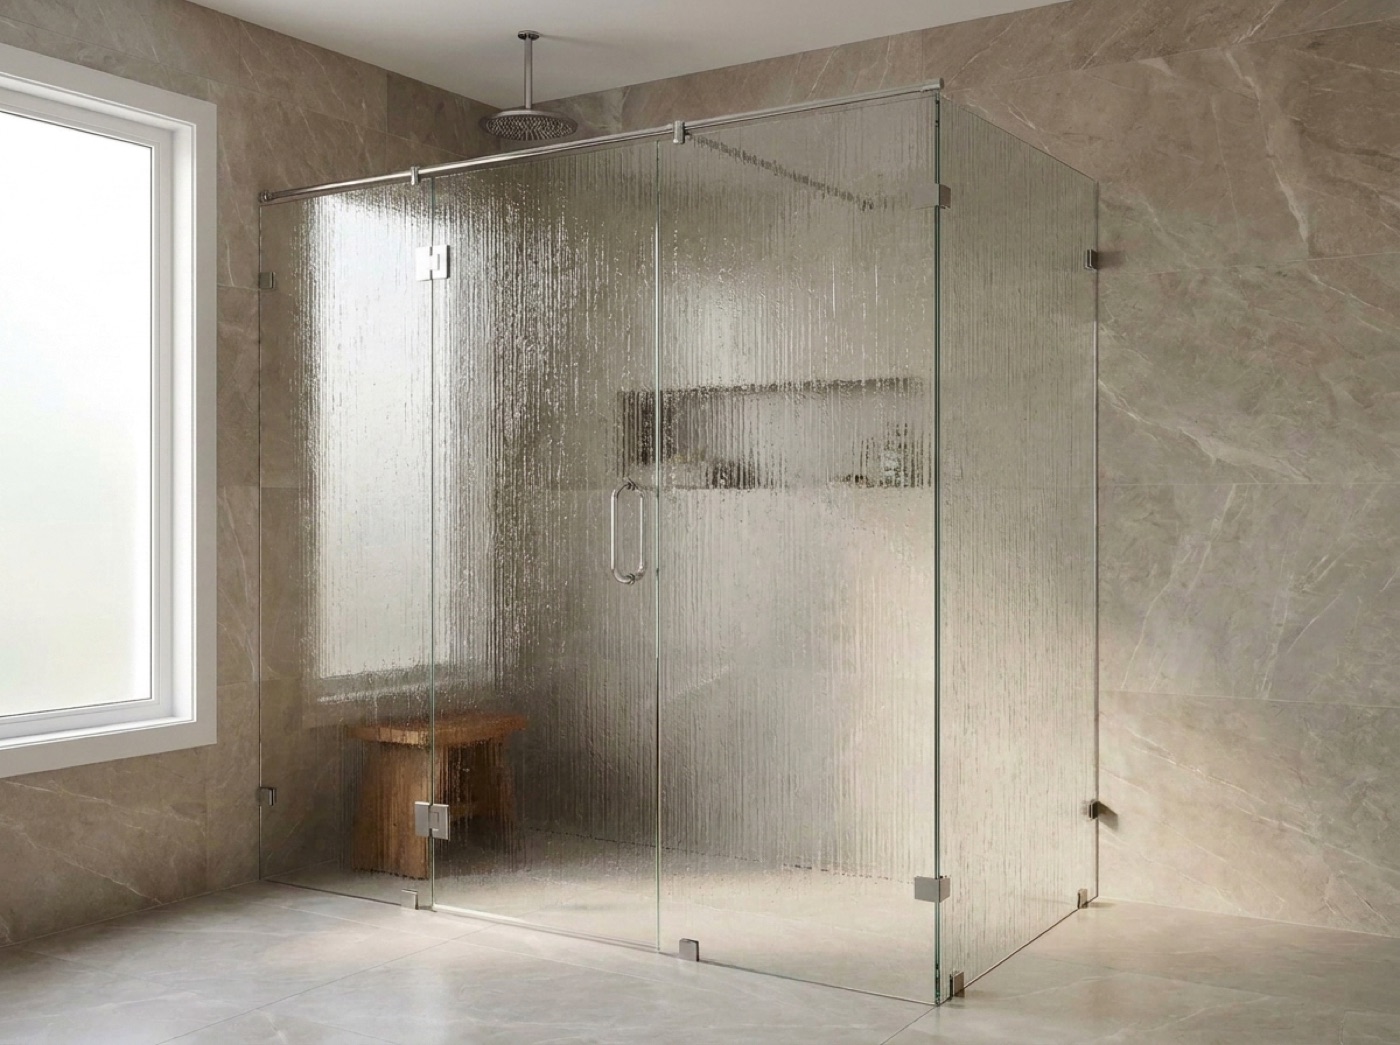
Where The Drawing And The Room Disagree
A wall that leans, a corner that has opened up wider at the top, a curb sitting slightly off level: none of that is unusual in an older house here, and it turns up in fresh remodels too. Small on a modest enclosure, not small on a large panel, because the error grows with the length of the edge and a long run of glass has nowhere to hide it. We take numbers off the finished room in person, work the drift into the build, and tell you where the drawing and the room have parted company. Where the design wants a door that opens rather than slides, hinged and swing shower doors need clearance and backing planned into the room rather than discovered in it.
Consistency is the other thing a custom house asks for, and it is a decision rather than a shopping problem. Pick the hardware finish once, standing next to the faucet, the light fixture and the cabinet pulls already chosen, then carry it through every enclosure in the house. We offer a full range of finishes, so nothing there is limiting. What is limiting is deciding room by room, weeks apart. Everything else follows the usual order: selections before tile, tile and waterproofing by the trades that own them, the measure once the grout is done, then panels built in our own shop by one family and installed by that same crew, never subcontracted.
- Plan and elevation dimensions for every glass opening
- Finished ceiling height confirmed before the design commits
- Blocking, stub walls and headers framed to hold heavy glass
- Bench, niche and valve placed clear of the hinge line
- Steam generator, water, power and venting located by the mechanical trades
- One hardware finish written into the spec for the whole house
Common questions.
Can a postwar house carry heavy glass?
Usually, once somebody has looked. The question is not really the house, it is the specific wall a panel hangs on and what sits behind the board. Where there is nothing solid there, blocking gets added while the wall is open, or a stub wall gets framed to hold the load. That is a framing decision, and it is cheap at the right moment.
Our ceiling is not especially tall. Does that rule out a steam room?
Not on its own. Ceiling height changes what the enclosure has to be, since steam needs a sealed volume and the glass has to reach the top of it. A lower ceiling can simplify that as easily as complicate it. What matters is that the height is measured and the equipment located before the enclosure is drawn.
We reworked the whole layout. Will the glass look designed or bolted on?
That comes down to whether the enclosure was drawn for the new footprint or bought to fit it. Panels cut for your exact opening, hardware that matches what is already in the room, and clean meeting points where glass lands on tile are what make a rebuilt bathroom read as finished rather than assembled from parts.
The drawing shows a square corner. What if the room does not have one?
Then we build for the corner that exists. Every dimension on the plan gets confirmed in the room before fabrication, and where the two disagree the room wins. Small drift is absorbed in the build. Larger drift is a conversation before anything is cut, because on a big panel it will be visible if it is ignored.
How do we keep the hardware reading the same from one bathroom to the next?
Write the finish into the spec once and hold it there. Finish drift almost never happens inside a single bathroom. It happens between them, weeks apart, when somebody is choosing again from memory. Record the choice somewhere every decision maker can see it. We offer a full range of finishes, so the enclosures follow whatever you set.
How much of this has to be settled before the tile goes on?
More than most people expect. Door style, swing direction, backing, header, ceiling height, niche and bench placement, and whether steam is in the plan. Once the tile is on, those stop being drawing decisions and start being demolition. The dimensions themselves wait for the grout, but the intent has to be locked well before it.
Bring The Drawing To The Showroom
Free in-home measure and a no-pressure quote on custom work, drawn, built and installed by one family. Call (586) 315-8900, text (586) 800-9481, or email [email protected]. See the glass and the hardware at 42624 Van Dyke Ave in Sterling Heights, Mon to Fri 9 to 5 and Sat 10 to 2.