
Bathroom Remodel Shower Doors In Roseville, MI
The bathroom you are rebuilding is probably the one everybody uses. Here is where the glass falls in the order of work, what your existing opening will carry, and what to decide before the tile setter arrives.
You Are Rebuilding The Room The Whole House Uses
The main bath in a lot of Roseville houses is small, shared by everyone, and busy from morning until bedtime. Taking it apart is not only a design project, it is a household logistics project, and every trade in the queue is standing on the one before it. Glass sits at the very end of that queue, correctly, because it cannot be measured until the room stops changing shape. The trouble with being last is that it is also the easiest thing to leave undecided until it is the only thing left.
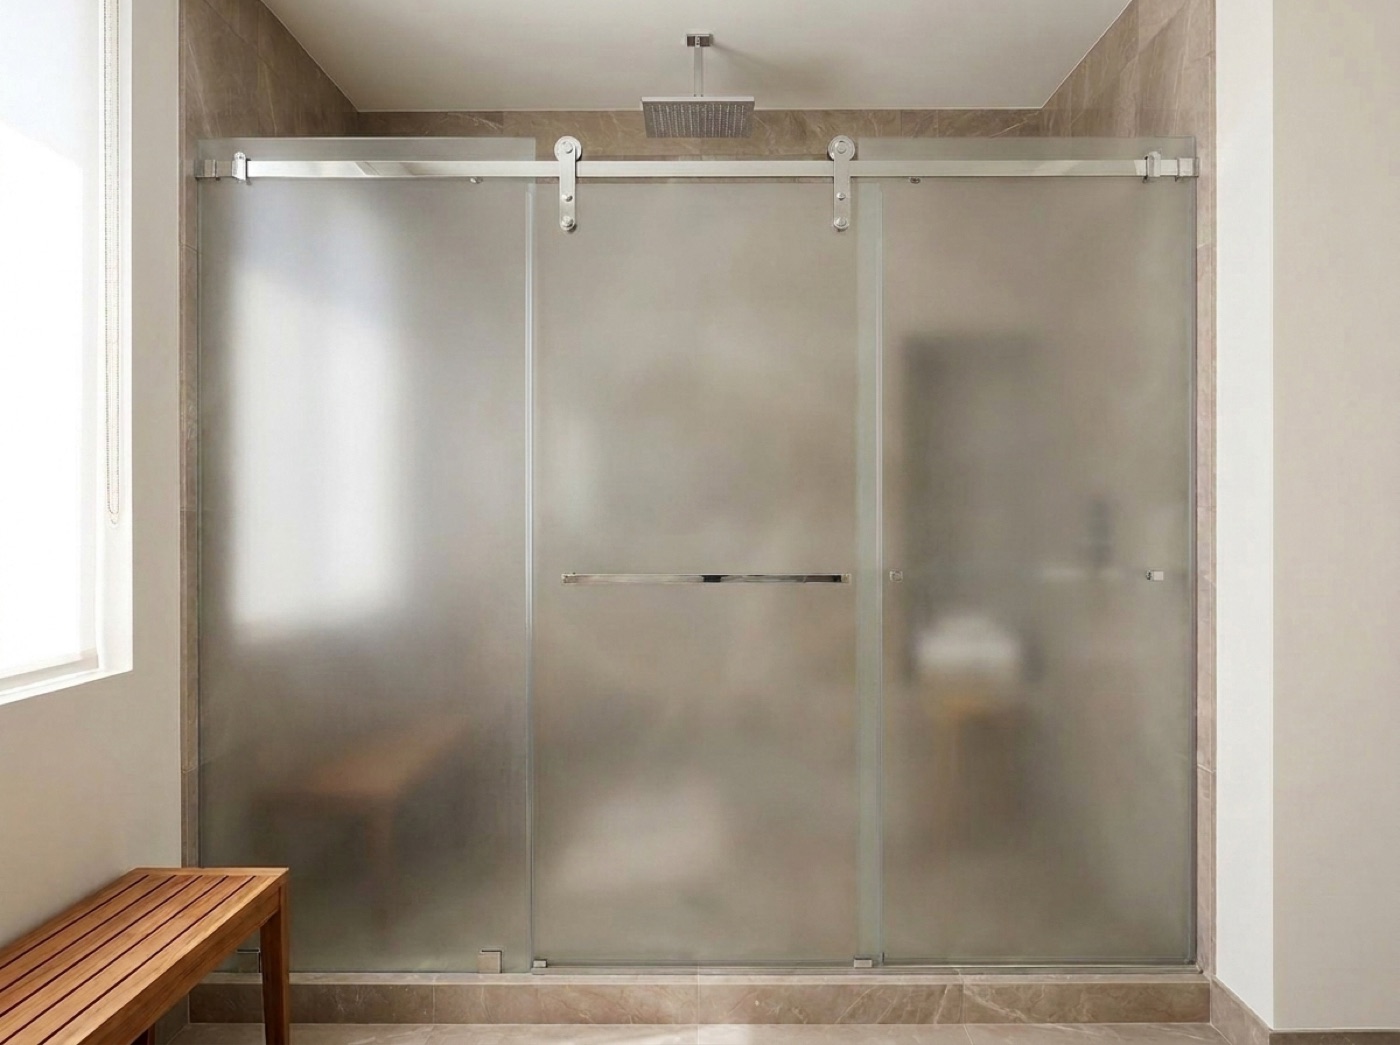
So make the door decision early even though the panels show up at the end. Whether it swings or slides is a question about the room first and the glass second. A hinged door needs a clear arc to open into, and in a compact bath that arc runs into the vanity or the toilet far more often than people picture while looking at photographs. Sliding shower doors ride in their own track and take no floor space from the room, which is why bypass is so often the workable answer in these houses. Over an alcove tub, bathtub shower doors are the version built for that shape, and picking between a bypass pair and one swing panel is worth doing before the tile goes up.
If the footprint is staying and you are simply tired of looking at an old framed unit or a curtain rail, shower door replacement fits new panels to the opening the room already has, so the tub and the tile stay exactly where they are. That is a much smaller disruption to a house where one bathroom is doing all of the work.
Three Calls To Make Before The Tile Setter Arrives
Measure The Arc, Not Just The Opening
A door that swings needs somewhere to go. Stand in the room, mark where the leading edge would land, and see what it hits. Vanity, toilet, towel bar, the person drying off. In a compact bath that one check decides the door style, and it is far easier to run now than after the walls are tiled.
Pick The Finish Against The Room
Hardware finish is easier to choose standing next to the faucet and the light fixture than from a photograph on a phone. We offer a full range of finishes, so the enclosure can follow whatever is going into the room instead of the other way around. Have those choices made, or at least in the room, by the measure.
Assume The Walls Have Moved
Houses here have been settling a long time, and the walls around a tub rarely sit where they did when it was first set. That is normal and it is workable, but it has to be measured rather than assumed, and it is why every panel is cut for your specific opening instead of pulled off a shelf.
What Your Existing Opening Will Carry
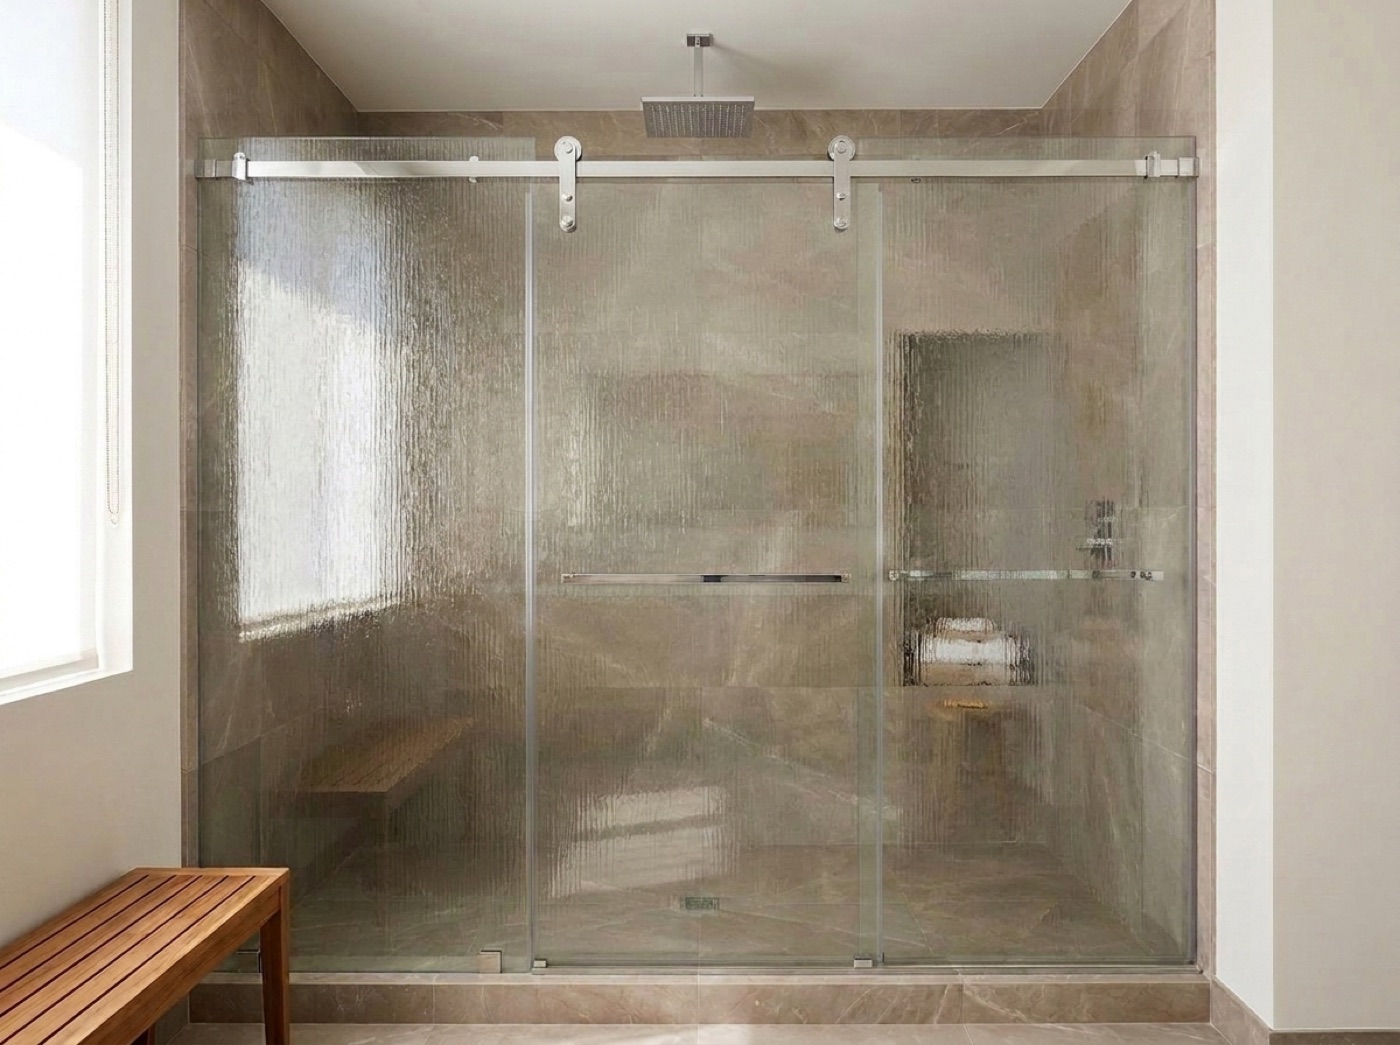
By the time we are standing in the room, the useful conversation is about what the opening in front of us supports. A wall that leans, a corner that has opened up, a curb sitting slightly off level: all of it is ordinary in a house of this vintage and none of it ends the job. Small drift gets absorbed by scribing a panel to follow the wall. Larger drift sometimes points at framed shower doors instead, where a frame takes the load and pulls an opening that has moved back toward square. In an older bathroom that is not settling for less. It is the reason the door lines up and stays lined up.
You get that read out loud before a panel is cut, at a point where the tile crew has not packed up yet and a correction is still a cheap one. Demolition, plumbing, waterproofing and tile all belong to other trades. Our part starts at the finished opening and ends with glass in it. The enclosure that is in there now comes out and leaves with us, frame, track and all, so it is not propped against the garage wall waiting on somebody to make a dump run.
- How much clear floor the door is allowed to use
- Which wall a hinge or a track is going to land on
- A hardware finish chosen next to the faucet and the light fixture
- Whether the opening is keeping its current dimensions
- Who in the house has the final say at the measure
- What is happening to the enclosure that is in there now
Common questions.
Where does the glass fall in the order of work?
At the end, on purpose. Demolition, plumbing, waterproofing, then tile, then glass, with the measure sitting just after the grout. The useful move is to call when the tile is booked rather than when it is finished, so the decisions are behind you and fabrication is under way while painters and cleaners finish the room.
Our bathroom is tight. Will a door that swings even fit?
Sometimes, and sometimes the honest answer is no. A swing door needs a clear arc, and with a vanity or a toilet close by that arc often is not there. Two bypass panels stay in their tracks and never reach into the floor space, which is why they suit a small room. We measure that clearance rather than guess.
Can we keep the tub and the existing tile and still change the glass?
Often yes. The glass is cut to whatever is standing there now, so a bathroom keeping its footprint can look completely different without going back to bare studs. What that opening will actually support is something you hear straight at the measure, before you commit to a style the room cannot hold.
The wall behind the tub leans. Is that going to stop us?
No. It is common in houses of this age and it is the reason nothing we build is a stock size. What matters is that the lean gets measured. Depending on how far it has gone, the panel is scribed to follow the wall, or the enclosure gets a frame that squares the opening up and carries the load.
Who should be home when you measure?
Whoever gets to decide. Glass, hardware finish, door style and swing direction are all settled during that visit, and it stalls if the answer to any of them is that somebody will call back later. It helps to have the room empty, dry, lit, and reachable from the front door without moving furniture.
What do we do with the enclosure that is in there now?
Nothing. Removing it is part of the job. The old door, its frame and its track come out and ride away on our truck, and your new panels are set during the same visit. You do not have to dismantle it, store it in the garage, or find somewhere to take it.
Book The Measure For Your Roseville Remodel
Free in-home measure and a no-pressure quote, with the old enclosure removed and hauled away. Call (586) 315-8900, text (586) 800-9481, or email [email protected]. Showroom at 42624 Van Dyke Ave in Sterling Heights, a short drive from Roseville, open Mon to Fri 9 to 5 and Sat 10 to 2.