
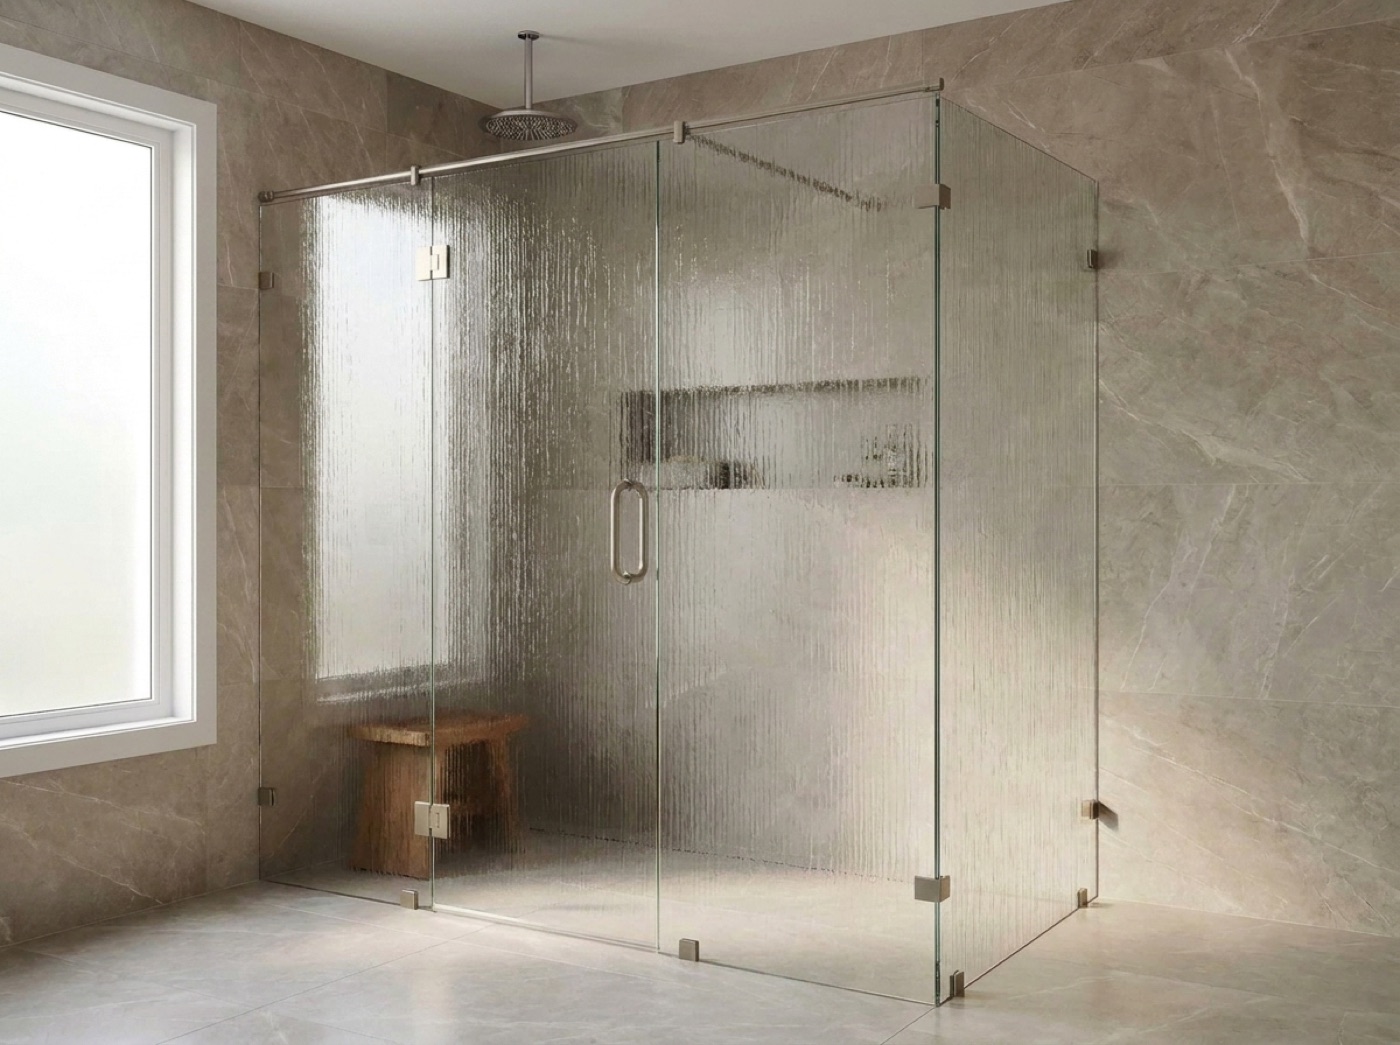
Luxury And Custom Home Shower Doors In St. Clair Shores, MI
Tall openings, heavy panels, steam, and geometry that never quite resolves into a rectangle. Fortune works from your drawings, templates the room that actually got built, and carries one hardware spec through every bathroom.
The Drawing Is The Intent, The Room Is The Dimension
A custom bath almost always arrives with a drawing attached, and the drawing is right about everything that matters: proportion, sight lines, how much metal the room can tolerate. What no drawing knows is the sixteenth of an inch. Walls lean, ceilings are not flat, hand-set tile finishes where it finishes, and heavy glass is the least forgiving material in the room about all of it. Our job is to keep the design intent whole while cutting to what the room really measures. Those two are compatible. They are simply not the same number.
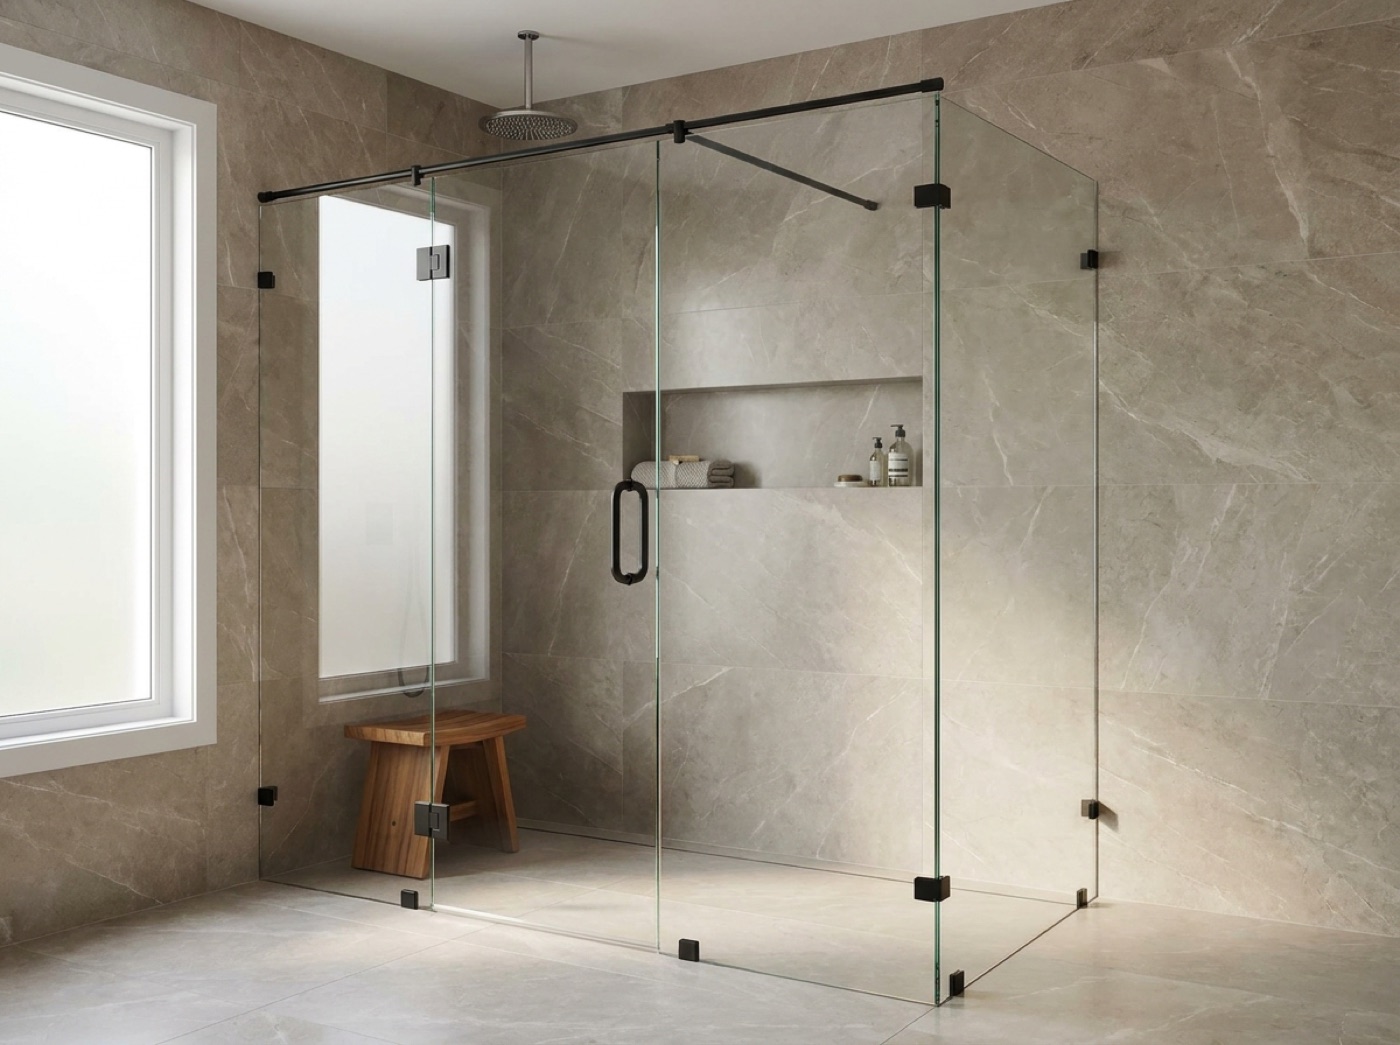
It starts with panel layout, because layout decides everything downstream: which panel is fixed, which one moves, where the header line runs, how far a return comes back, whether the way in swings or slides. Frameless shower doors in St. Clair Shores put the least hardware in the sight line, which is usually the point of specifying them, and they concentrate the load into a few anchor points that need real support behind them. When the footprint goes past a rectangle, a corner unit, a neo-angle, a long inline run with a short return, custom glass shower enclosures in St. Clair Shores are drawn to the room instead of adapted to it.
Steam belongs at the front of the project. A steam room wants glass to the ceiling, a way to close the top of the opening, and a header detail that seals without looking like a storefront. Steam shower enclosures in St. Clair Shores also depend on decisions that are not ours. The generator, the vapor barrier, the ceiling slope and the plumbing all belong to other trades and get settled well before glass. Say steam at the drawing stage and those details have somewhere to go.
What Heavy Glass Asks For
Support Behind The Tile, Not In Front Of It
A tall frameless panel puts real weight into a small number of points on the wall. Those points want solid backing behind the board, located off the drawing while the framing is open. It is the one detail on a custom bath that cannot be added later without going back into finished stone or tile.
Geometry That Does Not Repeat
A corner entry, an angled front, a long run with a short return, a bench that interrupts the glass. Each one changes where the load goes and where the water goes. We resolve them panel by panel on the actual room, instead of forcing the shape toward a standard opening.
One Hardware Spec, Every Bathroom
In a house with several baths, the surest way to make it feel designed is to hold hardware constant. Same finish, same handle family, same hinge, whatever shape each enclosure takes. We carry a full range of finishes, and the showroom exists so the whole house can be decided in one sitting under real light.
Working To A Drawing In A Room That Moved
Older houses here have settled and newer ones will, and tile set by hand rarely finishes dead plumb in either case. On heavy glass that becomes a tapered gap along a wall, or a door that quietly wants to drift toward closed. Neither is a mystery and neither has to be lived with. We template the built opening, tell you exactly where the room is out, then choose between scribing a fixed panel to the wall, taking the deviation into the hardware, or asking for one small change before anything is cut. That third option only exists if we are in the conversation early.
The rest is coordination, and on a custom job that is really a question of who decides. Architect, designer, builder and owner all have a stake in the glass, and the glass is one object: thickness, geometry, hardware and finish are a single decision wearing four hats. We work from the drawing, bring what we find back to whoever owns the choice, and build the panels at our own shop, so nothing sits between the drawing and the glass. Where a door has to swing rather than slide, hinged swing shower doors in St. Clair Shores need clear floor to open into, and that is a plan-stage question.
- Panel layout and door swing settled on the drawing
- Solid backing located before the board goes on
- Steam generator, vapor barrier and venting by other trades
- Benches, curbs and knee walls flat, level and square
- One hardware finish carried through every bath
- One person who owns the final selection
Common questions.
Will you work from our architect's or designer's drawings?
Yes, and the earlier we see them the more useful we are. From a drawing we can flag where backing has to land, where a swing will run out of floor, and where a detail will fight the tile. We still template the finished space, because the drawing sets intent and the room sets dimension.
How large can a single panel be?
Larger than most people expect, and the limit is rarely the glass. It is what the wall can carry, how the panel gets through the house to that bathroom, and what the hinge or clamp line can hold. We would rather look at the room and the route in than name a maximum.
What does a steam enclosure need from the other trades?
A generator sized and installed by others, a vapor barrier and ceiling detail done during construction, and plumbing and venting handled by their trades. Our part is glass to the ceiling with a transom or header that closes the top of the opening. Those pieces only fit when steam was in the plan from the start.
Can every bathroom carry the same hardware?
Yes, and we would push for it. The enclosures can be completely different shapes, a corner unit in one room and a tub opening in another, while the hinge, handle and finish stay identical. That consistency is most of what makes a house read as one design.
Our walls are not square and the ceiling is not level. Does that ruin a frameless look?
Almost never. It changes how we detail it. A fixed panel can be scribed to a wall that leans, hardware absorbs a certain amount of out of plumb invisibly, and a header can hold a straight line the ceiling refuses to give. What matters is measuring honestly and telling you what you will see.
Can we see and touch the glass and hardware before we commit?
Yes. It is all at the showroom at 42624 Van Dyke Ave in Sterling Heights, Monday to Friday 9 to 5 and Saturday 10 to 2. Finishes behave differently under real light than in a rendering, and clear against low-iron is a difference you have to stand in front of.
Design The Glass With The Rest Of The House
Send drawings to [email protected], call (586) 315-8900 or text (586) 800-9481. Free in-home measure, a no-pressure quote, and every panel measured, built and installed in house by one family, never subcontracted.