
Luxury And Custom Home Shower Doors In Clinton Township, MI
Tall openings, heavy panels, steam, and geometry that was drawn before it was built. Working to an architect's elevation is a different job from working to a catalog, and it starts long before the glass does.
The Drawing Sets The Intent, The Field Sets The Glass
On a custom home the enclosure is usually drawn before it is built. An elevation shows where the door swings, where the panels break, and how the hardware reads against the tile. That drawing is worth having and we want to see it. What it cannot do is set the cut list. A wall that moved half an inch in framing, a bench that grew, a curb that came in high: all of it lands in the field measure, and the field measure is what the glass is built from.
The taller and heavier the panels, the more the job depends on things that happen before the tile. Hinge loads want real backing, not a lucky stud. A half wall carrying a panel has to be dead level and stiff, because glass shows every bit of a wall that is not. Long inline runs and custom glass shower enclosures built around a bench, a notch or an angled return all move the panel line, so those details have to be final before we measure.
Steam is its own sequence. Steam shower enclosures run to the ceiling with a transom above the door, which means the ceiling has to be inside the tile scope and the room has to be detailed for it from the start. The generator, its controls and the vent are the mechanical trade's work, and where they go gets decided long before anyone talks about glass. Raise it in the first conversation. Retrofitting the intent into a finished room is the expensive version.
What A Custom Job Asks For That A Standard One Does Not
Elevations And A Finish Schedule
Send the drawings and the finish schedule before anything is fabricated. We read the intent off the elevation, mark which dimensions the field will govern, and say plainly which lines are design choices and which are physics. That is a short conversation on paper and a long one once glass is cut.
Backing Sized For The Panels
Tall glass and long runs put real load into a small number of points, and those points want blocking while the walls are still open. On a custom home the framing crew is usually long gone by the time the enclosure gets specified, which is exactly why the specification should come first.
One Finish Through The House
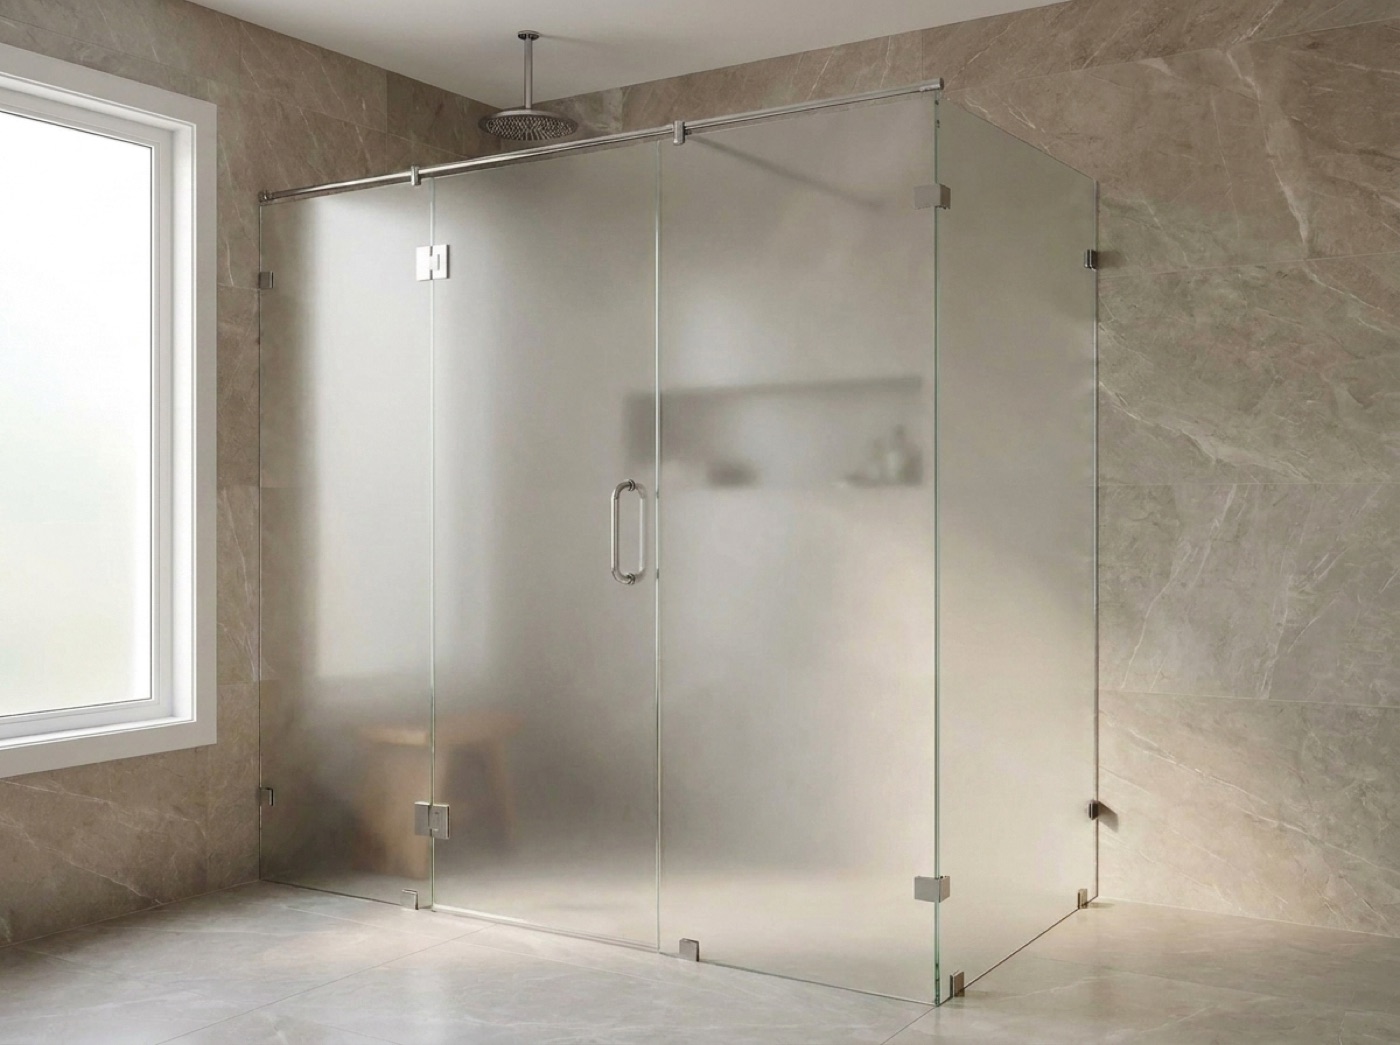
A house carrying a single hardware finish reads deliberate. Choose it once, from real samples under real light at the showroom, then hold it across every opening. Screens lie about metal. A brushed finish and a polished one photograph almost identically and look nothing alike on a wall.
Geometry Is Where Custom Baths Spend Their Time
Neo-angles, curved and angled walls, a window sitting in the wet wall, a return that dies into a stone slab, a knee wall with a mitered cap. Each is a good detail, and each carries a decision that belongs to somebody else and has to land before the glass does. Where does the panel meet the stone. Which side of the window does the return fall on. How is the cap edged so a clip has something flat to bite. Asked at the drawing stage, free. Asked at install, change orders.
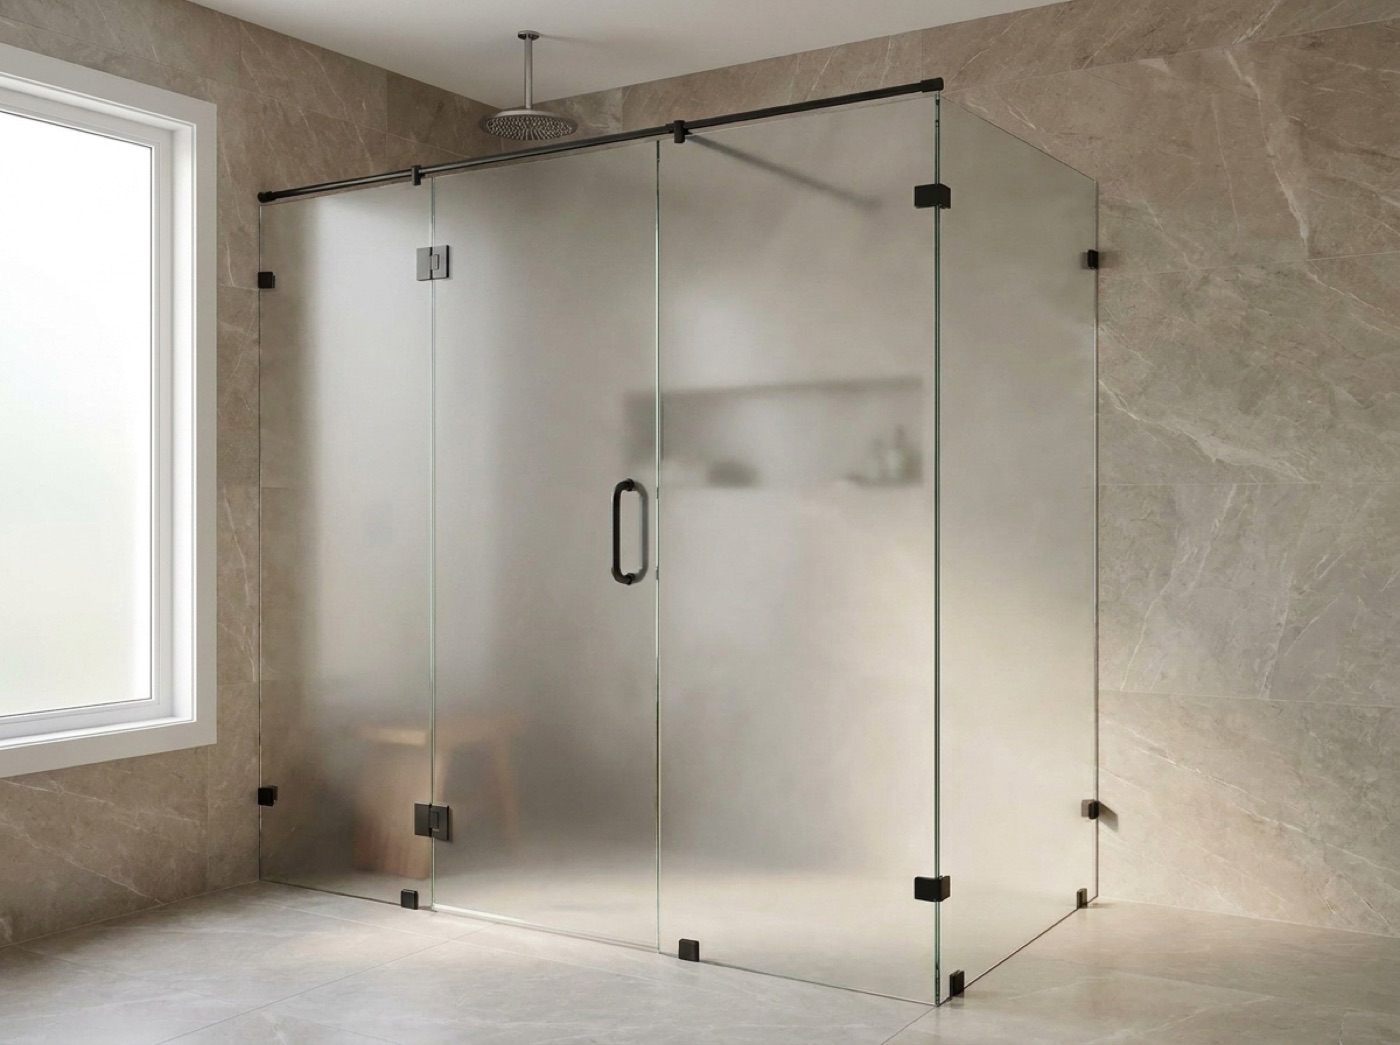
It is also why the enclosure type gets settled with the layout instead of after it. Frameless shower doors read cleanest against slab and large format tile, while hinged swing shower doors need clear floor to open into, which is a plan decision more than a glass decision. Once the layout is approved and the field numbers are taken, the glass is built in our own shop and installed by the same family that measured it, so nothing gets handed between crews mid-job.
- Elevations and finish schedule shared before fabrication
- Blocking specified while framing is still open
- Knee walls and benches set level and stiff
- Steam ceiling, vent and generator settled with the mechanical trade
- Hardware finish approved from a physical sample
- One approver for late design changes
Common questions.
Can you work from our architect's elevations?
Yes, send them. We will tell you what the drawing commits and what the field measure decides, which is usually exact dimensions, reveals, and anything touching a wall that is not plumb. Reading the elevation early also flags backing, ceiling details and swing clearances while all three are still cheap to change.
Who owns the final dimensions, the drawing or the measure?
The measure, always. Glass has no give in it. We take numbers off the finished walls, the finished curb and the finished bench, then fabricate to those. If the field disagrees with the drawing, we raise it before anything is cut, so the designer decides how to resolve it instead of discovering it at install.
We want one hardware finish through the whole house. How is that handled?
Choose it once and we hold it. Come to the showroom at 42624 Van Dyke Ave in Sterling Heights and look at samples under real light with your tile and slab in hand. A full range of finishes is available, and picking in person is what makes the approved finish the finish that arrives at every opening.
What does a steam enclosure need from the other trades?
A room detailed for steam. The generator, its controls and the vent are the mechanical trade's scope, the ceiling has to be tiled and sloped as part of the tile scope, and the room has to be waterproofed for it. Our part is the enclosure that closes it in, built to the finished room.
There is a window in the wet wall and a bench in the shower. Does that change the glass?
It changes where the panels break and what the return has to clear, so it changes the layout more than the glass. Both details have to be final before we measure. A bench that grows an inch after fabrication is not an adjustment, and a window trimmed late leaves a reveal nobody drew.
Can our designer see samples before specifying?
Yes, and it is the best way to spec metal. The showroom is open Monday to Friday 9 to 5 and Saturday 10 to 2. Bring the tile, the slab and the plumbing trim if you have them. Deciding finishes next to the actual materials keeps a house from ending up full of near matches.
Bring Us The Drawing
Send elevations or bring them to 42624 Van Dyke Ave in Sterling Heights. Call (586) 315-8900 or email [email protected]. Free in-home measure, no-pressure quote.