
Barrier-Free And Aging-In-Place Shower Doors In Clinton Township, MI
A shower you can still use in twenty years comes down to the entry: how low the threshold sits, how clear the way in is, and what there is to take hold of inside. Fortune Shower Doors builds the glass around that.
The Entry Decides Everything Else
Most people come at this backwards, starting with the door and working back toward the room. Start with the opening instead. How low is the threshold, how wide is the way in, is there anything you have to step over or turn sideways to clear, and what is within reach once you are standing inside. Answer those four and the glass very nearly picks itself. Answer them after the tile is on and you are working around decisions that are already set in mortar.
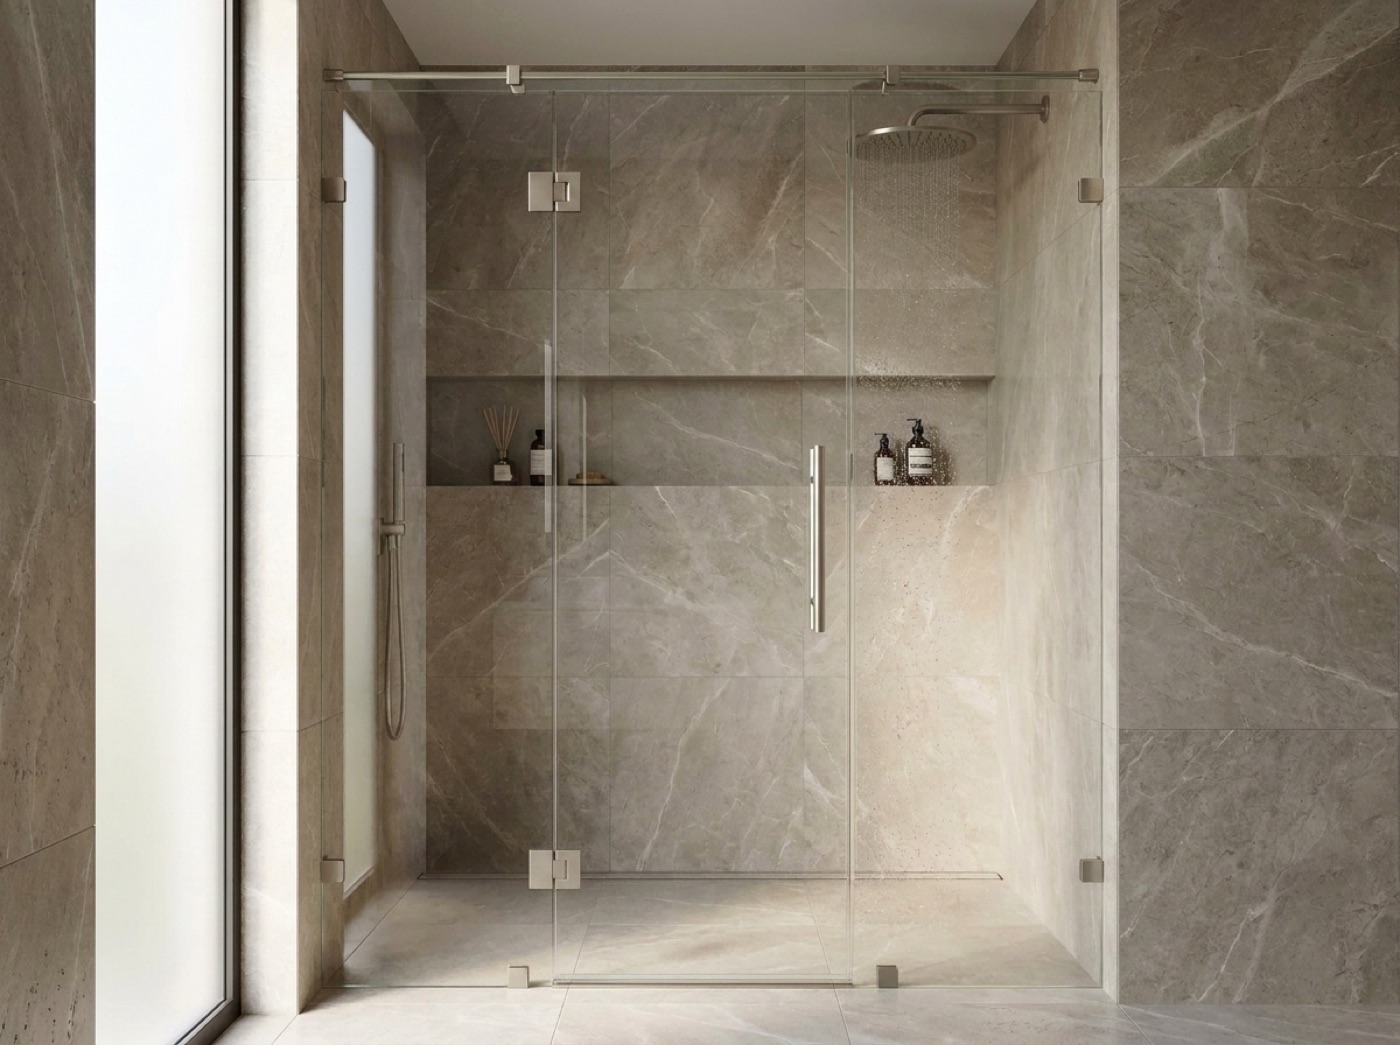
A low or curbless shower is usually inline at heart: a single long run of glass down one wall, typically a fixed panel with a door beside it, opened either by sliding or on hinges. Custom glass shower enclosures in Clinton Township get built to whatever that run turns out to be, since no two of these rooms are laid out the same. If a swing suits you better, hinged and swing shower doors in Clinton Township give the full opening with nothing splitting it, provided there is clear floor to open into. In a tight room that clearance makes the decision.
Whatever the room turns into, we measure it finished. A curbless opening, a low curb, an alcove or a tub opening: our part starts once the walls, the pan and the floor are done and there is a real opening to cut glass to. Curb work, floor sloping, drain locations, framing, waterproofing and tile all sit with other trades and all come before us. That line is worth knowing early, because the decisions that shape a barrier-free shower get made well upstream of the glass.
Three Things That Make An Entry Work
A Threshold With Nothing To Step Over
A low or curbless entry is easier to step over, and it is the single change that does the most for how a shower feels to get into. The glass then runs along the wall above it, so the way in stays an opening instead of getting framed down into a narrow gap.
Grab Bars That Read As Bath Hardware
We carry and install INVISIA bars. They pass for a towel bar, a shelf or a corner bar, and they are built to take real weight. The finish is matched to your enclosure hardware, so the room reads as a finished bathroom rather than as equipment, and the same family that sets your glass sets them.
Anchored Into Solid Backing
A bar holds because of what sits behind the tile, not the tile. Bars and glass both fasten into solid backing rather than into tile and the mortar under it, which makes placement an early decision. Walk the shower and note where your hand actually goes: at the entry, at the controls, beside a bench. The backing follows those marks.
Settle The Entry Before The Tile Setter Starts
The features that make a shower barrier-free are built by other trades before the glass exists. Whether there is a curb at all, how the floor pitches, where the drain sits, whether there is a bench. All of it is their scope, and all of it changes how the glass sits on top. A curbless floor is pitched and glass is cut straight, so where the panel line lands and how the door meets the floor at the opening are worth settling while the tile is still a plan. Bring us into that conversation early, even if the glass is months out.
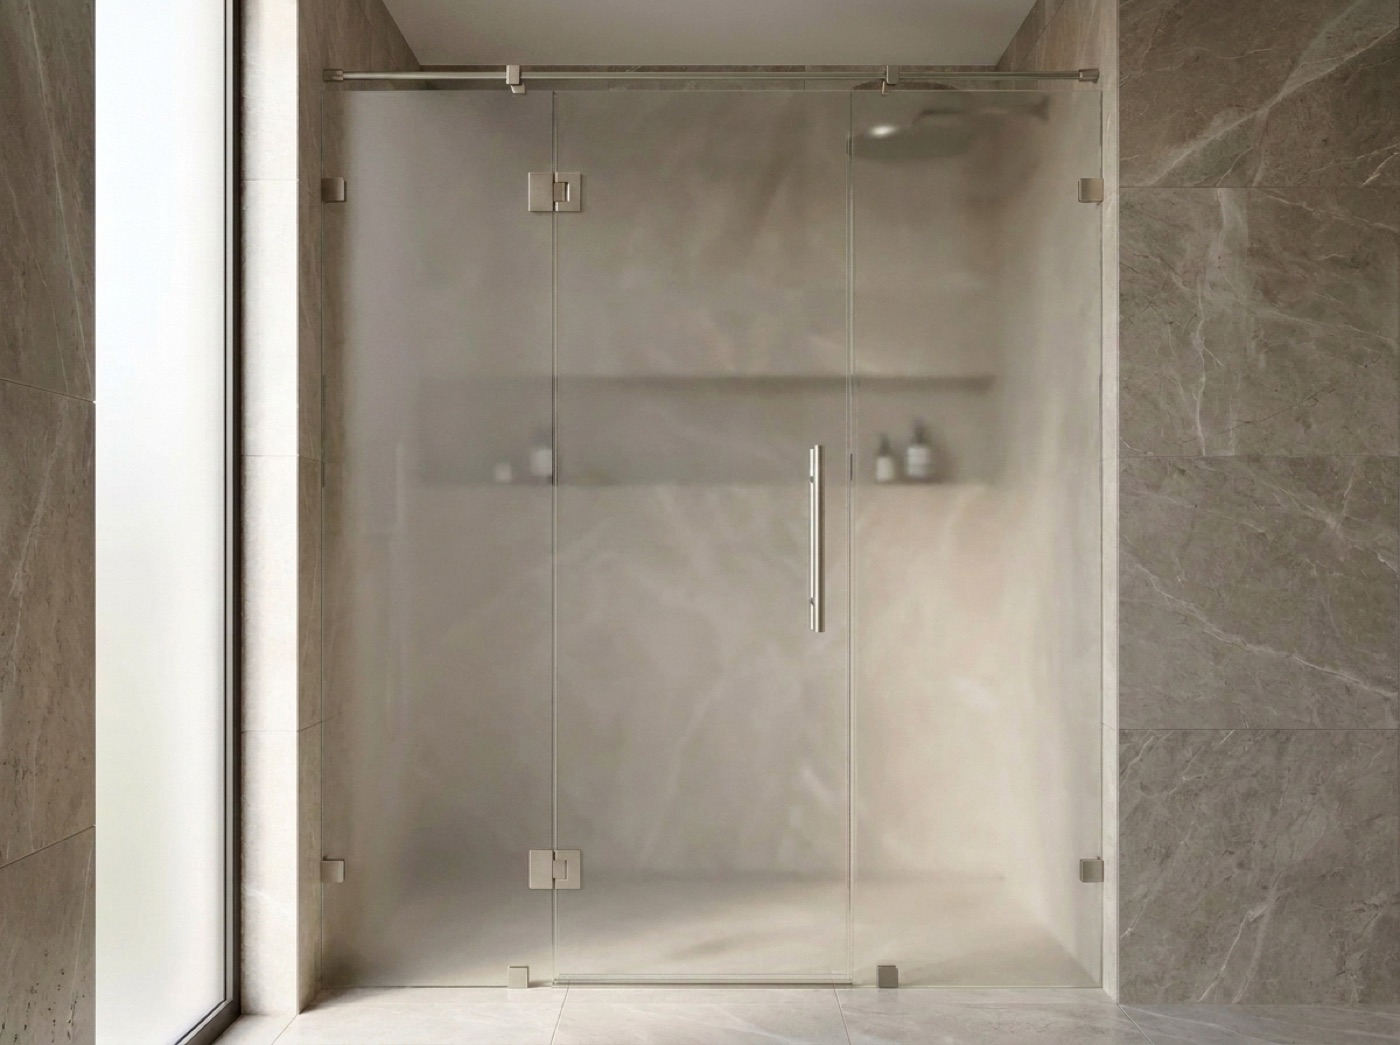
Footing comes up as well. What we point people toward is smaller textured floor tiles instead of one large slab, matte finishes rather than polished, a teak mat or a bench to sit on, and the low or curbless entry itself. On the glass side, the less hardware at the threshold the better, which is one reason frameless shower doors in Clinton Township suit these rooms. No bottom rail across the way in, very little metal anywhere, and an entry that reads as an entry rather than a gap between two frames.
- A low or curbless entry settled with the tile trade first
- One inline run of glass, usually a fixed panel and a door
- Clear floor for the door to open into, or a slider instead
- Grab bar locations marked before the walls close up
- Solid backing behind every bar, not tile alone
- Bar finish matched to the enclosure hardware
Common questions.
What actually makes an entry easier to get through?
Three things, mostly. A threshold that is low or not there at all, so there is little to step over. An opening wide enough that you are not turning sideways to use it. And glass laid out so the way in stays clear instead of being split by a panel. A bar within reach of the entry is the fourth.
Do you install grab bars, or is that somebody else's job?
We do, and it is the same family that sets your glass. We carry INVISIA bars, which pass for a towel bar, a shelf or a corner bar while taking real weight, and we match the finish to the enclosure hardware. Handling both means the bar and the glass get planned around each other rather than one after the other.
Can I just hold on to the towel bar that is already there?
No. A decorative towel bar is not a grab bar and should not be leaned on. It is fastened for the weight of a towel and nothing more. A real bar is a different product, anchored into solid backing behind the tile. If you want one that looks like a towel bar, that is exactly what the INVISIA line is built to do.
Where should the bar actually go?
Where your hand already goes. Stand in the shower and pay attention to what you reach for stepping in, while turning, and at the controls. Those spots are your answer, and they differ from person to person and room to room. Mark them before the walls are closed up, because the backing has to land behind them.
Our shower has a curb today. What are the options?
Whether that curb stays, gets lowered or comes out is decided with the trade doing the pan and the tile, since the floor and the curb are their work. Our part is the glass on whatever opening you finish with, measured once the room is done. Talk to us early, because the entry you plan changes how the glass gets configured.
We are not changing anything yet. Is there anything worth doing now?
Yes, if that bathroom is being tiled for any other reason. Put solid backing in the walls wherever a bar might eventually go, and keep the entry as low as the pan will allow. Both are easy while the walls are open and awkward once the tile is on. The glass can come whenever you are ready for it.
Plan The Entry With Us
Call (586) 315-8900 or text photos of the bathroom to (586) 800-9481. Free in-home measure and a no-pressure quote from the family showroom at 42624 Van Dyke Ave in Sterling Heights.