
Barrier-Free And Aging-In-Place Shower Doors In Macomb Township, MI
A shower you can still get into easily in twenty years is mostly a question of the entry. How low the way in is, how much of it stays open once the glass is set, and whether there is something anchored to take hold of.
The Entry Decides Everything Else
Ask what makes a shower easy to use and nearly every answer comes back to the threshold. How far you have to lift a foot to clear it. How wide the way through stays once the enclosure is in. Whether there is something to hold that was actually built to be held.
The floor is not ours. Taking out a curb, sloping a pan, moving a drain, waterproofing and tile all sit with other trades, and their work is what leaves you with a curbless opening, a low curb, an alcove or a tub opening. We build the enclosure to whatever opening you finish with, so the entry has to be settled with those trades before there is much point talking about glass. Custom glass shower enclosures in Macomb Township are built to whatever the room turns out to be.
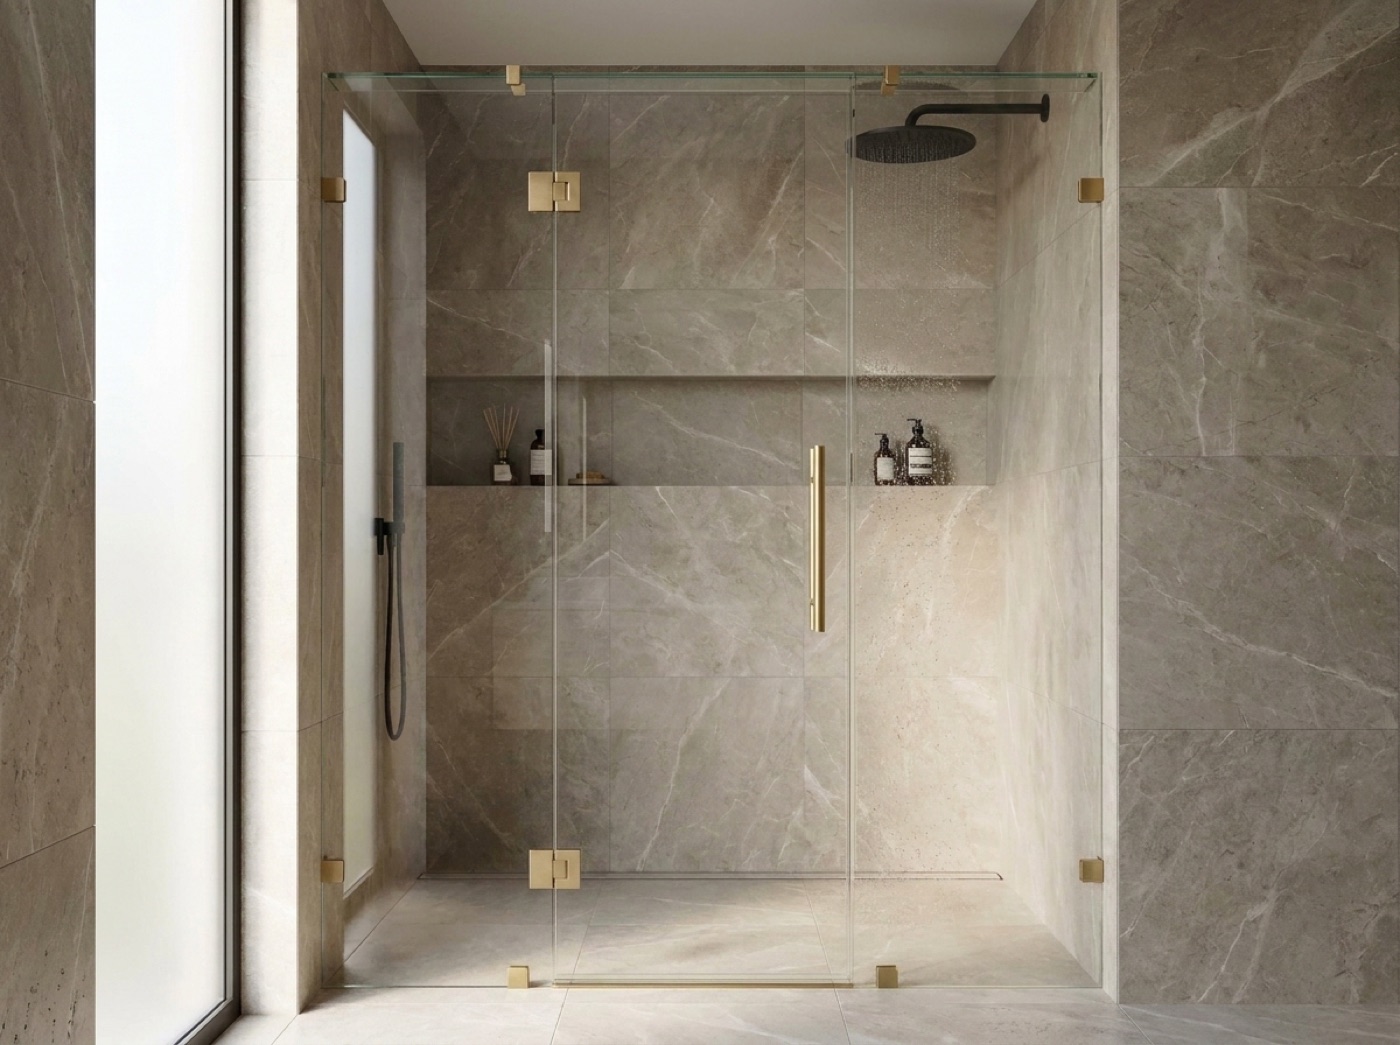
What we do decide is how the glass sits around that entry. An inline enclosure runs the length of one wall, usually a fixed panel with a door beside it, and that is the natural answer for an alcove and a curbless shower alike: one continuous run with either a slider or a hinged door set into it. Where there is clearance for a door that swings, hinged swing shower doors in Macomb Township leave the way through completely unobstructed when open, and that clearance is the first thing to check against whatever the room puts in front of the opening.
Three Things That Decide How An Entry Works
How Low The Way In Is
A low or curbless entry is simply easier to step over, and it is the biggest single thing about a shower you can change. It is also not a glass decision. Curb height, floor slope and drain location are set by the tile and plumbing trades well before we take a dimension. What we can tell you is what your entry lets the glass do around it.
Whether The Glass Narrows The Opening
An entry is only as wide as whatever is left after the enclosure goes in. A long inline run, a fixed panel and a generous opening keep the way through clear. A door that swings needs somewhere to swing to. That is a configuration question rather than a door type question, and it is best answered standing in the room with a tape.
Something To Hold That Was Built To Be Held
We carry and install INVISIA grab bars, and they do not read as hospital equipment. They look like a towel bar, a shelf or a corner bar, they hold real weight, and we match them to the finish on the enclosure hardware. One rule is absolute: a towel bar made only as decoration is not a support, however solid it feels.
Planning For The Shower You Will Want Later
Most people who ask us about this are in no difficulty whatsoever today. They are finishing a bathroom now and have no interest in opening the same wall again later. The decisions that serve that are cheap now and awkward afterward. Solid blocking behind the tile anywhere a bar might eventually go, because a bar and a glass panel both have to reach real structure behind the finish rather than stopping in tile and adhesive. An entry kept as low as the floor build allows, and a bench where there is room for one. Newer Macomb Township builds tend to give the primary bath real floor area, which makes a wide, uncluttered entry easy to plan.
Where a bar goes is personal, so be literal about it. Stand in the opening, come in the way you actually come in, and reach for the places your hand goes on its own: on the way through, turning around, standing. Those are the spots that need blocking, not a position copied off a drawing. On the floor itself our advice is plain: smaller textured tiles, a matte finish rather than a polished one, a teak mat or a bench, and the lowest entry the build allows. Glass shower door installation in Macomb Township is done by the people who measured the opening, and the bars go on during the same visit.
- Solid blocking set behind the tile wherever a bar may go
- Entry height settled with the tile and plumbing trades first
- Glass run inline so the way through is not narrowed
- Door swing measured against everything the room puts in its path
- Bar positions chosen standing in the actual opening
- Grab bar and enclosure hardware ordered in one matching finish
Common questions.
What does barrier-free actually change about the glass?
Mostly the configuration. The run tends to be inline: one wall, usually a fixed panel and a door, so the way through stays clear and nothing bulky sits at the threshold. Panel sizes and the position of the opening get planned around how you come into the shower.
Do you install grab bars?
We do. We carry INVISIA bars, which look like a towel bar, a shelf or a corner bar and still hold real weight, and we match them to your enclosure hardware finish. The people who set your glass are the ones who fit them, anchored into solid structure rather than into tile alone.
Can I steady myself on the towel bar instead?
No. A bar sold as decoration was never engineered to carry a person, and it is fixed for the weight of a towel. A purpose made grab bar is a different product with different anchoring, and it has to reach solid structure behind the tile rather than stopping in tile and adhesive.
Who makes the entry low or curbless?
The trades who build the floor. Curb work, sloping the pan, drain location and waterproofing all belong to them, and all of it happens before we take a dimension. We measure the opening you finish with and build to it. If you want a low entry, start that conversation early.
The bathroom already has a curb. Is there anything worth doing?
Usually quite a lot, and none of it touches the floor. Where the opening sits, how wide the way through is, whether a panel is fixed instead of swinging, and where a properly anchored bar lands are all glass and hardware decisions, and all of them change how an entry is to use.
Can we plan the glass now and add bars later?
Yes, as long as the blocking is in. Backing behind the tile at the places you might reach for costs very little while the wall is open, and once it is closed the only way to add it is to open it again. Write the hardware finish down so a bar fitted later matches.
Look At The Opening With Us
Tell us what the opening is now and how you want to be able to use it, and we will come see it rather than guess over the phone. The in-home measure is free and the quote comes with no pressure. Call (586) 315-8900, text (586) 800-9481, or email [email protected].