
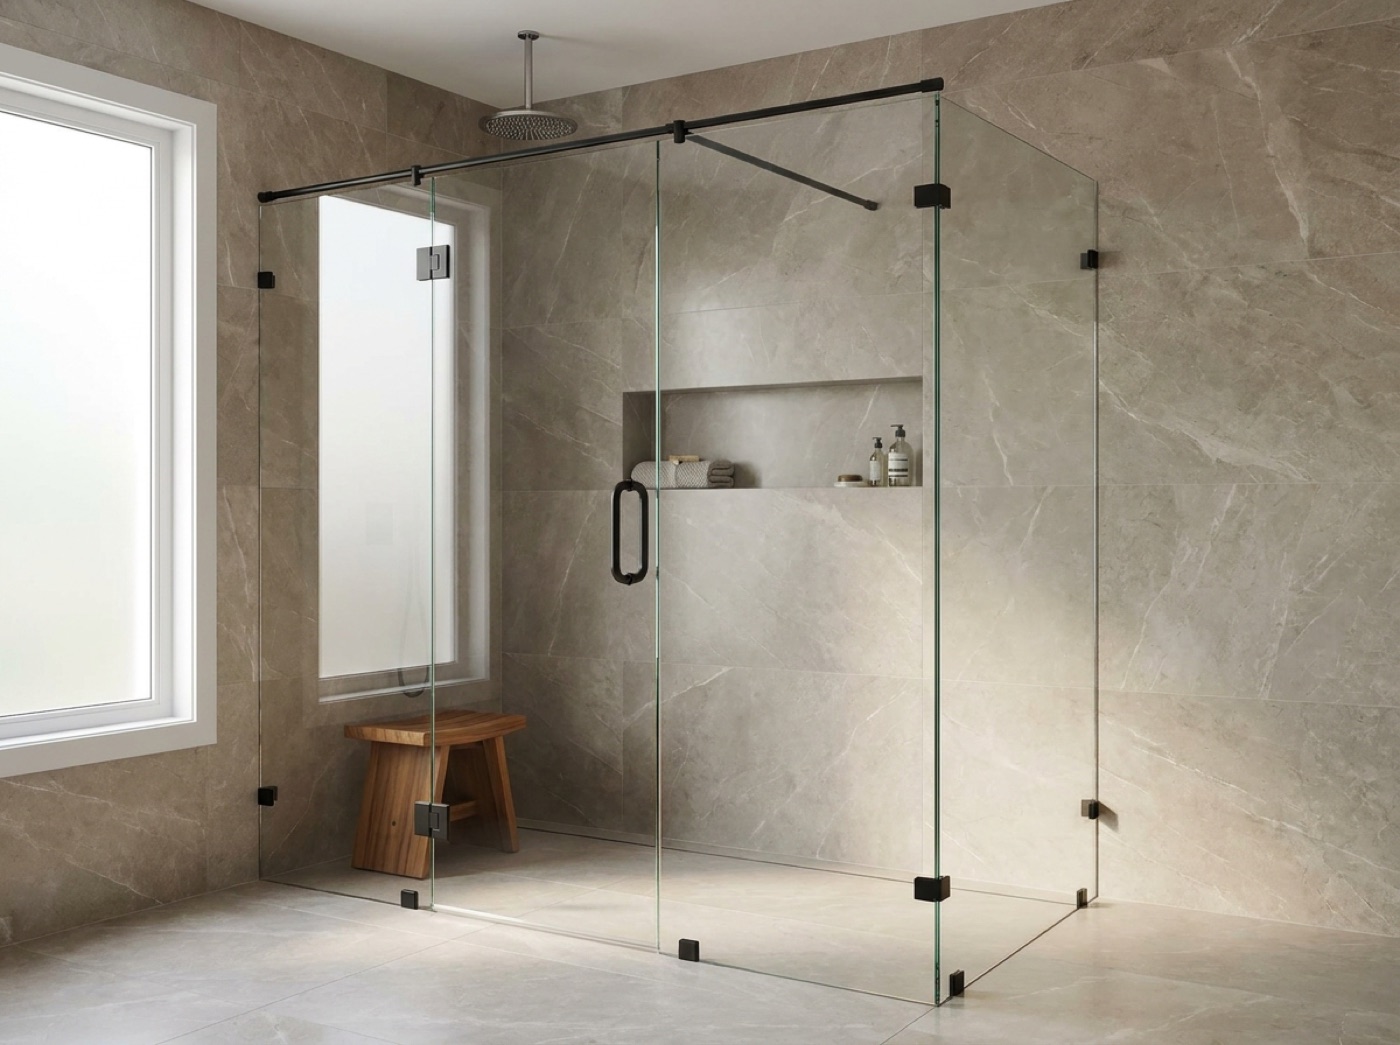
Luxury And Custom Home Shower Doors In Macomb Township, MI
Drawings, tall heavy panels, steam, and a hardware spec that has to hold across an entire house. This is how a custom bath runs from the elevation on paper to the glass on the wall, and what we need from whoever holds the spec.
The Drawing Is The Intent, The Opening Is The Truth
On a custom house somebody has already drawn the shower. There is an elevation, a tile layout, a hardware schedule, and usually an architect, a designer, a builder and an owner who each hold part of the decision. The enclosure is the one element on that drawing that cannot be ordered from it. Glass is fabricated to field dimensions taken from finished surfaces, so the drawing tells us what you meant and the measure tells us what you have.
The call worth making early is not about glass, it is about geometry. A ceiling height panel over a curbless entry, a glass to glass corner, an angled wall, a bench that returns into the door swing: each of those has an answer, and the answer is easiest to give before the tile layout is fixed. Custom glass shower enclosures are built to the room rather than to a catalogue, but the room has to be settled first. Where the design wants the quietest possible enclosure, frameless shower doors put the least metal between the eye and the stone.
Steam changes the plan more than any other request. Steam shower enclosures run to the ceiling and need a transom and a way to vent, which makes ceiling height, soffit depth and the tile that meets the panel part of the enclosure decision. The generator, its supply and its controls belong to the mechanical trade. Where a heavy door swings into a wide opening, hinged swing shower doors need their clearance protected on the plan, not discovered on site.
Where A Custom Bath Is Actually Decided
Before The Tile Layout Is Fixed
Hinges and clips land where the geometry puts them. If a decorative band, a slab seam or the edge of a niche sits exactly where hardware has to anchor, moving the tile is a conversation and moving the hardware often is not. Twenty minutes with the layout before it is set removes the problem.
Structure Behind The Finish
Tall panels and heavy doors put real load into the wall. Solid backing at hinge height and a header able to carry a fixed panel are framing decisions, made long before anyone sees stone. Once the finish is on, the wall gives you exactly what it was built to give.
One Spec, Every Opening
A house reads as one house when the enclosure hardware agrees with the plumbing trim and the door hardware. Choose the finish family once, from a full range of finishes, and carry it across the primary, the guest baths and the powder room, instead of deciding room by room as each one gets tiled.
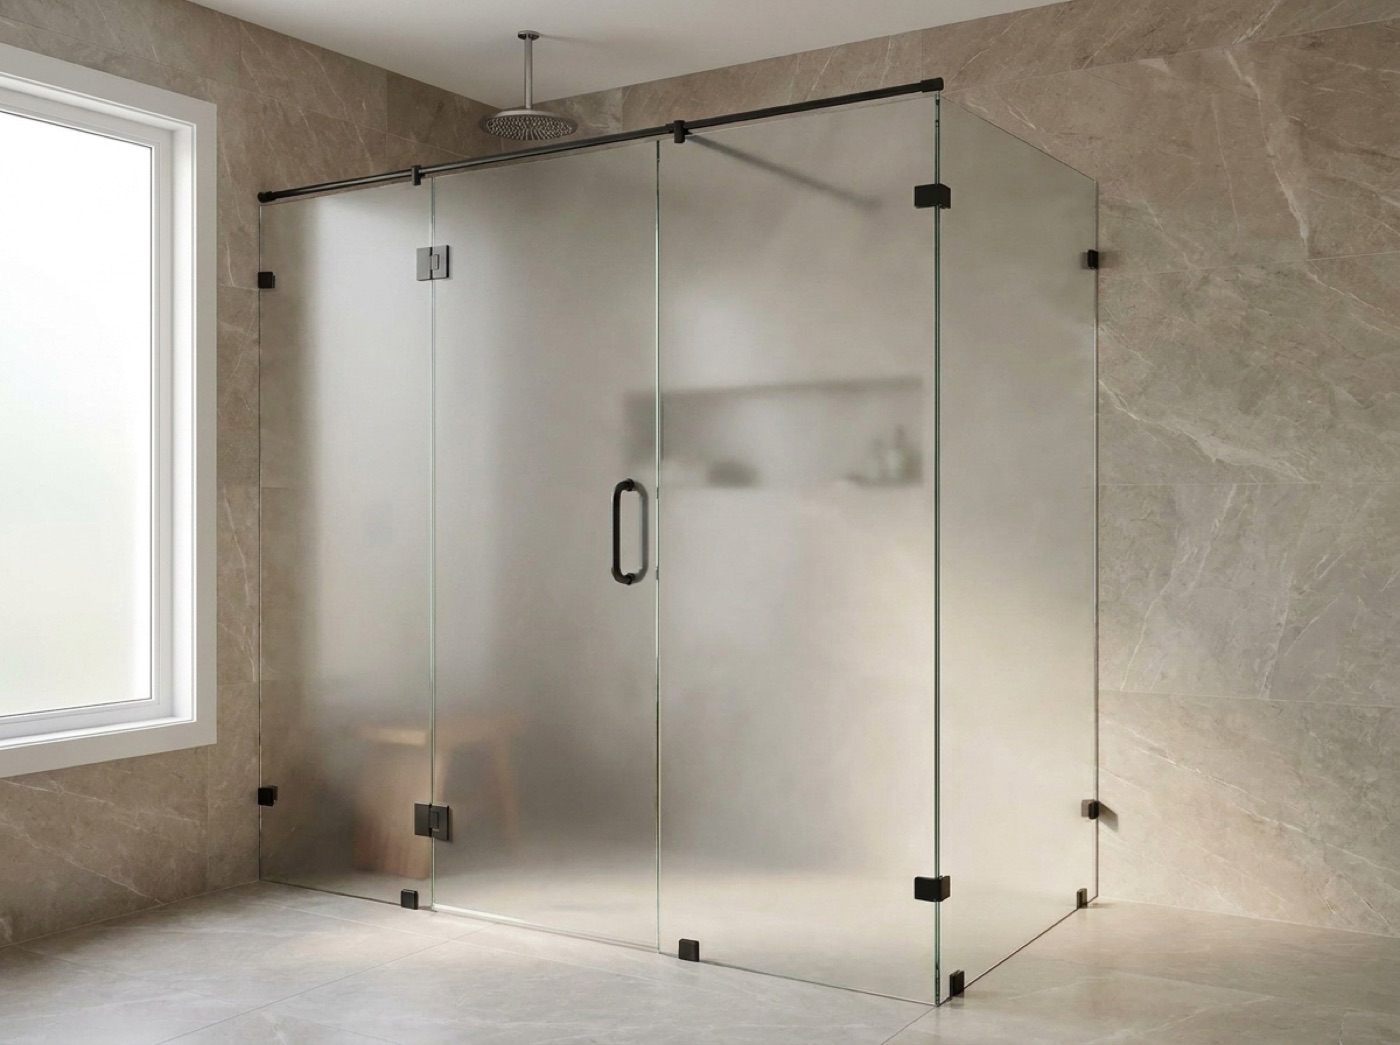
Working To A Drawing, Delivering Into A Finished House
What we need from whoever holds the spec is short and specific: the configuration for each opening, the finish, the glass, whether a panel runs to the ceiling, and how a door is meant to land where it meets stone. Leave one open and the package waits, because a whole house of glass is fabricated as a set and a single undecided opening holds the rest. The tile setter, not the drawing, establishes the dimensions we build to, which is why the measure comes after that work is finished and clean.
The other half of a custom job is logistics. Large panels have to physically reach a bathroom inside a house that is already finished, which means a path, a stair turn, a doorway, protected floors and casework that is already in place. We would rather walk that route at the measure than find out about it on install day. It is also worth deciding where in the punch list the glass should land, because the room has to be clear and out of use while we set it.
- Configuration confirmed opening by opening
- Hardware finish matched to the plumbing spec
- Backing and header settled while framing is open
- Steam generator and venting scoped to the mechanical trade
- Access path and floor protection walked at the measure
- Glass and finish samples seen under the room's own light
Common questions.
Can you build from an architect's elevation?
We read the drawing for intent, configuration and clearances, then fabricate from field dimensions taken off the finished surfaces. Where the drawing and the opening disagree, and somewhere they usually do, we raise it at the measure with whoever holds the spec, before any glass is cut.
When should a designer bring us in?
Before the tile layout is final. That is the last moment when hardware positions, niche edges, bench returns and door clearances can still move on paper instead of on a finished wall. Nothing gets measured that early, but those decisions are the ones that show in the finished room.
How does steam change the planning?
The enclosure becomes part of the ceiling. It runs full height with a transom and a way to vent, so ceiling height, soffit depth and the tile meeting the panel all have to be decided together. The generator, its supply lines and its controls stay with the mechanical trade throughout.
The primary shower is not a rectangle. Does that change how you work?
It changes the sequencing more than the method. Angled walls, glass to glass corners and curbless entries mean more has to be locked before fabrication, and every one of those decisions still needs finished surfaces to measure from. The more unusual the geometry, the earlier the conversation is worth starting.
How do you handle a curbless or linear drain shower?
The floor becomes the reference instead of a curb, so the pitch of the tile and where the drain sits decide how the panel meets the floor. Those are tile and plumbing decisions, made well ahead of the measure. We build the enclosure to the floor you finish with.
How do large panels get into a house that is already finished?
Carefully, and with a route agreed in advance. We look at the path, the turns and the doorways at the measure, and we would rather cover finished floors and casework than trust that nothing touches anything. If the route is tight, better to know while the punch list still has room to move.
Bring Us The Drawing
Send the elevations, the hardware schedule and the tile layout, or have us look at the openings on site. The measure is free and the quote comes with no pressure. Call (586) 315-8900 or email [email protected].