
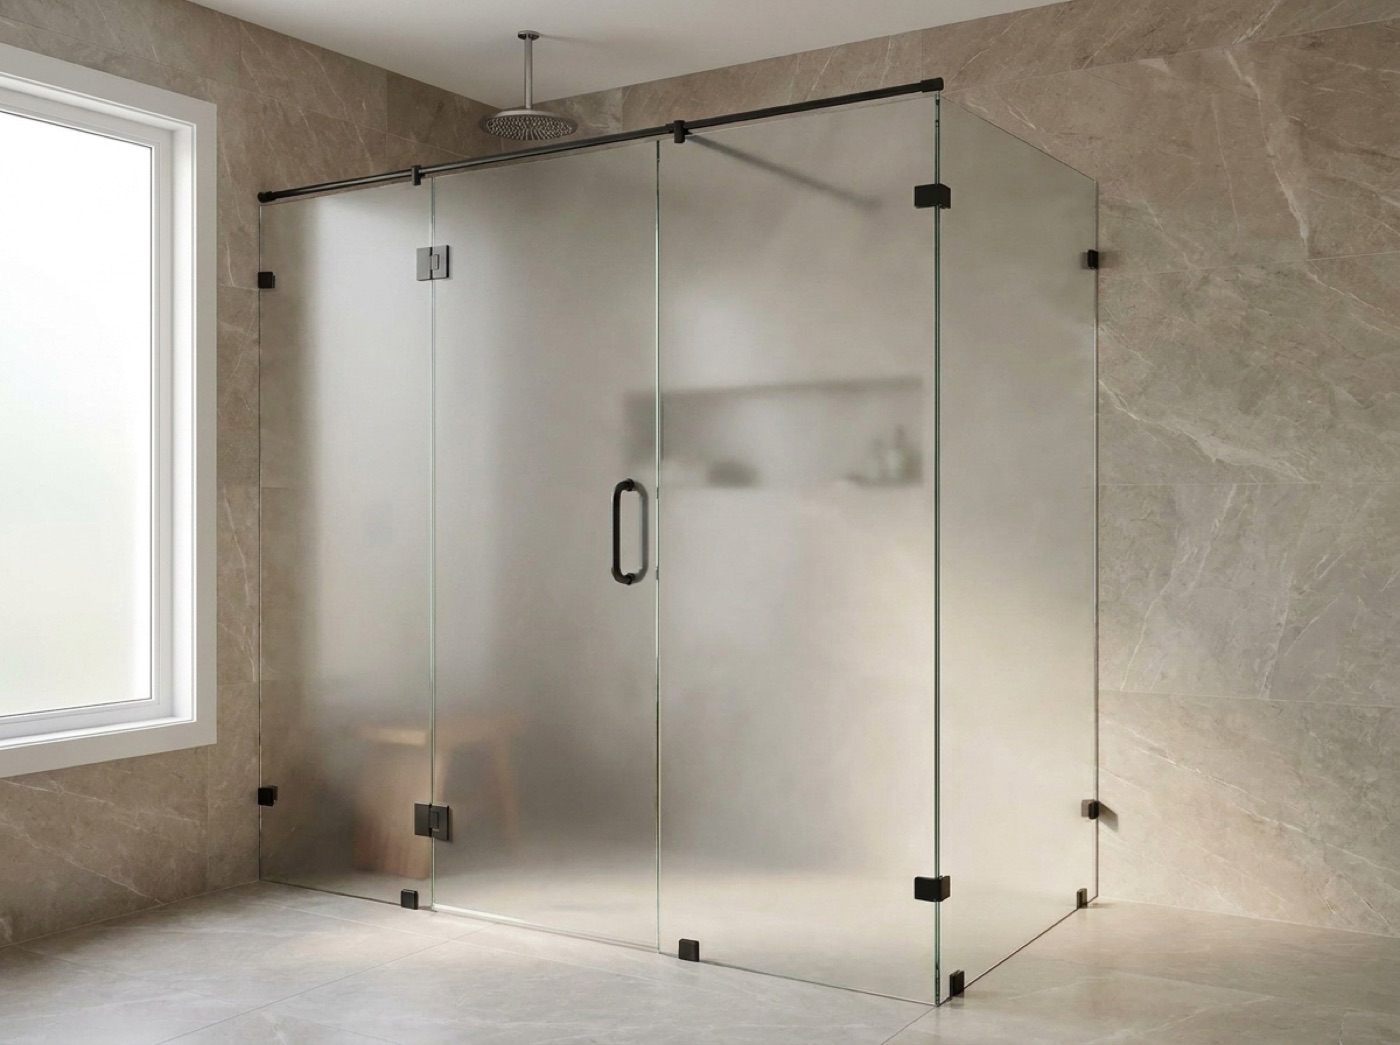
Luxury And Custom Home Shower Doors In Chesterfield Township, MI
A shower footprint that exists only once in the house, panels that are genuinely heavy, and often steam on top of that. Custom work puts the glass at the intersection of an elevation, a tile plan and a hardware schedule, and the room turns out best when we are reading all three while they can still move.
The Room Decides The Panels
A large primary bath in a newer custom home is rarely a plain rectangle, and its shape is settled long before there is any glass to discuss. Where the bench stops. How deep the niche is cut and which wall it lands on. Whether a knee wall carries a panel or dies into one. What the ceiling does over the entry. Each of those is another trade's work, and each one decides where a panel can sit. Glass is the last thing installed and close to the first thing worth talking about.
Weight is the other half of a custom bath. A tall run of glass or a wide swinging door is real load hanging on a wall, and it holds because of what is behind the tile rather than the tile itself. A header over a wide opening, solid backing exactly where hinges and clamps anchor, a knee wall built to take a panel on top: those are framing decisions, made while the walls are open. They are also the ones that cannot be recovered later without cutting into a finished room.
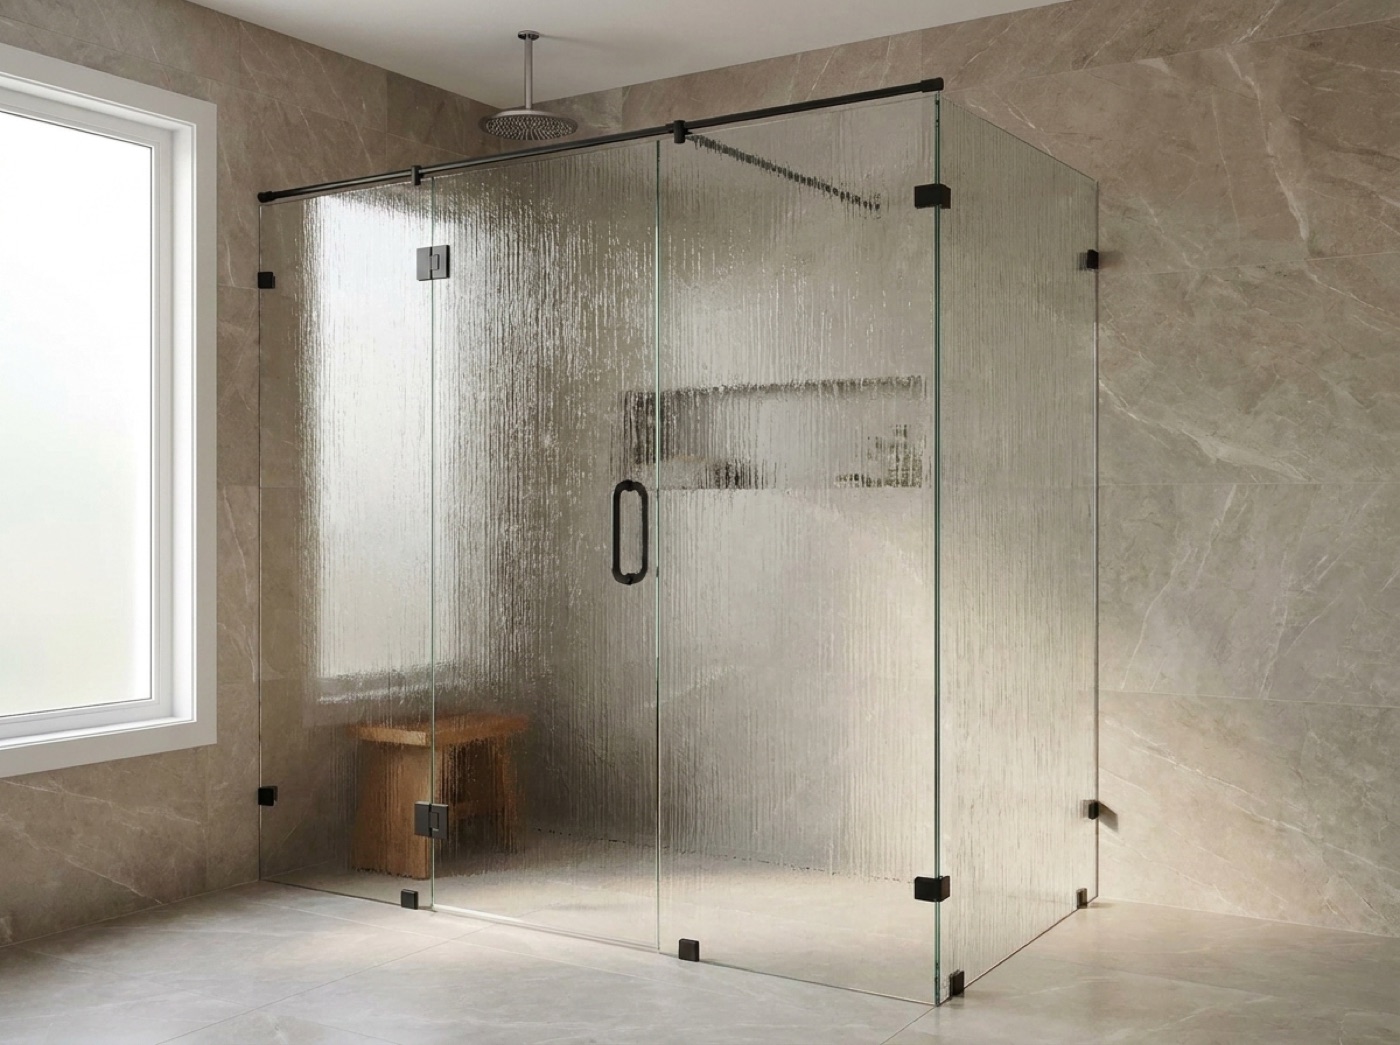
Most custom primaries here land on frameless shower doors in Chesterfield Township, and wherever the footprint refuses to behave we build it as a custom glass shower enclosure in Chesterfield Township, measured to the walls that actually got built rather than the ones on the sheet. A room designed to hold its heat is a steam shower enclosure in Chesterfield Township, and that choice reaches back into the ceiling, the tile and the mechanical rough-in long before it ever reaches the glass.
What The Drawing Should Settle Early
Where The Panel Line Falls
Draw the glass onto the elevation alongside the bench, the niche, the curb and the drain. A panel that lands an inch into a bench, or a door that swings across an open niche, moves for free on paper and is set in mortar once the tile setter has been through. It is the cheapest hour anyone spends on the room.
Something Solid To Hang It On
Heavy glass needs structure behind the finish. Headers over wide openings, blocking where hinges and clamps anchor, and a knee wall built to carry a panel rather than only to divide the room. Mark all of it at framing. Once the tile is on, adding backing means opening a wall that is already finished.
Samples In The Light Of The Room
Hardware names are not standardized between makers, so a finish that matches on two websites can miss badly in person. Bring the faucet trim or the door hardware to the showroom, or take samples home and look at them in the bathroom's own light. A full range of finishes is available, and the room settles the argument faster than a screen.
Steam, Weight And The Path Into The Room
Steam is the clearest case of a decision that cannot wait for the glass stage. An enclosure built for steam has to seal at the ceiling, so that ceiling needs to be tiled and pitched as part of the tile scope, and the generator, its water lines and its power are mechanical and electrical work roughed in well ahead of us. Our part is the enclosure and how it seals. Decide steam on the drawing, because by the time tile starts it has effectively been decided for you.
Then there is getting the glass into a finished house. Large panels are heavy and awkward, and they have to travel from the truck to the bathroom: the turn at the stair, the width of the doors, the stone or wood floor they cross, whatever needs covering on the way. We would rather walk that route at the measure than discover it on install day. Where a room wants a door that swings clear instead of one sliding past a fixed panel, hinged and swing shower doors in Chesterfield Township give you the whole opening, as long as there is floor for the panel to travel into.
- Shower elevations marked up while tile is still a drawing
- Headers and blocking located at framing
- Bench, niche and knee wall checked against the panel line
- Steam settled before the shower ceiling is finished
- Hardware compared as real samples, not names on a sheet
- Delivery route, door widths and floor protection walked in advance
Common questions.
How early do you want to see the drawings?
While tile is still a plan. We read the shower elevations, mark what the glass will need from framing and from the tile setter, and flag anything drawn that hardware cannot hold. We still measure the finished opening before a panel is cut, because a custom house is never built exactly the way it was drawn.
How wide can a single swinging panel be?
It depends on the hardware, the glass and what the wall behind the hinge side can carry, which is why that answer belongs at the drawing rather than on a chart. Tell us the opening you want and we will tell you what it needs structurally, or where a fixed panel beside the door gets you the same look.
How do we keep hardware consistent across every bath in the house?
Specify the baths as one package against one schedule instead of ordering them as each room finishes. That way the primary, the guest bath and the hall bath are all working from the same physical sample rather than from the same word. Bring the real trim in and we will hold it against ours.
On a steam shower, what is yours and what is the mechanical trade's?
Ours is the enclosure: the panels, the door and how the room closes at the top. The generator, its plumbing and its electrical belong to your mechanical trades, and the pitched, finished shower ceiling belongs to the tile setter. A steam room works when all three were planned against each other from the drawing.
The bath is upstairs in a finished house. How does the glass get up there?
Carefully, and after we have looked at the route. At the measure we note the stair turn, the door widths, the floor surfaces we cross and anything that has to be covered or moved. Knowing the path in advance is what keeps a set of heavy panels from becoming an event on install day.
Our shower sits at an odd angle. Does that limit the door?
Less than people expect. An angled or multi panel layout is built to the opening, so the geometry is a design question rather than a limit. What it does change is where the door can hinge and which way it can swing, and both of those are far easier to settle on the elevation than in the finished room.
Send Us The Elevations
Email the shower elevations to [email protected], call (586) 315-8900, or text (586) 800-9481. Free in-home measure and a no-pressure quote, and the showroom at 42624 Van Dyke Ave in Sterling Heights is open Monday to Friday 9 to 5 and Saturday 10 to 2.