
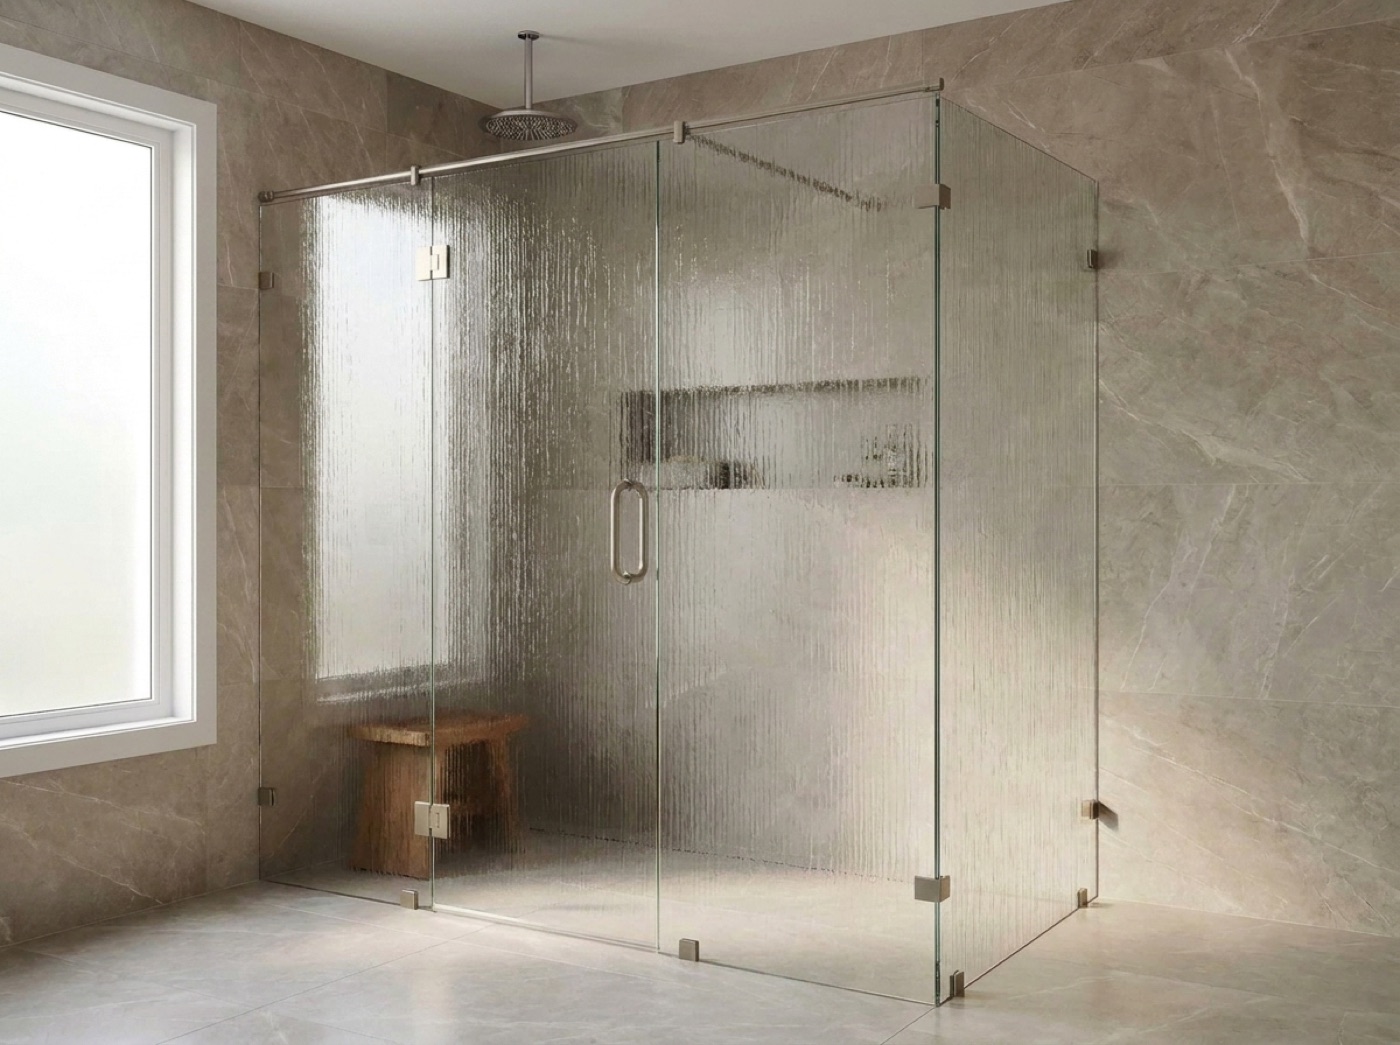
Luxury And Custom Home Shower Doors In Harrison Township, MI
Tall panels, long runs, steam, and geometry that came off a drawing. A custom enclosure gets decided in a certain order, and most of that order runs well before there is an opening to measure.
Decisions Harden In A Certain Order
On a custom home the enclosure is drawn before it is built, and the drawing is worth having. Send it. What an elevation cannot do is set a cut list. Between the drawing and the finished room sit framing tolerance, a bench that grew, a slab thicker than the sample, a curb set proud of where it was meant to be. All of it lands in the field measure. Treat the drawing as the intent and the measure as the dimensions, and there is no argument on install day.
The bigger the glass, the earlier the real decisions are. A tall panel or a long inline run puts serious load into a few small points, and those points want real blocking behind them, not a stud somebody hopes is there. A knee wall carrying glass has to be dead level, because heavy panels show every bit of a wall that is not. The framing crew is usually long gone by the time an enclosure gets specified, which is the argument for specifying it first. Custom glass shower enclosures in Harrison Township are built around whatever the room becomes, but the room has to stop moving before glass can be cut.
Steam runs on its own schedule. Steam shower enclosures close the room to the ceiling with a transom above the door, so the ceiling has to sit inside the tile scope and the space has to be detailed for steam from the beginning. The generator, its controls and the vent belong to the mechanical trade and get placed long before the glass conversation. Raise it at the first meeting, even as a maybe. A room that was never detailed for steam cannot be talked into it after the tile is on.
What A Custom Spec Has To Answer
Elevations, Finish Schedule, Materials
Send the drawings and the finish schedule before anything is fabricated, and bring the tile, slab and plumbing trim in if you can. We read the intent off the elevation and mark which dimensions the finished room will govern. Doing that on paper costs a meeting; doing it after fabrication costs material.
Metal Gets Chosen In Person
A finish never reads on a screen the way it reads on a wall. Brushed and polished samples photograph almost identically and look nothing alike beside stone. Pick once, in person, with your tile in hand, then hold that finish across every opening. A full range of finishes is available.
One Person Who Can Say Yes
A custom job can have an owner, an architect, a designer and a builder, and any of them may assume the glass is theirs. Name the one whose approval we build from. Fabrication starts from approved numbers and an approved finish. A late change from a fifth voice does not adjust glass, it replaces it.
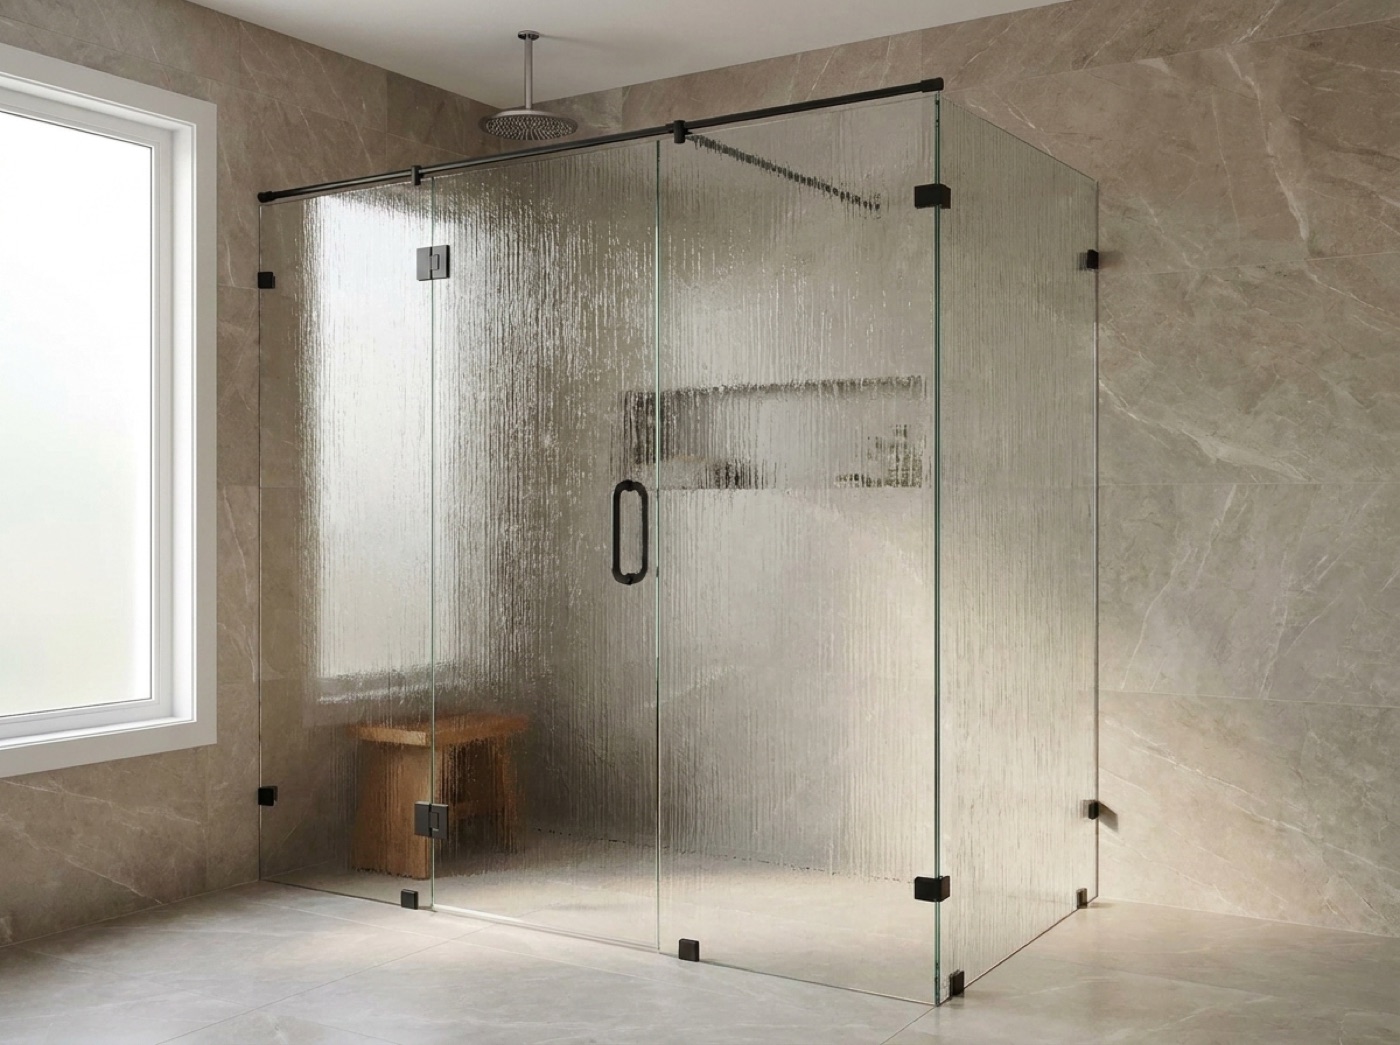
The Details That Have To Be Final Before We Measure
A window in the wet wall. A return that dies into a stone slab. A mitered cap on a knee wall. An angled wall, a bench, a deep niche, a linear drain at the entry. Each is a good detail, and each carries a question that belongs to another trade. Which side of the window does the panel land on. How is the cap edged so a clip has something flat to bite. Every one has an easy answer while the room is on paper, and none has a good answer once panels are cut.
It is also why the enclosure type gets settled alongside the layout rather than after it. Frameless shower doors in Harrison Township read cleanest against slab and large format tile, with little metal competing. Hinged and swing shower doors need clear floor to open into, which is a floor plan question more than a glass question. Homes here were built across many decades, so a custom bath worked into an older part of a house answers to framing done to a different standard. Once numbers are taken, glass is built in our own shop and set by the family that measured it.
- Elevations and finish schedule in hand before fabrication
- Blocking specified while the walls are still open
- Knee walls and benches level, stiff and final
- Steam ceiling, vent and generator settled with the mechanical trade
- Slab returns and mitered caps detailed to give hardware a flat landing
- Hardware finish approved from a physical sample, never a screen
Common questions.
Our designer has already drawn the enclosure. Where does that leave the measure?
The drawing sets intent and we want to see it. The measure sets dimensions, and there is no negotiating with that, because glass has no give in it. Numbers come off the finished walls, curb and bench. Where the field disagrees with the drawing we raise it before anything is cut.
How tall can a panel be, and what does that ask of the walls?
That is a site question rather than a catalog question, because what governs is what the glass is anchored into. Height and weight concentrate load at a few points, so the hinge wall, the header line and any knee wall carrying a panel need solid backing behind them.
What does a steam enclosure need from the other trades?
A room detailed for steam from the start. Waterproofing, a tiled ceiling and the slope that goes with it sit with the tile trade. The generator, its controls and the vent sit with the mechanical trade. Our scope is the enclosure that closes the room in, measured once that work is finished.
We want one hardware finish through the whole house. How do you hold that?
You choose it once, in person, and every opening gets built to it. The showroom is at 42624 Van Dyke Ave in Sterling Heights, open Monday to Friday 9 to 5 and Saturday 10 to 2. Bring the tile and the slab. Choosing beside real materials avoids a house full of near matches.
The bath sits in an older part of the house. Does that change anything?
It changes what the measure finds. Houses here settle, and an opening framed decades ago is rarely square by the time it is tiled. Heavy glass can be built to an opening that has drifted, but the layout has to account for it rather than discover it late.
Start With The Elevation
Email drawings and the finish schedule to [email protected], or bring them to 42624 Van Dyke Ave in Sterling Heights. Call (586) 315-8900. Free in-home measure and a no-pressure quote.