
Barrier-Free And Aging-In-Place Shower Doors In Sterling Heights, MI
A shower you can still use in twenty years comes down to two things: how low the entry sits and how much of it stays clear. Every decision about the glass follows from those two.
The Entry Decides The Glass
Most shower enclosures get designed around the walls. A barrier-free one gets designed around the way in. Once you know how low the entry sits and how wide it has to stay, the rest of the layout mostly writes itself: where the fixed glass lands, which way the moving panel travels, and how much of the run stays permanently open. Start anywhere else and you end up with a handsome enclosure that quietly narrows the one part of the shower you meant to keep generous. Tell us the entry on the first call, whether that is a curbless opening, a low curb, an alcove or a tub opening.
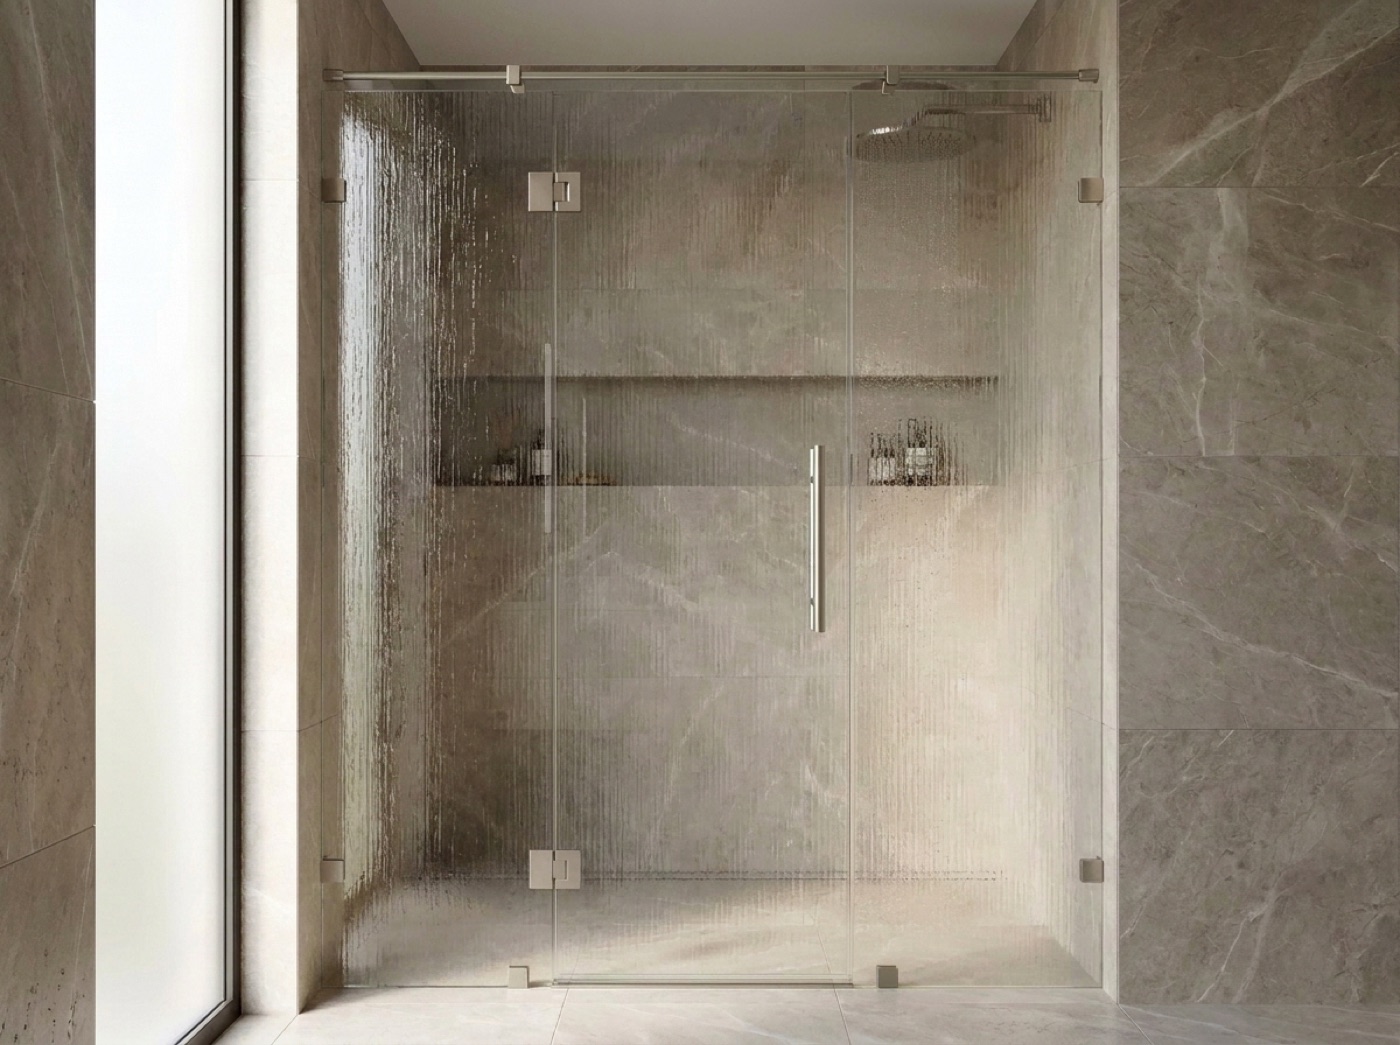
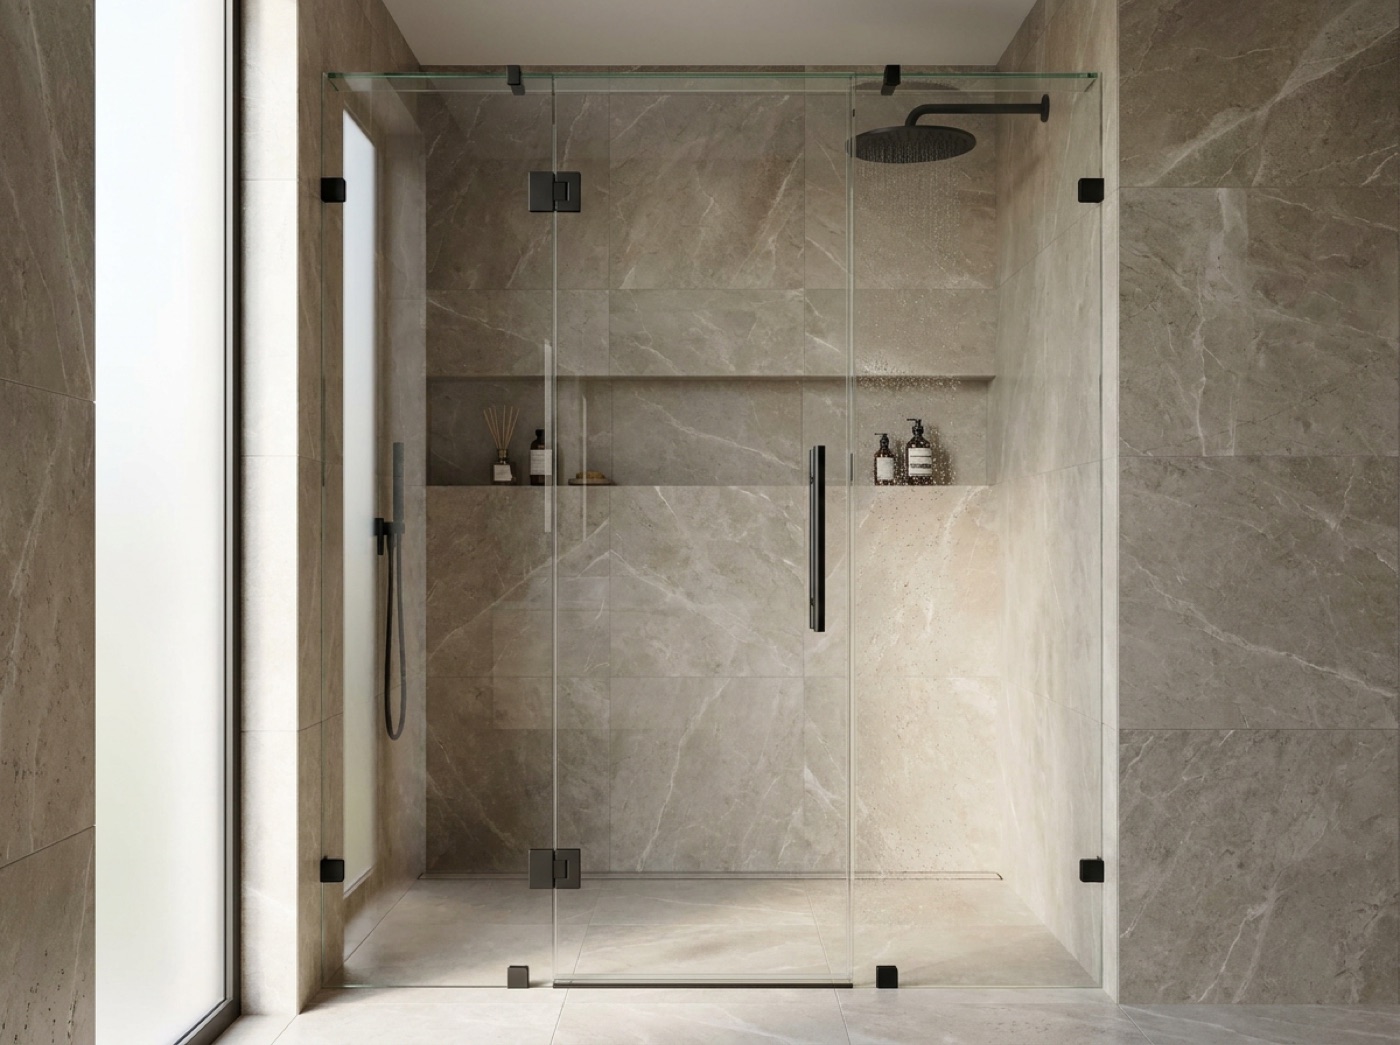
A low or curbless opening is usually inline at heart, one long run of glass along a single wall with a sliding or hinged opening in it, most often a fixed panel plus a door. That shape is what keeps the floor reading as one continuous surface and the entry uninterrupted. With no curb breaking the run, panel lengths and the position of the opening carry more of the design than they would on a standard stall. Where the space is not a clean rectangle, and in older Sterling Heights homes it often is not, that becomes custom glass shower enclosures built to the real angles.
Then the opening itself. A bypass slider never swings out into the room, but the moving panel always parks over part of the run, so the clear way in is a portion of the total width rather than all of it. Hinged and swing shower doors can give you the full width, but they need somewhere to go and something to clear on the way. Which one suits you depends on the room, not the category. Both sit among the shower doors in Sterling Heights we build, and the difference reads far more clearly with your hand on them than in a photograph.
Three Things That Are Hard To Add Later
Solid Backing Behind The Tile
Glass anchors into solid backing rather than tile and thinset, and so does a grab bar. Both want real wood behind the board wherever the hardware lands. Once the tile is on, hardware goes where the framing allows instead of where a hand actually reaches, which is exactly backwards on this kind of shower.
Where The Bar Actually Goes
A grab bar earns its keep only where somebody reaches for it, usually at the entry and again near the controls. Those positions are worth settling with a person standing in the space, not off a drawing at the kitchen table. Decide them before the wall closes and you can put backing in both spots, even if the bar goes in years from now.
Keep The Opening Clear
A wider way in is not the same as a bigger shower. It is a decision about how much of the run is fixed glass and where the moving panel sits when it is out of the way. A bench, a niche or the corner of a vanity can eat into it without anyone noticing on paper.
Grab Bars, Floors And Who Does What
We carry and install INVISIA grab bars, and they are the reason none of this has to look like equipment bolted to a wall. They read as a towel bar, a shelf, a towel ring or a corner piece, and they support real weight, which an ordinary towel bar does not. That distinction is the important one here: a decorative towel bar that was never built as a grab bar should not be used for support, however solid it feels. INVISIA finishes match the enclosure hardware, and the same family that handles your glass shower door installation sets the accessories, so bar and glass land in one visit and one finish.
The floor is the other half of the entry, and most of it is not our trade. Pan slope, drain position, curb removal, waterproofing and tile belong to the tile and plumbing trades, and if the entry is being rebuilt those are the people who set it. What we will tell you is what works alongside the glass: smaller textured floor tiles, matte finishes rather than polished, and a teak mat or a bench. Sterling Heights sits in hard water country, and a long inline run gathers mineral spotting faster than a small stall, so weigh that before committing to a wall of clear glass. Easy-clean coatings help, and so does choosing between frameless shower doors and a framed profile with upkeep in mind.
- The entry settled first, then the glass laid out around it
- Solid backing behind the tile wherever glass or a bar anchors
- Grab bar positions marked with a person standing in the space
- INVISIA bars finish matched to the enclosure hardware
- Smaller textured floor tile and matte finishes raised with your tile setter
- Clear opening width checked against the bench, the niche and the vanity
Common questions.
What does barrier-free actually change about the glass?
Mostly the layout rather than the glass itself. A low or curbless opening is usually one long inline run along a single wall, a fixed panel with a sliding or hinged opening in it, and the question becomes how much of that run stays permanently open.
Do you install grab bars?
We do. We carry and install INVISIA bars, which read as a towel bar, a shelf or a corner piece and still support real weight, and we finish match them to your enclosure hardware. The same family that sets your glass installs the accessories, so it is one visit.
Can a grab bar mount to the glass?
The bar belongs on a wall with solid backing behind it, because backing is what carries a load. Glass panels do carry their own handles and towel bars, through bolted rather than glued on, but those are there to open a door and hang a towel.
Our shower still has a curb. Is that a problem?
Not at all. A low curb is a normal starting point. Tell us what the finished opening will be, whether that is a curbless run, a low curb, an alcove or a tub opening, and we lay out glass for it. Reworking the floor itself is the tile and plumbing trades' work.
We are planning ahead rather than building now. What should we do today?
Backing, and a note of where it is. If a wall is open for any reason, have solid wood put behind the board where glass hardware and a grab bar would land, then write down the heights. Position matters more than the bar itself, so mark it with somebody standing there.
Can we try this in person before deciding?
Yes, and this is a decision worth making with your hands. The showroom is at 42624 Van Dyke Ave in Sterling Heights, Monday to Friday 9 to 5 and Saturday 10 to 2. Operate the doors, feel a slider against a hinged panel, and take hold of an INVISIA bar.
Start With The Way In
Call (586) 315-8900, text (586) 800-9481 or email [email protected] and describe the opening you are working with. Free in-home measure, a no-pressure quote, and glass built in house by one family, never subcontracted.