
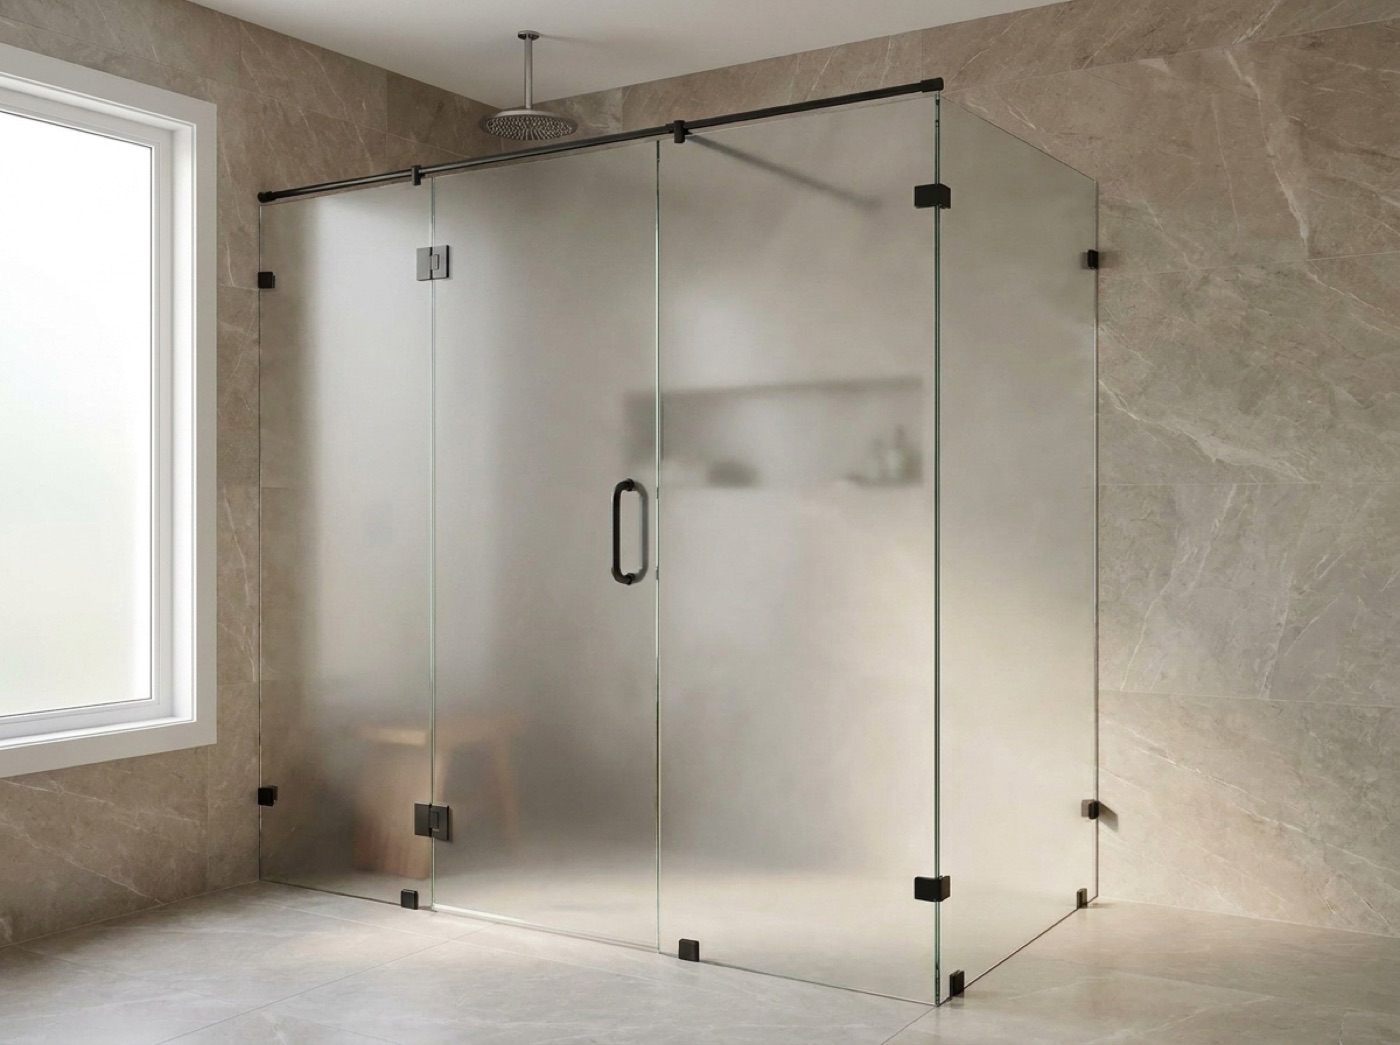
New Construction Shower Doors In Sterling Heights, MI
Glass is one of the last trades through the door, so it inherits every day the schedule already lost. Here is how a shower enclosure fits a build calendar, and what has to be true before anyone can measure.
Glass Goes In Last, So Plan For It First
You are running a house, not a shower door. But glass catches the blame at the end, because it is the last thing standing between a finished bathroom and a walkthrough. The measure cannot come off a plan, off framing, or off the tile order. It comes off finished, grouted tile with the pan set and the curb in its final shape, and there is a fabrication window after it. That is not a reason to call late. It is the reason to call early, so glass shower door installation already sits in the right slot on your schedule.
The decisions that make the glass easy get made months before we show up, while the walls are still open. Blocking is the big one. Solid backing behind the board at hinge and clamp heights gives us wood to anchor into, and it is a simple ask while the framer is standing there. Without it the layout narrows to whatever the studs happen to allow, and that is felt hardest on frameless shower doors, where a handful of clips and hinges carry a heavy panel.
The other early call is spec. A house going up usually has more than one bath, and the openings will not match. A primary walk-in, a hall tub, a stall in the basement. They can share glass and a hardware finish without sharing a door type, and one visit can cover all of them. Angled or oversized openings become custom glass shower enclosures, while a secondary bath is often better served by semi-frameless shower doors, which absorb more variation in a wall than frameless will.
What Builders Should Lock In Early
Blocking Before The Board
Solid wood backing behind the tile at hinge and clamp heights is the smallest item on this list and the most often missed. Once the board and tile are on, we anchor where the framing lets us, not where the design wanted. Send us the bath layouts while the walls are open and we will tell your framer where it goes.
We Measure On Finished Tile
We take numbers off the room, not the drawing. Tile set, grouted, pan in, curb in its final shape. Framing, waterproofing, tile and plumbing are other trades' work, and all of it has to be done before the glass is real. Have your super call the showroom the day the tile crew is scheduled, not the week the buyer walks through.
One Spec, Every Bath
Two bathrooms in the same house rarely want the same door, but they should want the same glass and the same finish. Settle that once, at one visit, and every opening comes off a single selection. It keeps the punch list short and stops anyone noticing that the guest bath hardware does not match the primary.
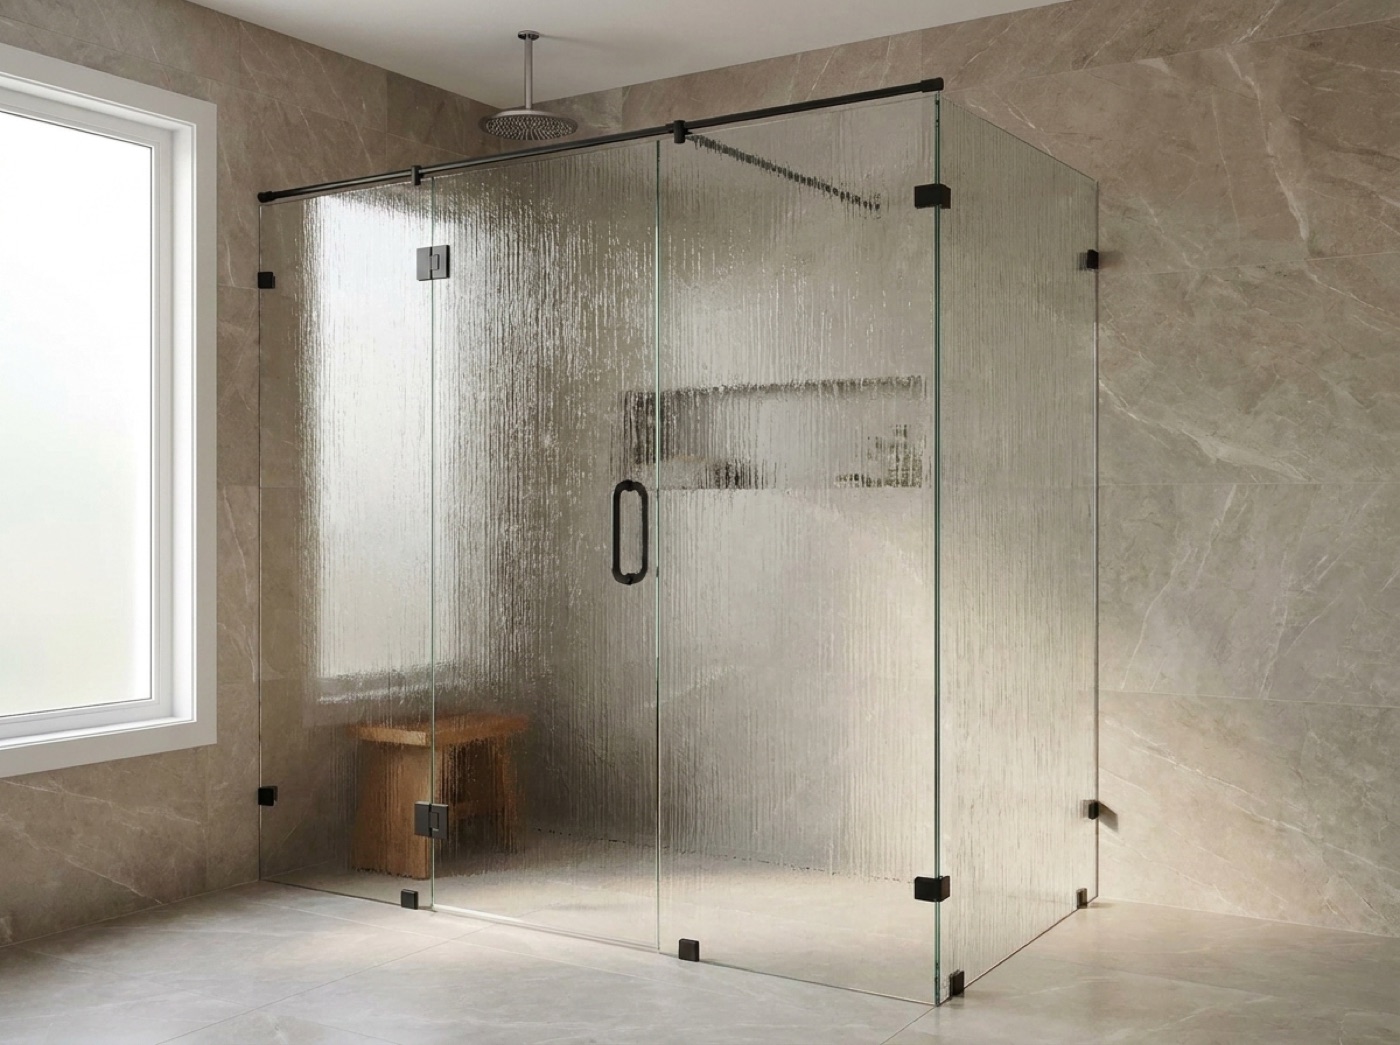
Where New Construction Jobs Actually Stall
Two things put glass on the punch list instead of the walkthrough. The first is the curb. It should finish level across the top and pitch back into the pan, never crowned and never sloped out toward the bathroom floor. A curb running the wrong way pushes water past the sweep no matter how well the door is hung, and the only person who can correct it is the tile setter, who has usually moved on. The second is a wall that finishes out of plumb. A little lean is normal and we cut to the real numbers. A lot of it shows hardest on frameless glass, where there is no frame to hide behind, so make the call the day it is noticed rather than the day we arrive.
The rest is sequence and sign-off. Heavy panels come through a finished house, so we need a clear path, protected floors, and a shower other trades have stopped using as a storage closet. Glass belongs after the stone is sealed and the grout haze is cleaned. And decide, before the measure and in writing, whether the builder or the buyer is choosing glass and hardware. Buyers are welcome at the showroom on Van Dyke Ave to put their hands on the doors and pick for themselves. What slows a job is two people choosing at once.
- Blocking set behind the tile at hinge and clamp heights
- Curb level across the top and pitched into the pan
- Tile set and grouted before we take any numbers
- Door swing checked against vanity, toilet and towel bars
- One glass and finish spec covering every bath in the house
- Clear delivery path and protected floors on install day
Common questions.
When should a builder call Fortune on a new build?
Twice. Once while the bath walls are open, so we can tell your framer where blocking goes and flag anything in the curb or header that will fight the glass later. Then again when the tile crew is scheduled, so the measure lands on finished, grouted tile instead of on a promise.
Can you measure from my plans?
We will read them and tell you what we see, including blocking, curb shape, header height and where a door will and will not swing clear. We will not cut glass from them. Framing moves, tile adds thickness, and walls finish where they finish. The numbers come off the room that got built.
What blocking do you need behind the tile?
Solid wood backing where hinges and clips land, and continuous backing behind anything a fixed panel clamps to. Send the bath elevations before the board goes up and we will mark the heights for your framer. If the walls are already closed, tell us and we will work around the framing you have.
Who chooses the glass, me or the buyer?
Whichever you decide, as long as it is decided before the measure. Builders often set the glass and finish as a house standard and hold it across every bath. Owners who want to choose can come to the showroom at 42624 Van Dyke Ave and operate the doors. What stalls a job is two people choosing at once.
The tile finished out of plumb. What happens now?
It happens on new work more often than people expect, and it is usually workable. We measure the wall as it is and cut to that. What changes is which door suits the opening. A frame or a semi-frameless header absorbs more variation than a frameless panel, so the earlier you tell us, the more options stay open.
Can you handle every bathroom in one trip?
Yes. One measure visit can cover the primary, the hall bath, a guest suite and a basement stall in the same house. Each opening gets its own glass cut to its own numbers, but they come off one order and one selection, so finishes match and nothing gets ordered twice.
Put Glass On The Schedule Early
Call (586) 315-8900 or text (586) 800-9481 and walk the bath layouts with us. Free in-home measure, a no-pressure quote, and every panel built in house by one family, never subcontracted.