
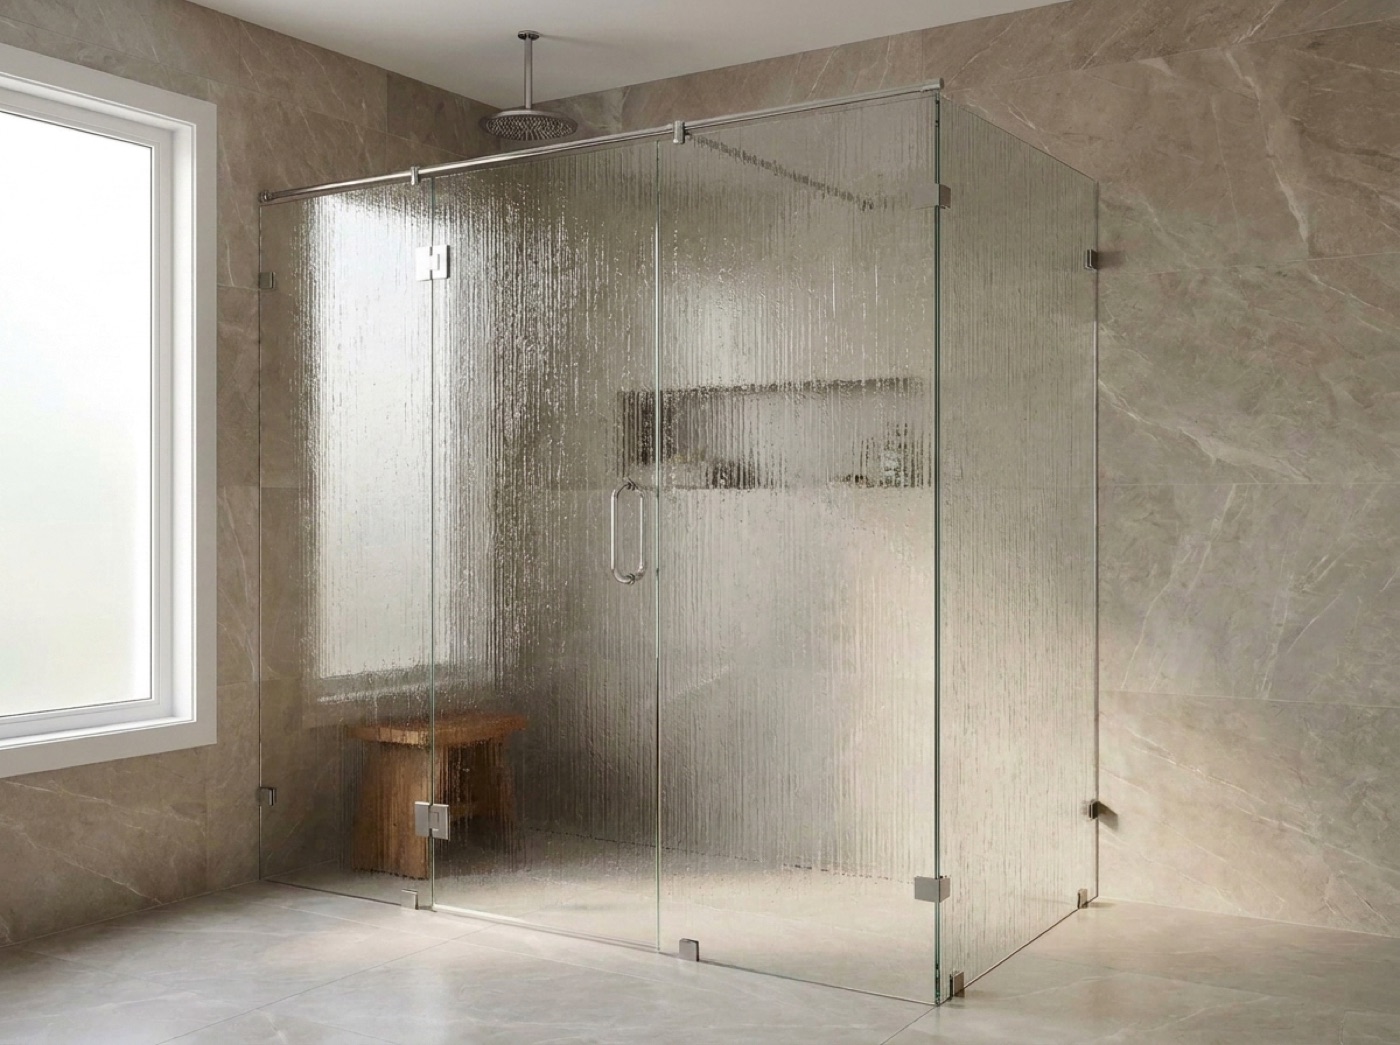
Luxury And Custom Home Shower Doors In Sterling Heights, MI
Long spans, heavy panels, steam, and rooms where no two angles repeat. When there is a drawing on the table, the work is agreeing what the glass can hold before the stone gets cut.
The Drawing Sets The Intent, The Room Sets The Numbers
On an elevation, a shower enclosure is a line. In the room it is weight, and weight decides the design. How far a panel spans before it wants support, where a seam falls on a long inline run, how many hinges a door needs and what has to be waiting behind the wall to take them. None of that reads off a drawing. It reads off the opening, which is why custom glass shower enclosures get templated on the finished room, and why we would rather see the elevation early than the bathroom late.
The item worth settling before anything goes on the wall is where the glass anchors. Hinge holes and notches are fabricated into the panel, but the anchors land in the wall behind the finish, and large format slabs and natural stone do not enjoy being drilled in place. Walking the hinge line with your stone setter before the layout is locked can save a slab. It matters most on frameless shower doors, where a few points of hardware carry the entire panel.
Steam is its own project inside the project. A steam enclosure runs to the ceiling with a transom, and the door and seals work against vapor rather than splash, so ceiling height, head location and control position all have to be known before we build. The generator, steam head and controls are the mechanical trade's equipment, not ours. Tell us where they land and we will build steam shower enclosures around them.
What Changes On A Custom Home
Heavy Glass Needs A Path
A long panel does not fold. Before it is fabricated, someone should walk the route it takes into the room: the door width, the turn at the top of the stairs, the finished floor it crosses, anything on the wall it has to clear. We check that at the template, not on install day with the glass already on the truck.
Anchor Points Before The Stone
Hinge and clamp positions belong in the stone layout conversation, not after it. Once a slab is set and sealed, drilling it in place is a different kind of risk. Bring us in while the tile and stone plan is still being drawn, and the hardware line can sit where it is both structurally correct and visually invisible.
One Hardware Spec, Whole House
A custom home usually speaks one hardware language across several bathrooms. Glass hardware comes in a full range of finishes, and the way to keep them consistent is to choose once, against the plumbing and door hardware, then carry that spec through every opening. Bring a fixture sample to the showroom and compare under real light.
Geometry, Templates And Who Signs
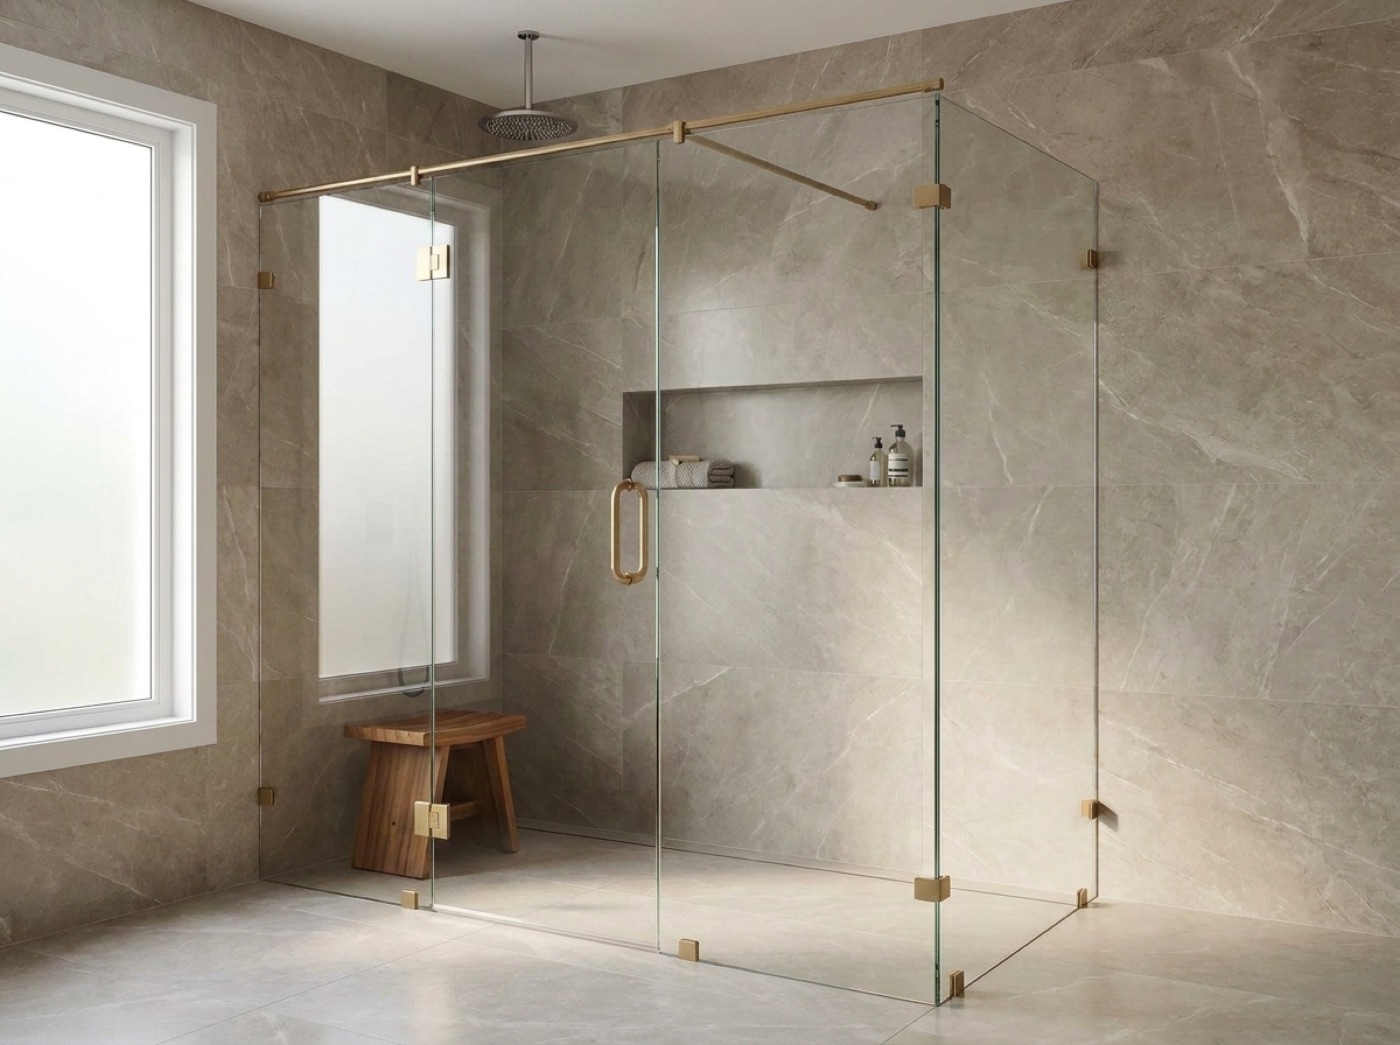
Almost nothing about a custom shower is a rectangle. A neo angle in a corner, a run notched around a bench or niche, a panel dying into a knee wall, a sloped ceiling, two panels meeting on a glass to glass hinge. Each decides where seams land, which edges get polished, and whether a door can hang off the wall at all or has to hang off glass. We mark our intent on the actual opening before anything is cut, so what gets approved is what gets built. Where the design calls for a real door rather than a fixed panel, that is hinged and swing shower doors, and the swing still has to clear whatever the drawing put beside it.
Then the part that quietly takes the most time: approvals. An architect, a designer, a builder and an owner can all hold a view on the same panel. Glass gets cut to the layout that was signed, and a change after fabrication is a new panel, not an adjustment. Name one approver before we build. Everything else is site condition. We template after the stone is set and sealed, and we want the room protected and the shower left alone by other trades until we come back.
- Elevations reviewed before the stone layout is locked
- Hinge and clamp line agreed with the stone setter
- Ceiling height and transom planned on any steam room
- Seams and hardware marked on the real opening first
- One named approver signs the final layout
- Delivery route and floor protection settled in advance
Common questions.
How large can a single panel be?
It depends on the glass, the span and what is behind the wall to hold it. Our standard is 3/8 inch tempered safety glass, and the honest answer on a long run is that somewhere it wants either a support or a seam. Send the elevation and we will show you where we would place it and why.
We are building a steam shower. What do you need from us?
Ceiling height, the finished ceiling material, where the steam head sits and where the controls go. A steam enclosure closes to the ceiling with a transom, so those positions change the panel layout. The generator, head and controls are the mechanical trade's scope. We build the glass that seals the room around their work.
Will you work from our architect's drawings?
Yes, and we would rather see them early. We will read the elevations, flag anything that fights the glass, and tell you what the hardware needs behind the finish. The drawing sets the intent. The final numbers still come off a template on the finished room, because that is the room the glass has to fit.
Can the hardware match across every bathroom?
Yes. Glass hardware comes in a full range of finishes, and on a custom home the right move is to select once, against your plumbing and door hardware, then carry it through. Bring a fixture sample to the showroom at 42624 Van Dyke Ave and compare it against the real hardware under real light.
Our shower is not a rectangle. Is that a problem?
It is the normal case on custom work. Corner returns, neo angles, a notch around a bench, a panel dying into a knee wall, a ceiling that slopes across the opening. We measure the real angles rather than assuming ninety degrees, and we say up front where the geometry limits what glass can do.
When do you come out on a custom build?
Twice, ideally. Early, to read the elevations, walk the hinge line with your stone setter and confirm the backing before anything closes up. Then again to template on finished, sealed stone once the room is real. The first visit is what makes the second one uneventful.
Send Us The Elevation
Call (586) 315-8900, text (586) 800-9481, or email [email protected]. Free in-home measure, a no-pressure quote, and glass built in house by one family, never subcontracted.