
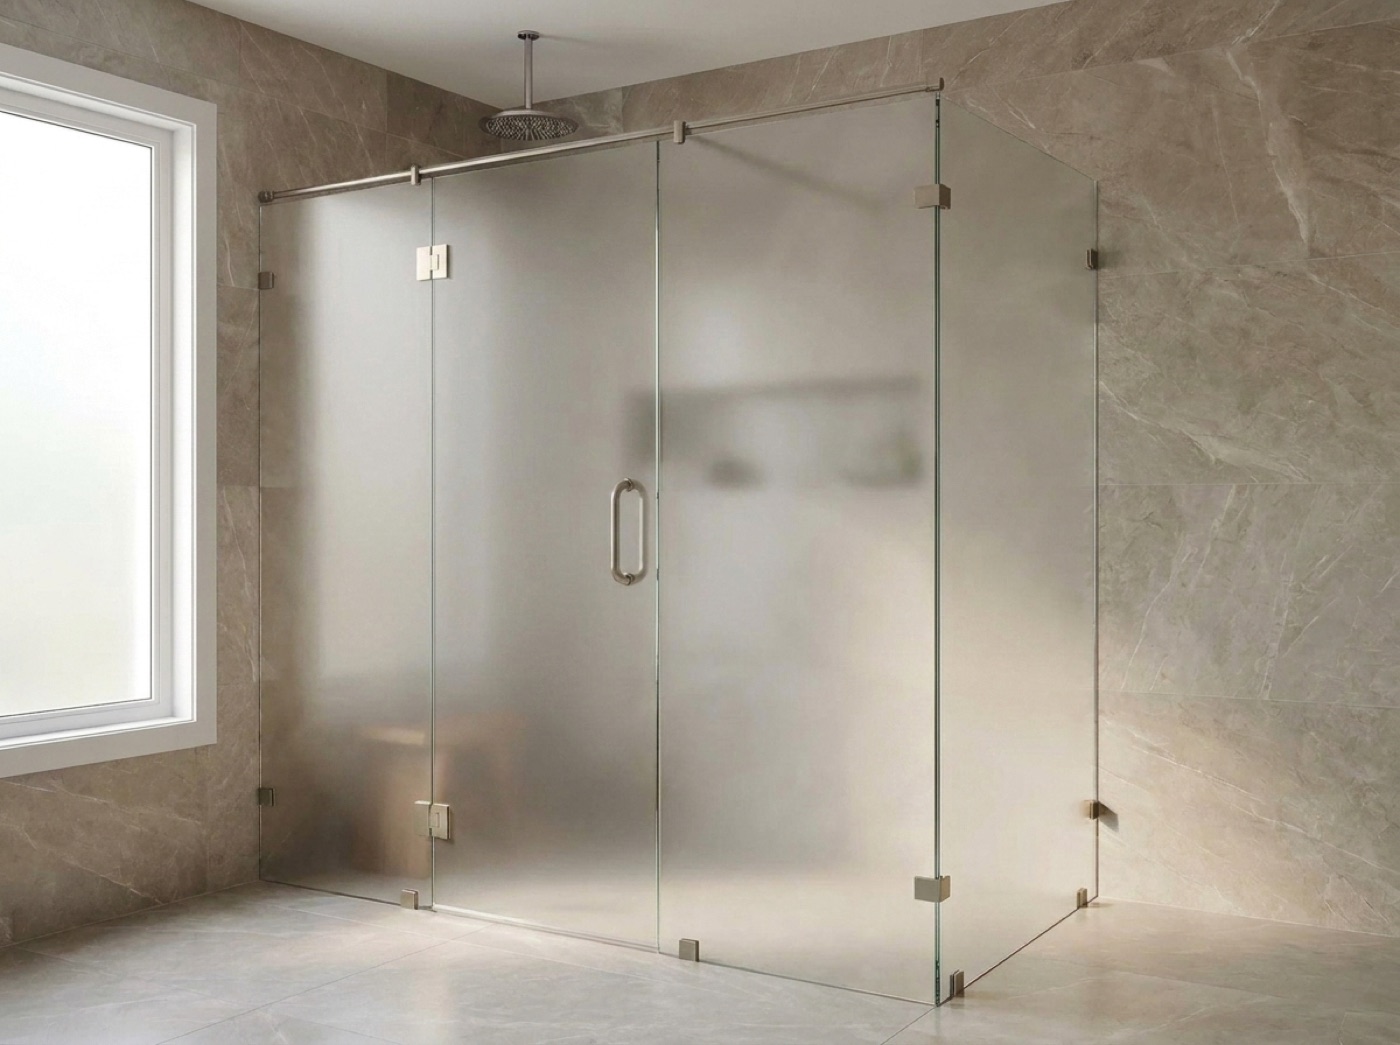
Luxury And Custom Home Shower Doors In Utica, MI
Wide openings, heavy panels, steam, and a room that was drawn rather than assembled. On a custom bath the enclosure is a detail inside a drawing set, and it is worth resolving while the set is still open.
The Enclosure Gets Designed Before The Tile Is Ordered
A custom bath does not go shopping for a shower door. It already has an elevation, a finish schedule, and somebody whose entire job is keeping the house consistent with itself. So our first task is not selling glass. It is telling the design team in plain terms what the drawing can have and what it cannot, at the point where changing it costs a revision rather than a demolition.
Most of what we flag is not about the glass at all. It is about what the glass hangs on and what it lands against. Hardware needs solid backing behind the tile. A fixed panel sitting on a knee wall needs that wall capped in something willing to carry it. A swing needs clear air in front of it, drawn to scale, with the vanity in the picture. A wide opening usually wants a header. A bench, a niche or a curb that stops an inch short of where a panel wants to sit will read as a mistake for the life of the house, and on paper it is a free fix.
In a custom primary the answer is usually frameless shower doors in Utica, and once the room stops being rectangular it becomes a custom glass shower enclosure in Utica made to the geometry on the page. If the design calls for a room that holds heat and closes overhead, you are drawing a steam shower enclosure in Utica, and that pulls framing, tile and mechanical into the decision immediately.
How A Spec Survives Contact With The Room
Send Elevations, Not A Finish Board
A mood board tells us the taste. An elevation tells us the problem. Give us the shower elevation and the plan, and we mark where a fixed panel wants to land, where the run needs support, how the door can hang, and whether the swing clears everything drawn near it. Red pen on a drawing is the cheapest work on the whole job.
Match The Metal, Not The Word
Finish names are marketing, not a standard, and two suppliers will ship the same word as two different metals. Work from the spec sheet, or better, bring an actual piece of the trim in and set it against our hardware in showroom light. Utica is close enough that this costs an afternoon and settles the question permanently.
The Panel Has To Get Up The Stairs
Heavy glass is not delivered to a bathroom, it is carried there. Before install day we want the stair turn, the door widths, the landing, what the floors are finished in and what has to be covered on the way through. In a house that is already finished, the route deserves as much thought as the opening at the end of it.
Steam, Slope And The Order Things Get Locked In
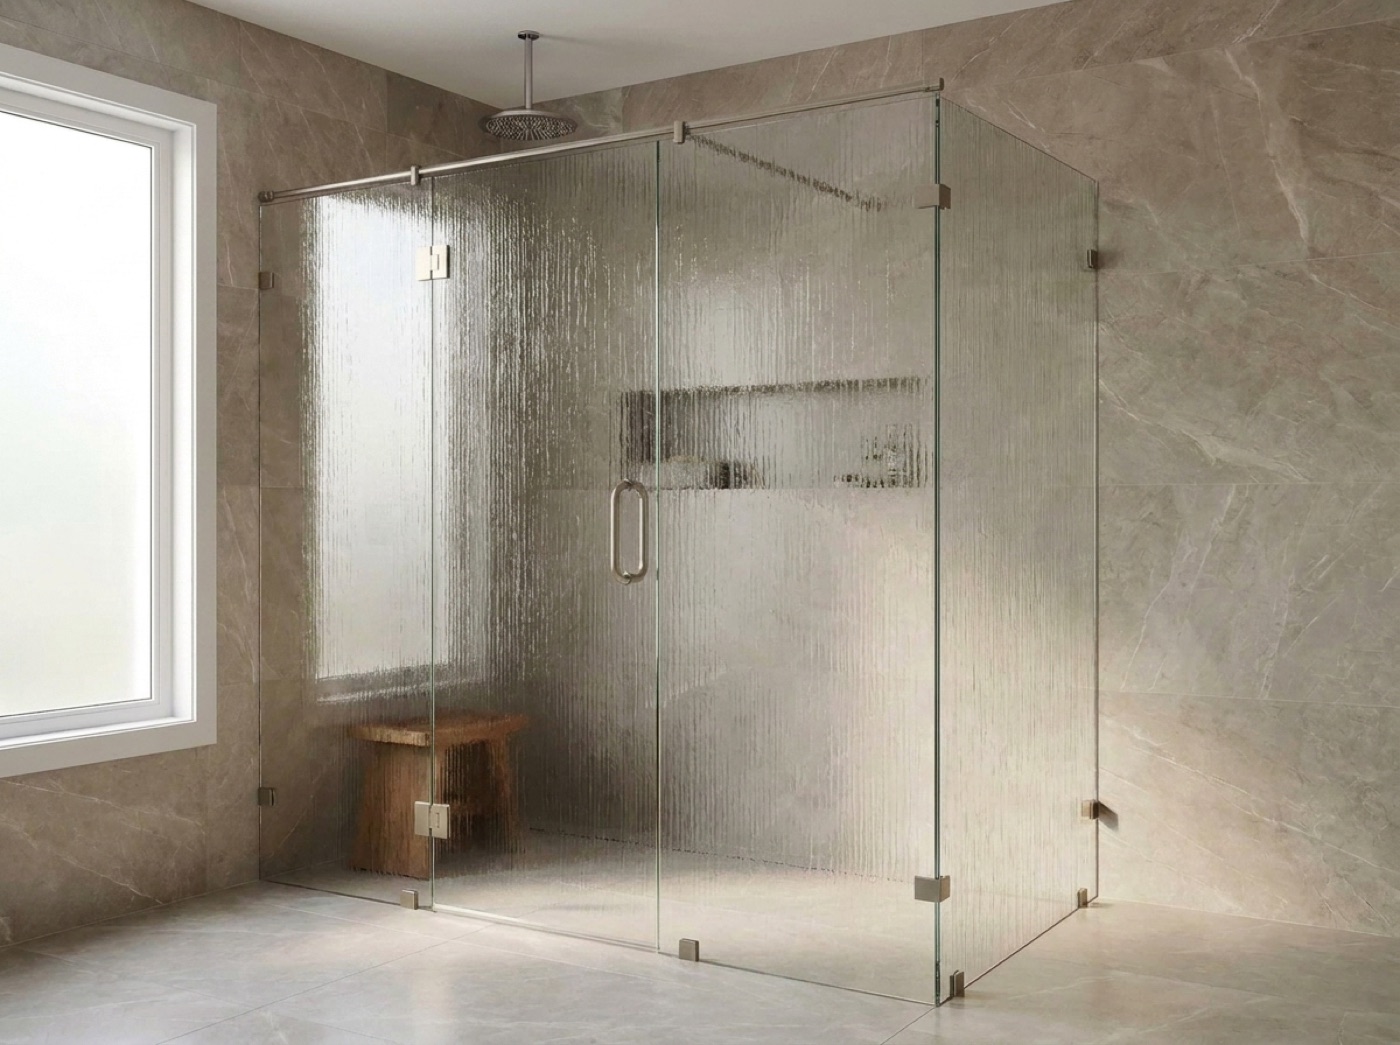
Unusual geometry is routine on this kind of house, and it is not the hard part. Angled walls, a ceiling that slopes, a curbless entry running to a linear drain, glass returning past a bench, a panel carried to full height. Every one of those is buildable. What is not workable is being asked last. A curbless entry changes where the water goes, which changes where the gap under a door can sit, which changes how the door hangs and seals. Set the tile first and those choices have already been made for you by somebody who was not thinking about glass.
Steam makes the point sharpest. An enclosure built for steam closes overhead, so the shower ceiling has to be finished and pitched by the tile setter, while the generator, its water and its power are mechanical and electrical scope roughed in well ahead of us. None of that can be bolted on at the glass stage. It belongs on the drawing with the rest of the room. Where the design wants a real door with weight to it rather than a panel running on a track, hinged shower doors in Utica give you that, and the arc gets checked twice, once on the plan and again standing in the room.
- Shower elevations reviewed before the tile package is ordered
- Backing, headers and knee wall caps located at framing
- Steam scoped on the drawing alongside tile and mechanical
- One hardware schedule, with the glass chosen against it, clear or low iron
- Real trim compared against real hardware in real light
- Carry path, landing and floor protection agreed in advance
Common questions.
Can you give us something to put in the drawing set?
We can tell you what the layout needs and where its constraints are, and put that in writing for the set. We still measure the finished opening before anything is fabricated. A drawing is the plan for a room, and no custom room is ever built exactly to plan. The glass has to fit the thing that actually got built.
How do we hold one finish across every bath in the house?
Specify the house once instead of room by room, and work from physical samples rather than names. Bring the real trim and set it beside our hardware in real light. Orders placed months apart against a written name are how two baths in one house end up almost matching, which looks worse than not matching at all.
Is there a limit on how wide or how tall the opening can be?
There are limits, and the wall sets most of them rather than the glass. What the backing will carry, whether a header is available, how true the plane stays across that distance, and what the hardware is built to hold. Send the elevation and we will tell you what that particular opening supports before anyone commits to it on paper.
Whose scope is the steam generator?
Not ours. The generator, its plumbing and its electrical are mechanical and electrical work, and the pitched, finished shower ceiling belongs to the tile setter. We build and install the enclosure that closes the room in. A steam bath only works when those scopes were coordinated on the drawing, which is why it cannot be a late addition.
The ceiling slopes and two walls are off square. Does that limit the design?
Rarely. Every panel is measured and fabricated to your exact opening, so an odd shape is not really an obstacle in itself. What matters is settling the shape before tile, because the shape decides where hardware lands and what has to sit behind the wall to hold it. Unusual geometry is easy early and expensive late.
The bath is already tiled. What did we lose?
The free moves. Backing, the end of a bench, the position of a niche and the pitch of the curb are all fixed now, so the enclosure gets designed around them instead of the other way round. Plenty is still available. What has gone is the ability to shift a detail an inch so the glass sits where it should.
Send Us The Elevation
Call (586) 315-8900, text (586) 800-9481, or email the shower drawings to [email protected]. Showroom at 42624 Van Dyke Ave in Sterling Heights, Mon to Fri 9 to 5 and Sat 10 to 2. Free in-home measure and a no-pressure quote.