
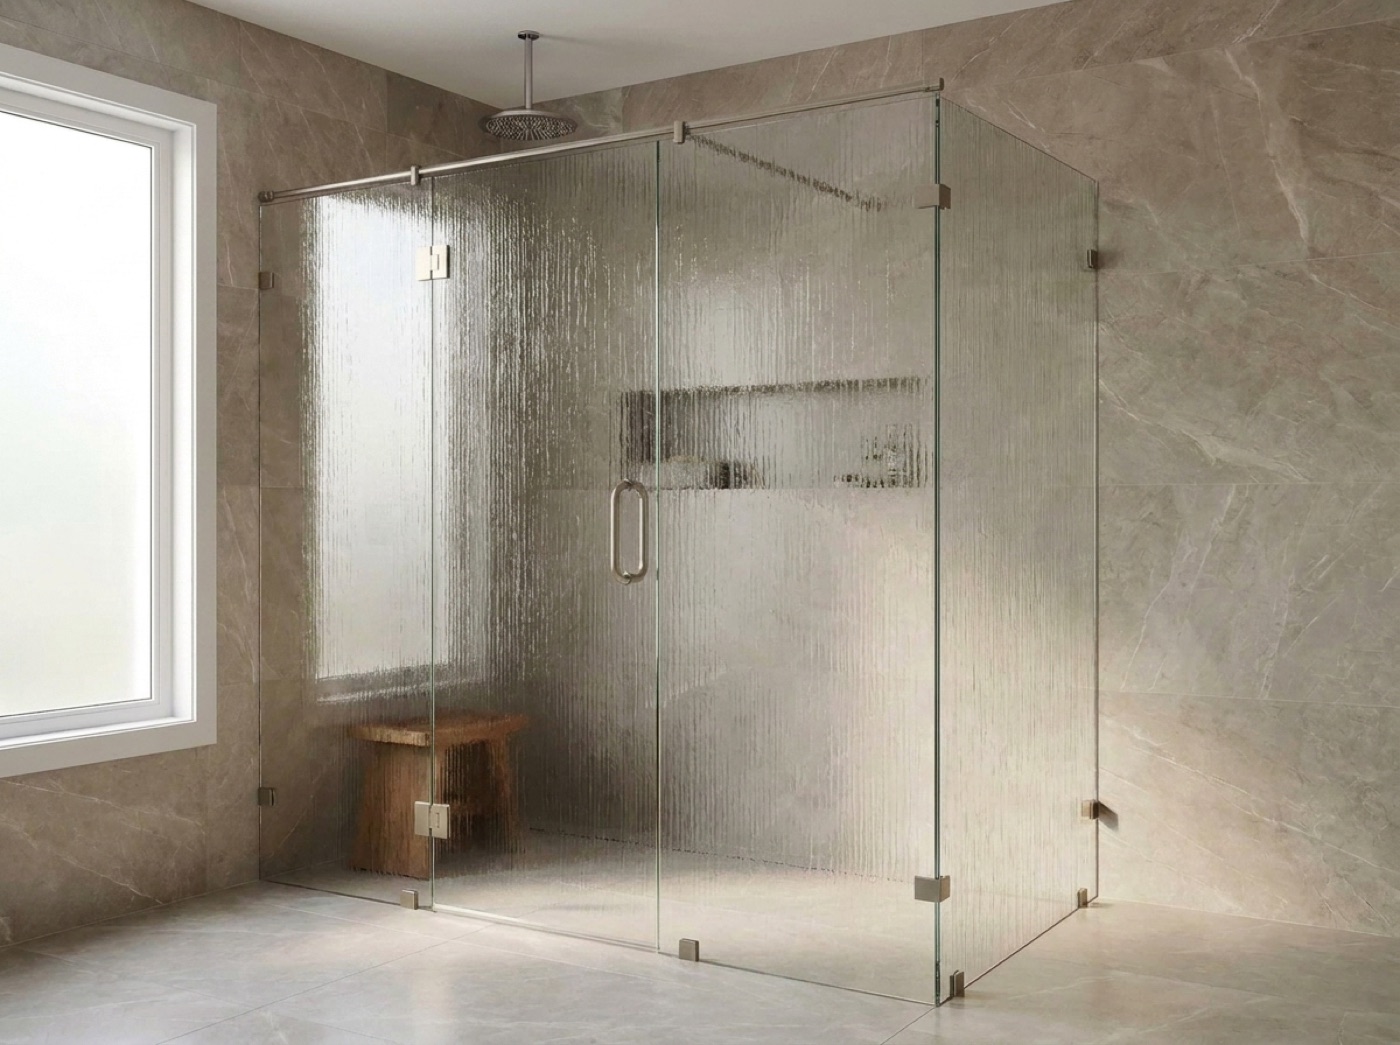
Luxury And Custom Home Shower Doors In Shelby Township, MI
Big openings, heavy panels, steam, and a hardware schedule that has to hold across a whole house. When there is a drawing set involved, glass is a coordination job as much as a fabrication job. Here is how a Shelby Township custom project runs from spec to install, and which decisions have to land before tile.
The Drawing Sets The Intent, The Field Sets The Dimensions
On a custom home the shower usually arrives on paper first, as an elevation with a panel and a swing drawn on it. That drawing is worth having and we will read it. What it cannot do is dimension the glass. Tile thickness, a header framed slightly low, a bench that grew during layout: all of it lands on the enclosure, and the enclosure is the one item on the job with no tolerance left to give. We build to the intent on the drawing and the numbers in the room.
The decisions that constrain that drawing happen far earlier than most owners expect. A tall panel or a wide fixed lite has to be carried by something solid behind the tile, and that support is set at framing. If the design calls for steam shower enclosures, the glass runs to the ceiling with a transom, so ceiling height, any slope and the vent all need resolving before tile goes on. The generator itself, its plumbing and its controls are your mechanical trade's equipment and scope. Bring the glass conversation into the framing conversation.
A house like this rarely has one shower. There is a primary, a guest suite, often a pool bath and more beyond that, and what makes them read as one house is a single spec carried across all of them. Custom glass shower enclosures in Shelby Township are best specified once, in the showroom, with the owner and the designer standing at the same samples, rather than bath by bath as each room reaches its finish stage.
Where A Custom Job Is Actually Won
Structure Decided At Framing
Heavy glass and tall panels put real load into the wall. Headers, hinge backing and support points all have to exist before anything is closed up. If the design is still moving at framing, tell us the range you are considering and we will have the carpenter block for the heaviest version of it.
Geometry Resolved On Site
Angled ceilings, notched benches, glass to glass corners, a return running over a knee wall. Geometry like that is not resolved from a plan view. We measure and template it in the room with the tile finished, then confirm panel breaks with you before anything goes into fabrication.
One Schedule, Every Bath
The primary, the guest suite and the pool bath should carry the same finish and the same detailing. Set that once against a finish schedule, in person, under real light. Selecting room by room as each one gets close to done is how a house ends up with hardware that almost matches.
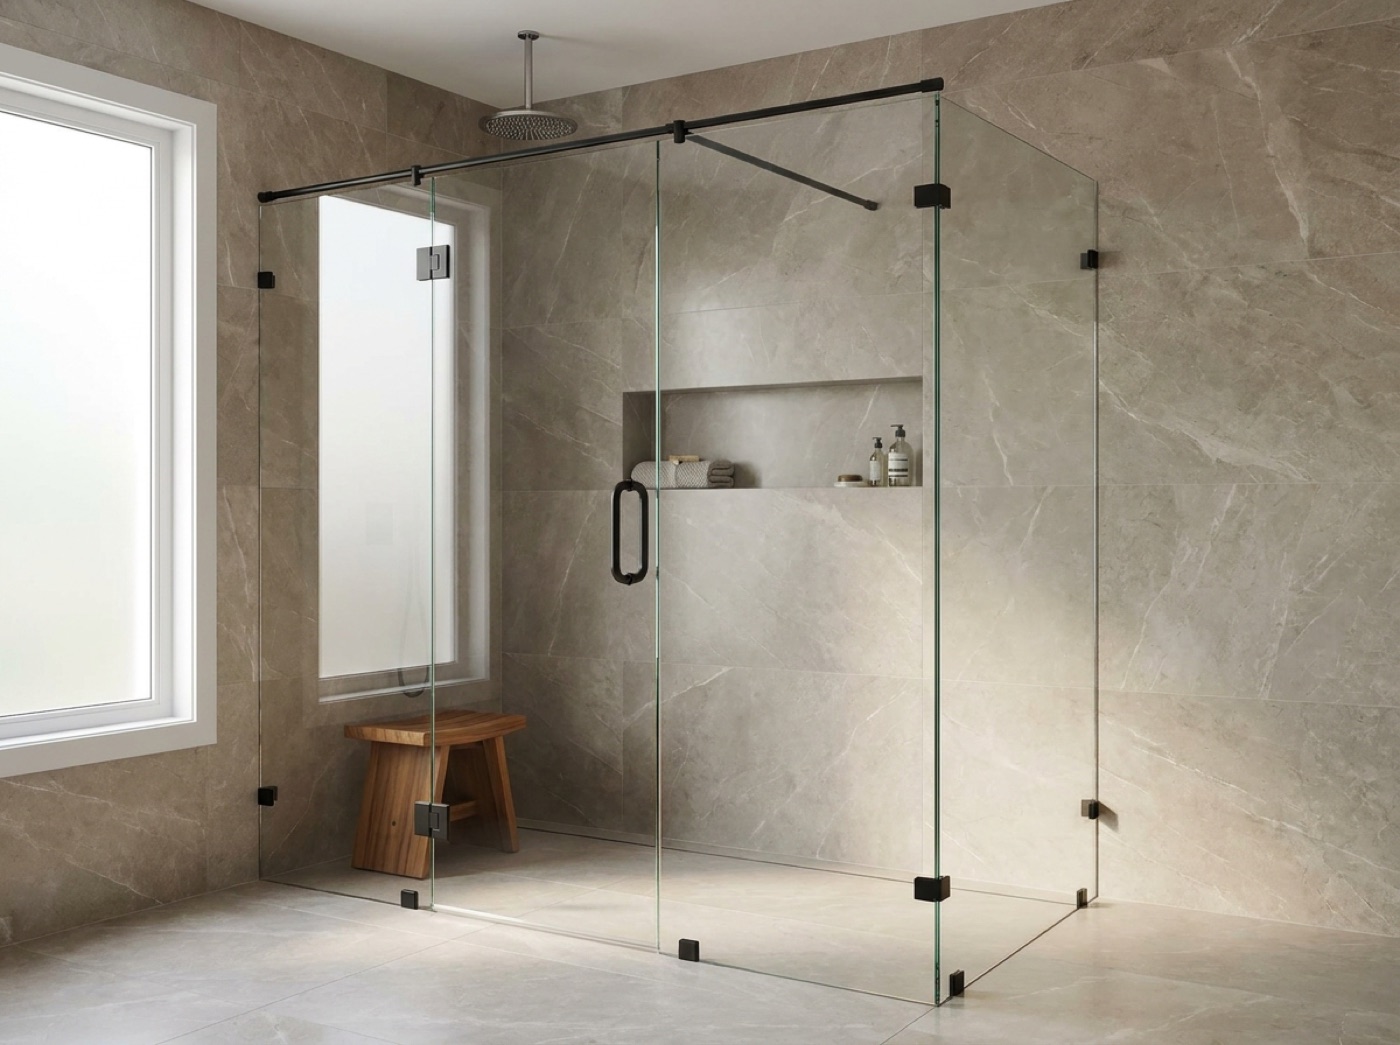
Working To A Designer's Drawing Set
If a designer or architect is running the interior, we would rather have one point of contact than three. Tell us who holds the finish schedule, who is authorized to approve a panel layout, and whether the owner wants to see and handle the hardware before it is locked. Most delays on a custom job are approval delays rather than fabrication delays, and they are avoidable when everyone knows who signs.
What we need out of the drawing set is smaller than people assume: the intended swing, where you want panel breaks, ceiling height at the enclosure, the hardware finish, and any glass to glass condition you have in mind. Everything else gets resolved at the measure. If the design leans toward a single heavy leaf, hinged swing shower doors put more load into the hinge wall than a fixed panel does, and if it leans toward minimal metal, frameless shower doors need that structure behind the tile even more.
- One named approver for layout and for finish
- Ceiling height and slope confirmed at the enclosure
- Backing and headers set while the walls are open
- Finish schedule agreed before the first bath is built
- Owner and designer at the samples together, once
- Glass scheduled after stone, paint and floors
Common questions.
Can You Work From Our Architect's Elevations?
Yes. Send the drawing set and we will read it before the visit so we understand the intent, the swing and the panel breaks you want. The dimensions still come from the room once tile is finished. Treat the elevation as the design approval and the field measure as the fabrication authority.
Who Approves The Layout Before You Cut Glass?
Whoever you tell us to. On most custom jobs the designer approves layout and finish while the owner approves the look in person, but that has to be named at the start. Glass is fabricated to an approved set of numbers, and after tempering nothing can be trimmed, drilled or notched.
How Large Can A Single Panel Be?
It depends on what sits behind the tile and what the hardware is rated to carry, which is exactly why the structural conversation belongs at framing rather than at the measure. Tell us the size you are imagining while the walls are open. We will tell you what has to support it, and whether the opening wants one panel or two.
We Are Planning A Steam Shower. What Do You Need From The Other Trades?
A settled ceiling height at the enclosure, a resolved ceiling slope if there is one, and clarity on where the vent lands. The generator, its plumbing and its controls are your mechanical trade's scope. Our part is the enclosure that seals the room, and it wants those decisions made before tile rather than after.
Can You Match One Hardware Finish Across The Whole House?
Yes, and that is the way to do it. We record the finish and the detailing at the first bath and carry it forward, so the guest suite and the pool bath match the primary. Come see the options under showroom light with your designer before you lock the schedule, because finishes read differently on a screen.
When Should The Glass Be Installed?
Late. After stone and tile, after paint, after flooring, and before the final clean. Glass marks and chips easily, and on a custom job the enclosure is the piece every visitor looks at first. Schedule it once the room is otherwise finished, then keep traffic out of that bathroom until handover.
Bring The Drawings To The Showroom
See heavy glass and hardware finishes under real light with your designer, or have us out to the site while the walls are still open. Free in-home measure, written quote, no pressure. Call (586) 315-8900 or text (586) 800-9481.