
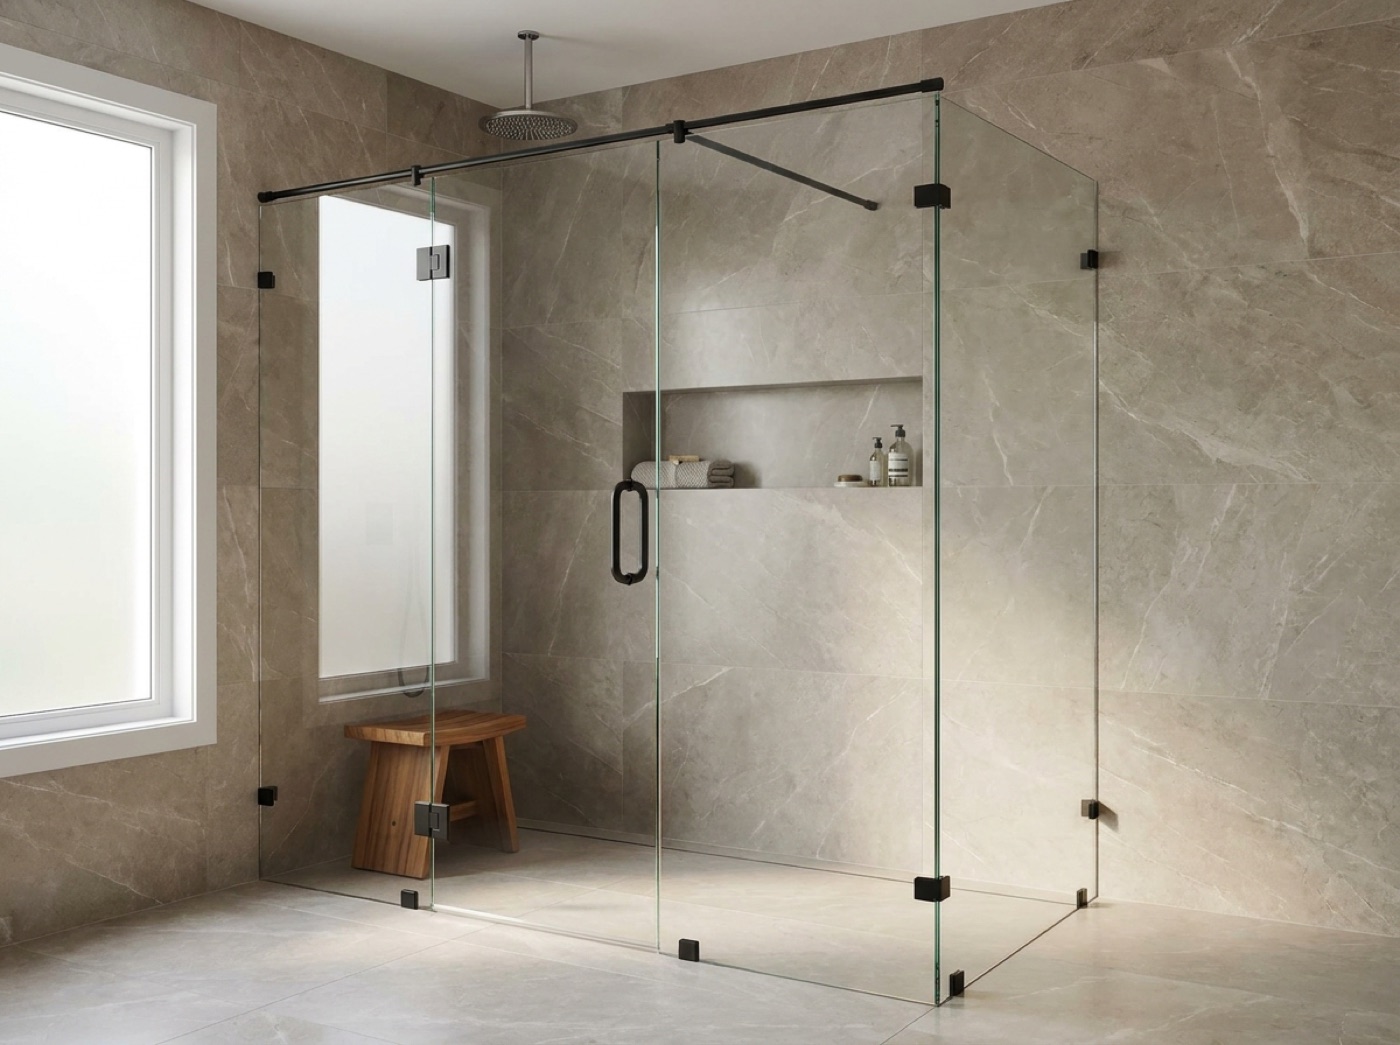
Luxury And Custom Home Shower Doors In Washington Township, MI
Tall panels, wide openings, steam, and a hardware story that has to hold across every bath in the house. Once a drawing set is in play, most of the work is sequencing and sign-off rather than glass. What has to be true before tile, who approves what, and where the enclosure sits in a custom schedule.
The Only Part Of The Room Built After The Room Is Finished
A custom bathroom is designed as a whole room. The enclosure is the only element of it fabricated after that room is done, and the only one with no tolerance left to absorb anything. Stone that came in heavier than the drawing assumed, a header set a shade low, a bench that put on width during layout: every one of them lands on the glass. Which is why the decisions that protect a design belong months before anyone hands us a dimension.
Two of those decisions sit with the framing. Tall panels and wide fixed lites are carried by whatever is behind the tile, which means the hinge wall, the header and every support point are built before the walls close. Where the design includes steam shower enclosures in Washington Township, the enclosure has to close the room at the ceiling and carry a transom over the door, so ceiling height, any slope in it and the vent location become glass questions long before they look like glass questions. The generator, the steam line and the controls stay with your mechanical trade.
Custom houses come with more than one shower. A primary, a guest suite, frequently a pool bath, and the thing that keeps them looking like one house is a specification written once and carried through all of them, rather than a fresh round of choices each time a room reaches finish stage. Builds here trend toward primary baths big enough to treat the shower as the centerpiece of the room, which is where a stock enclosure runs out of answers and custom glass shower enclosures in Washington Township get drawn instead.
What A Drawing Cannot Settle On Its Own
Weight Is A Design Input
Heavy glass puts real load into a wall, and 3/8 inch panels at custom heights are heavy. How large one leaf can be comes down to the structure buried in that wall and the load rating on the hardware, not to what looks right on an elevation. Say what size you are picturing while the wall can still be built for it.
Steam Divides Cleanly Between Two Trades
Our part of a steam room is the enclosure that seals it. Glass to the ceiling, a transom over the door, panels fitted to a ceiling whose height and slope are already resolved. The equipment, its line and its controls belong to the mechanical trade, and the vent to whoever is resolving that ceiling. All of that has to be settled before tile.
The Finish Schedule Has A Deadline
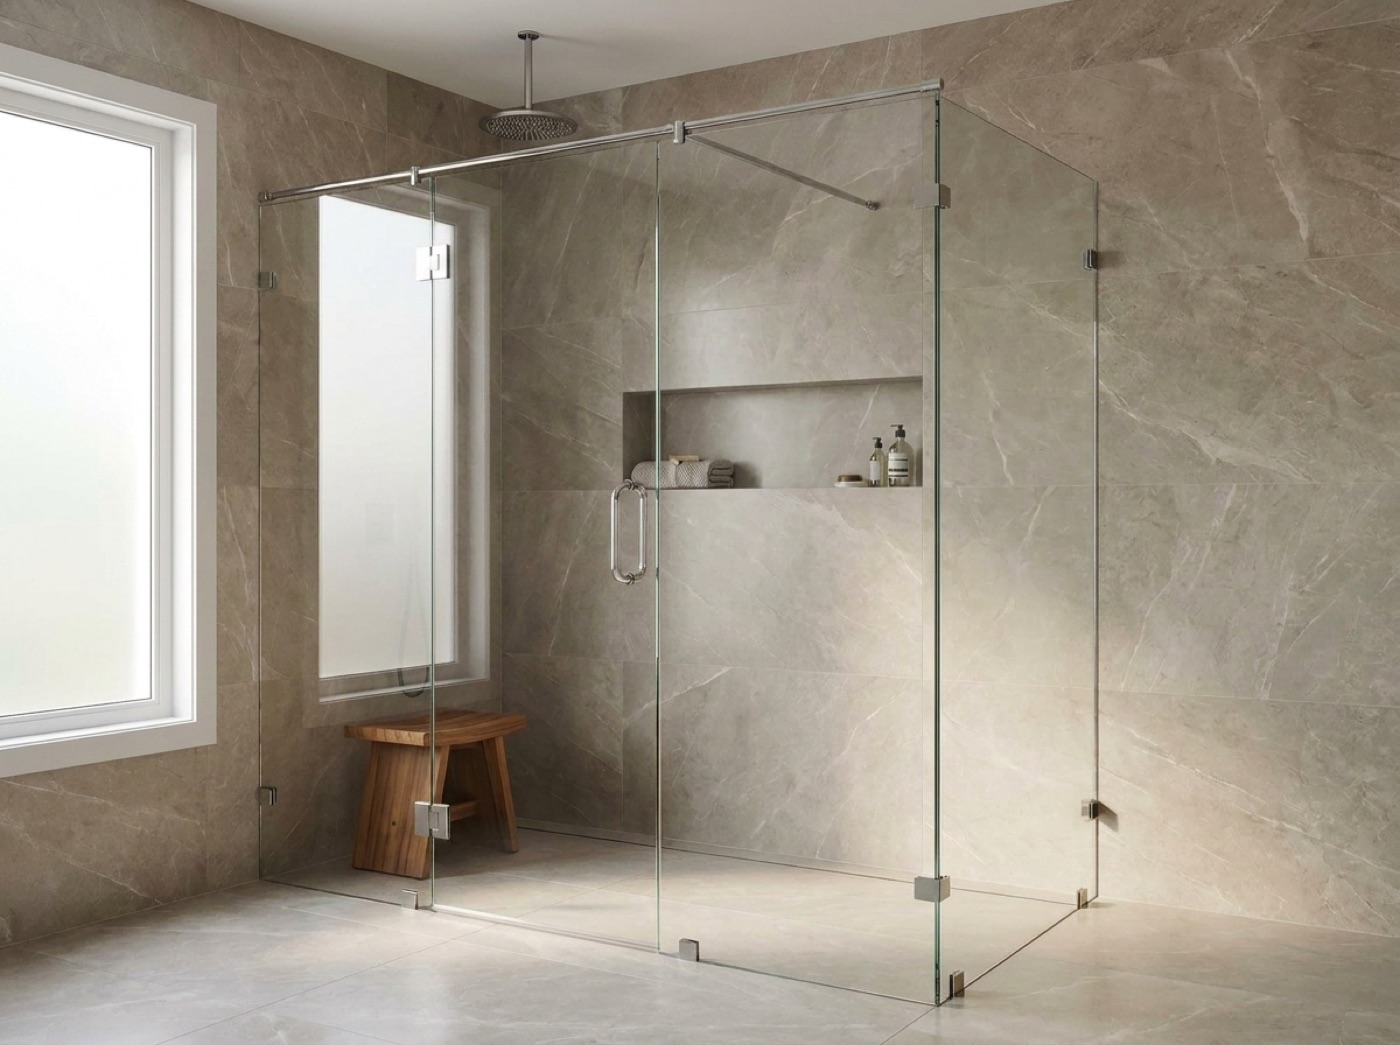
Hardware finish is the decision most often left open, and the one that has to close first if a whole house is going to match. Settle it once, in person, with the owner and whoever holds the schedule at the same samples in real light. Choosing bath by bath, each at the moment it nears completion, is how a house finishes with hardware that only nearly agrees.
What We Need From The Drawing Set, And From You
Send the set over. We go through it ahead of coming out, because it tells us what the room is meant to feel like. Five things off it drive fabrication: which way the door opens, where you want the glass to break, the ceiling height at the enclosure, the finish, and whether a corner is meant to run glass into glass with no post. The rest gets settled with a tape in the finished room. Treat the elevation as design approval and the measure as the authority the panels are cut from.
The second thing is a decision chain. One point of contact rather than three, someone authorized to approve a panel layout, and a clear answer on whether the owner wants the hardware in hand before anything locks. It helps to know early which way the design leans, because a single heavy leaf on hinged swing shower doors in Washington Township concentrates its weight into one wall, while the near metal free look of frameless shower doors in Washington Township asks the whole opening to be true. Both are structural questions before they are aesthetic ones, and structure closes at framing.
- Ceiling height and slope resolved where the glass lands
- Headers and backing built for the heaviest panel on the table
- One person authorized to approve layout, glass and finish
- Hardware held in hand before the first bath is fabricated
- Steam equipment, its line and its controls left to the mechanical trade
- Enclosure set after stone, paint and flooring, ahead of the final clean
Common questions.
Can You Build From Our Architect's Elevations?
We design from the elevations and build from the room. Get the set to us before the visit and we will read the intent, the swing and the breaks you want. The dimensions still come off finished tile, because a drawing cannot know what thickness the stone arrived at or exactly where the framing landed.
How Large Can A Single Panel Be?
It comes down to two things: what that wall can carry, and what the hardware is rated for. Both are decided by the framing, which makes this a question for the framing stage and not for measure day. Raise the size you have in mind while the wall is still open and you get a straight answer on what has to hold it.
Who Should Be The One To Approve The Layout?
One person, named before anything is cut. On most custom jobs layout and finish sit with the designer while the owner wants hands on the hardware first, and both can be true as long as we know who holds the final word. Panels are made to one signed off set of dimensions, and once tempered they are finished pieces.
What Do You Need From The Trade Handling The Steam Equipment?
Ceiling height fixed where the enclosure lands, the slope worked out if that ceiling has one, and a decision on the vent. Their scope is the generator, the line and the controls. Ours is the glass that keeps the room sealed, and it wants those three answers before tile goes on rather than after.
Can One Hardware Finish Carry Through Every Bath In The House?
Yes, and it should. Write the finish and the detailing down at the first bath, then treat that note as the spec every later one is built to, so nothing gets re-decided room by room. Look in person before you commit. A finish that reads warm on a screen can read grey in a north facing bathroom.
The Water Here Is Hard. Should That Change What We Specify?
It belongs in the conversation. Metro Detroit water is genuinely hard and Washington Township is no exception, and a large expanse of glass shows every mineral spot it leaves. Raise it at the measure, along with who will be cleaning the room, and make the glass and finish choice knowing it rather than learning it after handover.
Walk The Drawings Through With Us
Bring the elevations and the finish schedule to the showroom, or we can come to the site while the framing is still exposed. The in-home measure is free and the quote comes with no pressure. Call (586) 315-8900, text (586) 800-9481, or email [email protected]. We are at 42624 Van Dyke Ave in Sterling Heights, Mon to Fri 9 to 5 and Sat 10 to 2.