
New Construction Shower Doors In Washington Township, MI
The enclosure is the last thing carried into a finished bathroom and one of the first things decided behind the drywall. The builder's version: the two dates it needs on your schedule, what an opening has to be before anyone takes a dimension, and who signs before a panel is cut.
Two Dates On The Schedule, Not One
Most of the trouble glass causes on a new build starts with it being treated as a purchase instead of a scope. It does not arrive in a box. It is two site visits with fabrication between them, and the first belongs months before the second. Put both on the schedule when you set your tile dates and the enclosure stops being the item that holds up a walkthrough.
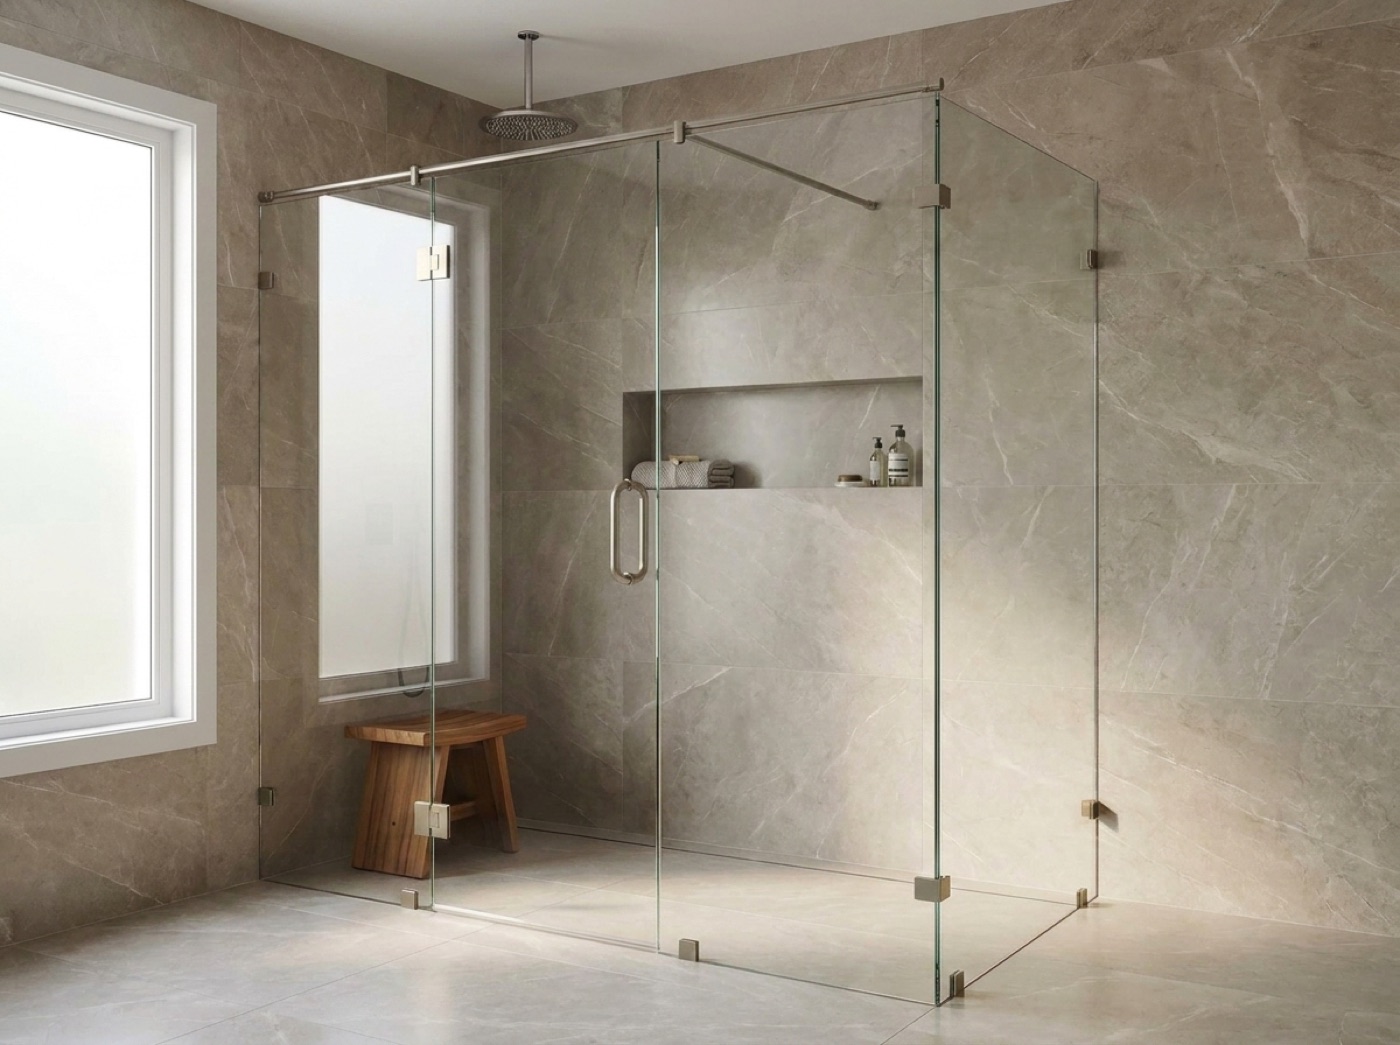
The early visit is about what sits behind the tile. A hinge, a clip or a header support is a load path, and each one needs something solid to land in, which puts backing on the framing schedule rather than the finish schedule. So the door style gets settled at framing rather than at trim. Where a bath is drawn with a fixed panel, a swinging leaf and no metal around the perimeter, frameless shower doors in Washington Township ask more of that wall than a framed unit on the jambs, and your carpenter would rather hear it early than open a tiled wall later.
The second visit is the field measure, taken on finished surfaces once the tile is set and the grout is in. That is also where the bath usually stops being a rectangle. Houses going up around Washington Township tend to be built with generous primary baths, and generous rarely means simple, so a stock unit covers fewer of these openings than builders expect. Custom glass shower enclosures in Washington Township are cut to the room you actually built, and one family measures, fabricates and installs all of it.
Where Glass Costs A Builder Time
What Ready For Glass Actually Means
Ready means the shower is in its final geometry. Tile finished and grouted on each face the enclosure touches, the curb pitched and covered, bench and niche built rather than framed, nothing left to shim. A super's definition of nearly done and a glass shop's definition are not the same thing, and the gap between them turns one measure into two.
Out Of Square Is Normal Here
Before anything is cut we run a level top to bottom on each wall that will touch glass, and out of square turns up in brand new houses about as often as in old ones. That is not a defect hunt. It is how panels get planned around what is really there. Where a run is off far enough to show along a bare edge, you hear it at the measure, while the tile setter is still reachable.
Install Day Wants The Room To Itself
Glass goes in behind the trades that would damage it, which puts it near the end of the punch walk. What the crew needs is plain. The bathroom empty, lit, reachable without carrying panels past other work, and nobody else in it. Put the final clean after us, then keep foot traffic out until handover.
Who Signs, And When That Has To Happen
Every build has a moment where a selection stops being reversible, and on glass that moment is fabrication. Panels are cut and tempered to one approved set of numbers, and afterward nothing gets trimmed, drilled or notched. A change is a new panel, not an adjustment. So the most useful thing to give us at the measure is a name. On a spec house that is usually you, repeating one layout logic and one hardware finish from the primary out to the hall and guest baths. On a pre-sold house it is the buyer, and their selections have to close before we cut rather than during the walkthrough.
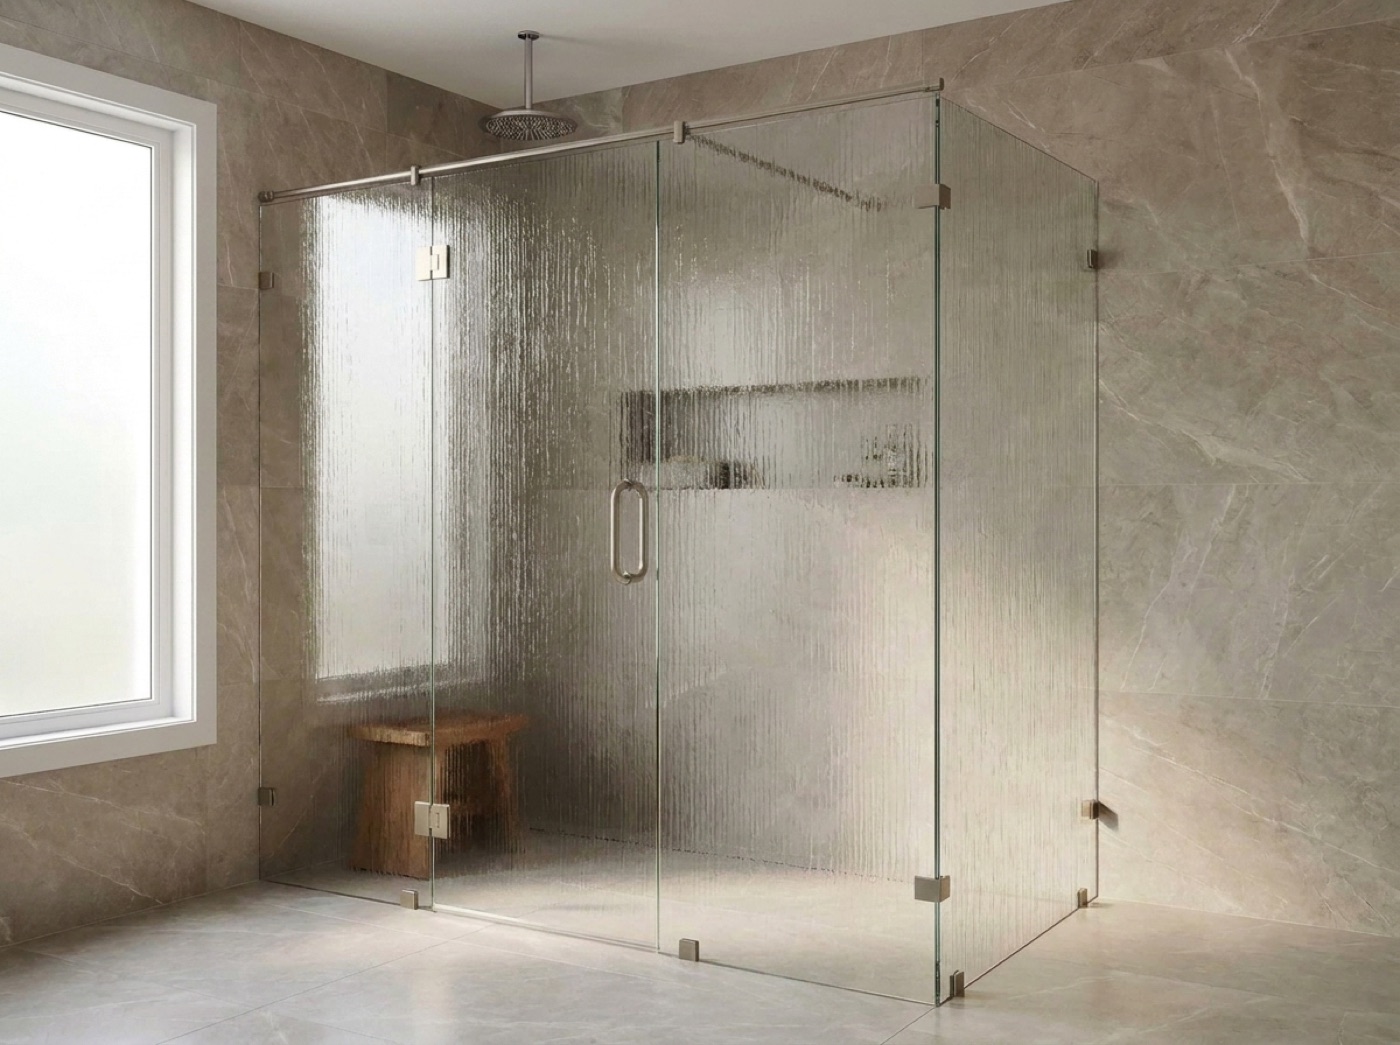
The other half of it is where the enclosure sits among the trades around it. Paint, flooring and the wet work come first, and glass shower door installation in Washington Township is scheduled behind them so the panels are not the thing everyone works around. If a wall run is off enough that a bare edge would read badly, you get told at the measure and given an honest option instead of a quiet compromise, and sometimes that option is semi-frameless shower doors in Washington Township carrying a channel exactly where the opening needs one.
- A backing walk while the walls are still open
- Door style settled at framing, not at trim
- Every face the glass meets tiled, grouted and cured
- Curb finished and pitched, bench and niche built out
- One named approver for layout, glass and hardware finish
- Bathroom empty, lit and reachable on install day
Common questions.
What Do You Need From Us Before The Drywall Goes On?
The door style, and where the hardware will land. Say what the bath is getting while the framing is exposed and we will go through the layout with your carpentry lead, so backing for hinges, clips and header support is in before the rock. That conversation is what keeps a finished wall from being opened later.
Can You Work From The Prints?
For planning, yes. Send the drawings and we will read them before coming out, so you know what the layout asks of your framing. For cutting, no. Studs shift, tile arrives at a thickness nobody specified, and curbs seldom end up precisely where they were drawn, so panels come off a field measure in the finished room.
We Are Building Several Houses Off One Plan. Can The Spec Repeat?
The spec repeats. The dimensions do not. Lock the same glass, the same finish and the same layout thinking across the plan, and your selections, your trim carpenter and your tile setter all work to identical details. Each opening still gets measured on its own, because two baths built off one drawing stop matching the moment thinset goes on.
A Buyer Wants To Change The Finish After Tile. Where Is The Cutoff?
Fabrication. Up to the point the panels are cut, a change is a conversation. After that it is new glass, because a tempered panel cannot be altered. Name one person who can approve layout, glass and hardware, get the buyer's selection through them before the measure becomes an order, and the cutoff never turns into an argument.
The Primary Bath Is Not A Simple Rectangle. What Changes?
The panel plan, not the process. Newer baths around Washington Township are regularly laid out in a way a stock door cannot handle, with a return, an angle or a bench sitting in the run. We measure the shape that exists, work out where the panel breaks fall, and confirm that with you before anything goes into fabrication.
Where Should Glass Fall On The Punch Walk?
Late, and behind the trades that mark surfaces. Most punch items written against an enclosure are really tile or framing items surfacing in the one place on the job with no tolerance left to hide them. That is the argument for having us look at the opening before the walk rather than after somebody writes it up.
Get The Enclosure On Your Schedule
Call while the walls are open, or call when the tile is finished. The work is built in house at the Sterling Heights showroom, 42624 Van Dyke Ave, and the in-home measure is free with a no-pressure quote. Call (586) 315-8900, text (586) 800-9481, or email [email protected]. Open Mon to Fri 9 to 5, Sat 10 to 2.