
New Construction Shower Doors In Utica, MI
The enclosure is the last thing into a new bath and one of the first things a walkthrough notices. This page is for the builder: what the glass needs from the trades ahead of it, and when it has to be asked for.
The Glass Inherits What The Other Trades Left Behind
By the time a new bath is ours to work in, three other trades have already decided most of what we can do. The framer decided whether there is anything solid behind the tile. The plumber decided where the valve and the head sit. The tile setter decided how flat, how square and how tall the opening turned out. We arrive last and build to the sum of those three. None of that is a complaint. It just means the useful conversation happens well before anyone calls for glass.
It also means we build from the room and not from the set. Drawings describe intent. An opening describes what got built, and the two stop agreeing the moment mortar, tile and a finished curb sit between them. Glass gets cut once. There is no trimming a panel on site, so the tape does not come out until the grout is in. Walls in Utica are rarely dead plumb, in the older houses or in the new ones, and a lean that has been measured is easy to build for while a lean that was assumed is not.
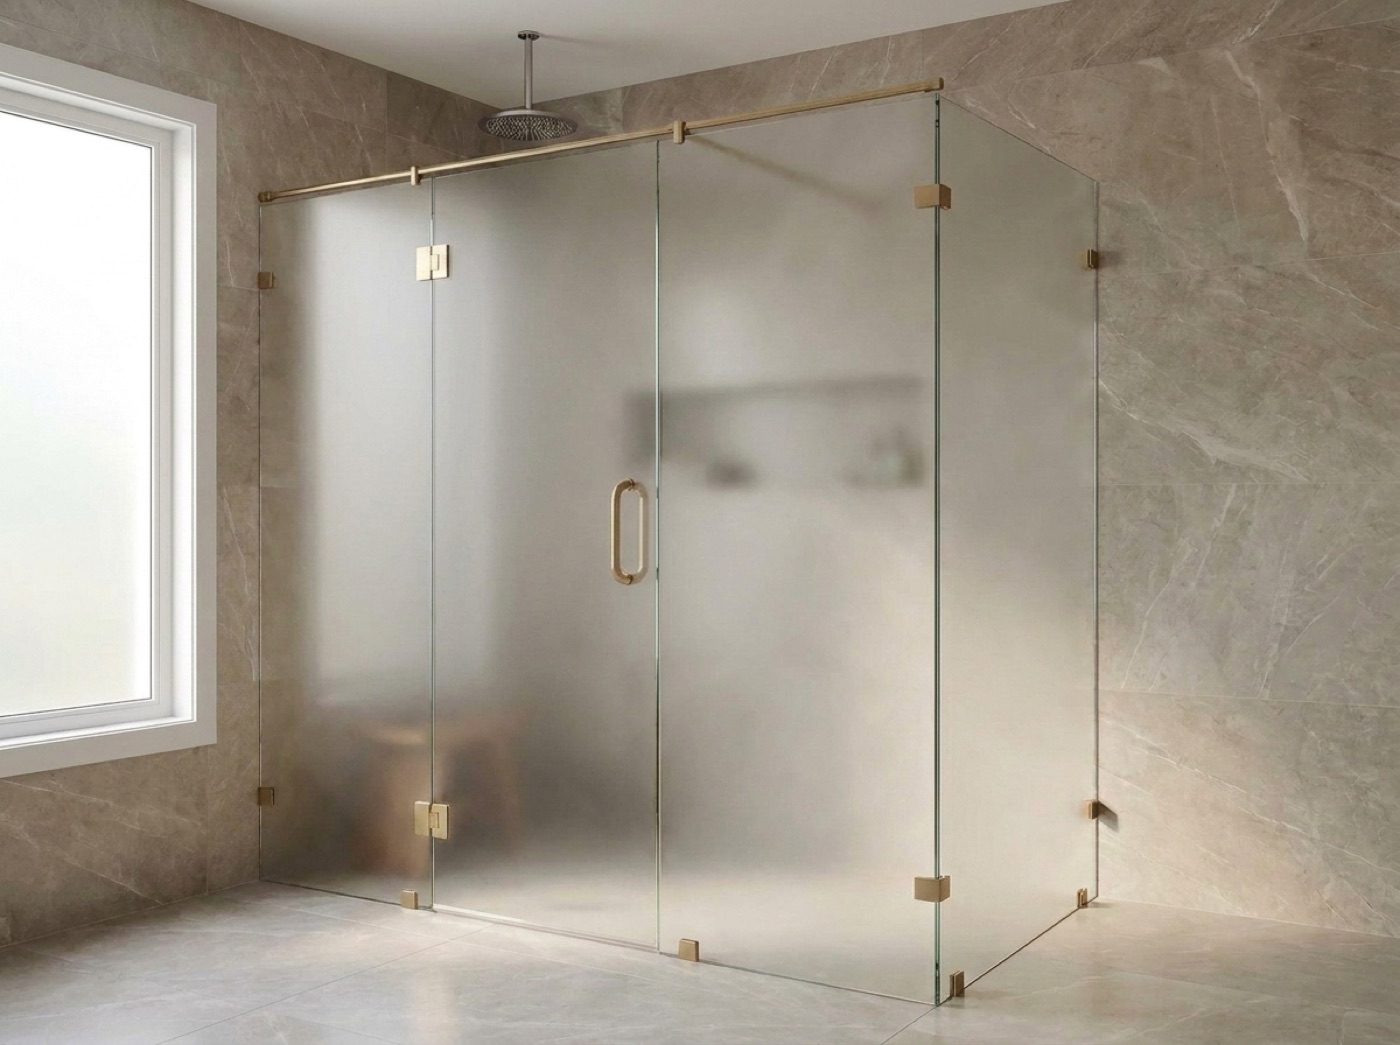
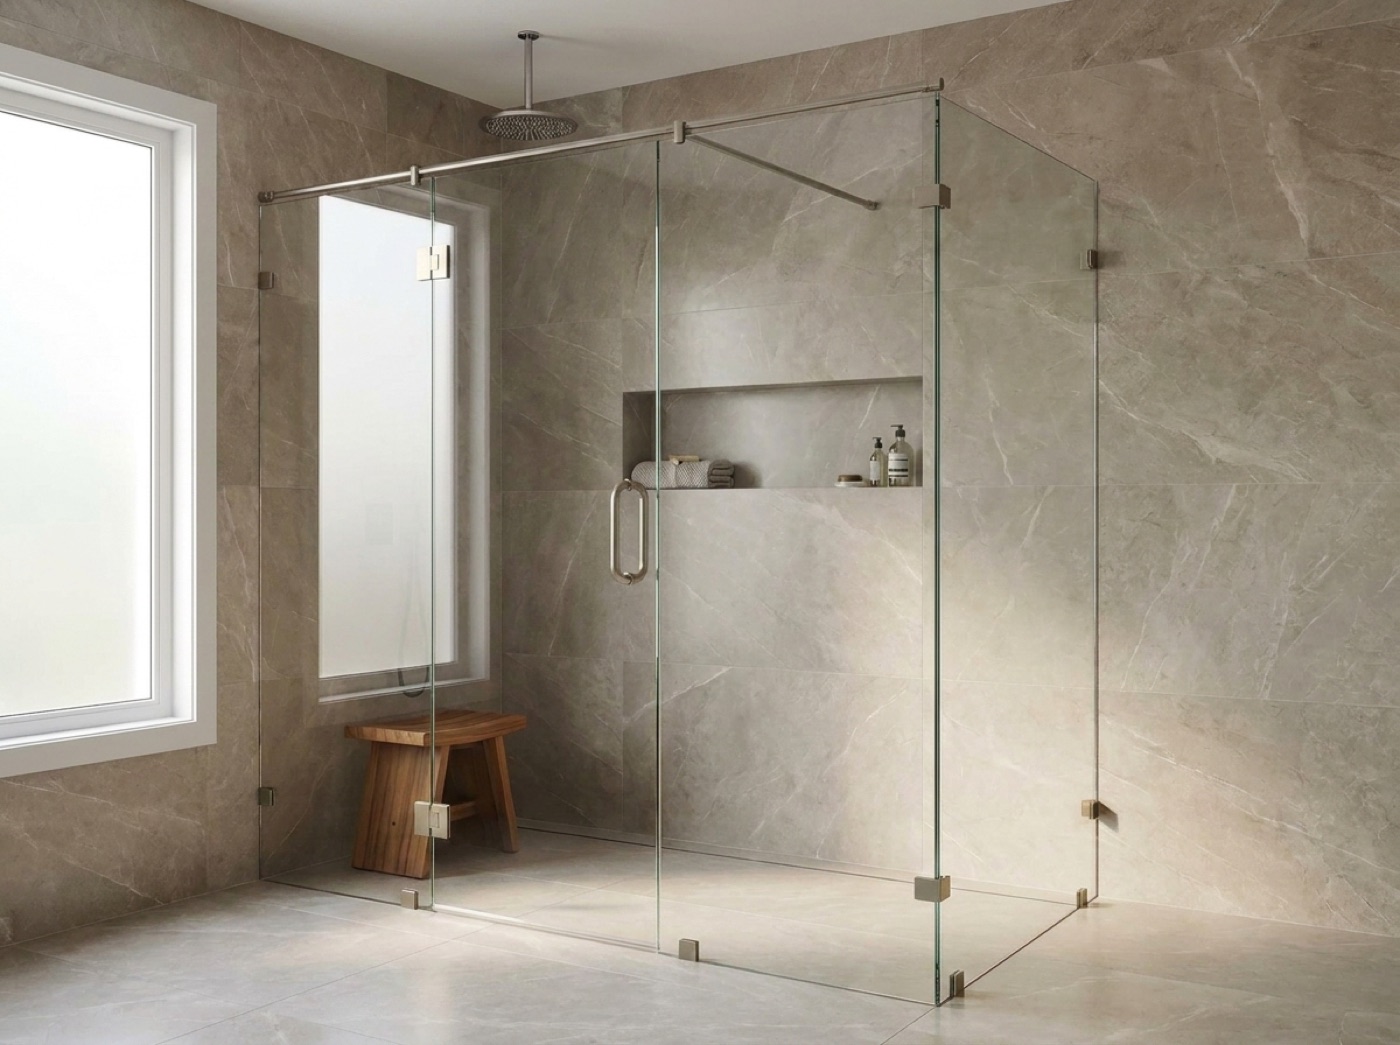
New primary baths here are usually specified as frameless shower doors in Utica. When the layout wanders off the rectangle, a corner entry, a return past a bench, a wall that never quite made ninety degrees, it gets built as a custom glass shower enclosure in Utica rather than trimmed toward something stock. The glass shower door installation in Utica is handled by the same family that measured the opening, so your job never gets passed to a crew that has not seen the room.
Three Things To Settle Before The Board Goes On
Something Solid Behind The Tile
Hinges and heavy fixed panels hang off blocking, not off board and thinset. Point at the wall while it is open studs and the framer puts backing exactly where the hardware will land. Once the room is tiled that option is closed, and the remedy is a conversation nobody wants to have with a buyer in the doorway.
Which Way The Door Has To Open
Swing looks like a glass decision and is really a framing decision. It sets which wall carries the hinges, how much clear floor the opening needs in front of it, and whether a vanity drawer, a linen door or the toilet ends up in the way. Answer it on the plan and the room gets built around the answer.
Who Owns The Selection
One person should own layout, glass and hardware finish, and we should know their name. On a spec house that is nearly always you. On a pre-sold house it is often the buyer. Either is fine. What is not fine is a second opinion arriving after panels have been cut to the first one.
What Actually Holds Up The Last Trade
Almost nothing that delays an enclosure is an enclosure problem. It is a question nobody got around to answering. Is the tile complete, or complete except the bench and the curb cap. Is the house open on install day, and who carries the key. Is there power in the room. Has the finish been confirmed, or is it still sitting with the buyer. Clear those before the measure and the glass stops being a line you have to chase.
A house with more than one bath is easier than it looks as long as the baths are treated as a single order. Once the tile schedule is firm, every opening in the house can be taken on the same visit and built together, which is also what keeps hardware and glass reading as one house instead of as orders placed at different times. In hall and secondary baths, where a door gets used hard and a slim frame keeps it hanging true, semi-frameless shower doors in Utica earn their spot. And because Utica is a short drive from the showroom, a buyer who wants to put hands on the hardware can do it between site visits instead of choosing a finish from a listing photo.
- Blocking marked at framing, while the studs are still open
- Door swing settled on the plan, before the room is built to it
- Tape comes out after grout, never before
- One named approver for layout, glass and finish
- Every bath in the house taken on a single visit
- House open, powered and clear on the day we set glass
Common questions.
What does my superintendent actually need to give you?
Two calls. One at framing, so backing lands where hinges and heavy panels are going to hang, and one when the tile is grouted and the curb is capped, so we can take real numbers off a real opening. In between, nothing. We are not in the way of your other trades and they are not in the way of us.
Can we get a figure before the bath is finished?
We can read the layout and tell you what it will ask for: where a header helps, what the swing needs, whether the wall as drawn can carry the panel drawn on it. What we will not do is fabricate to those dimensions. The quote firms up at the field measure, in the finished room, because that is the only place the opening is real.
The tile setter left the walls a little off. How bad is that?
Usually not bad at all. Almost no wall in any house is perfectly true, which is the whole reason the measure waits for finished tile. We record the lean and cut to it. If a wall has gone further than the hardware can take up, you hear that from us standing in the room, not from the buyer at the walkthrough.
There are several baths in the house. Does that mean several trips?
It should not. Once the tile schedule is firm, every opening can be measured on one visit and fabricated together, which keeps glass and hardware consistent from room to room. Baths ordered separately, weeks apart, are how a house ends up with two versions of the same finish sitting a hallway away from each other.
The buyer changed the finish after we approved it. What now?
Before fabrication, that is nothing. Tell us and we build to the new answer. After the panels are cut and the hardware is ordered to a selection, it becomes a new order instead of a change. That is the practical reason we ask for one name on the approval rather than a group agreement that can move.
Which parts of the shower are not yours?
Framing, waterproofing, the pan, the tile and the plumbing all belong to other trades, and all of it should be finished before we measure. We build the enclosure and we set it. Telling us who has the tile and when they expect to be clear of the room is generally all the coordination this trade asks of you.
Have A Bath Going Up In Utica?
Call (586) 315-8900 or text (586) 800-9481 once you have a tile date and we will get the field measure booked. Free measure, a no-pressure quote, and an enclosure built in house by one family rather than ordered in from somewhere else.