
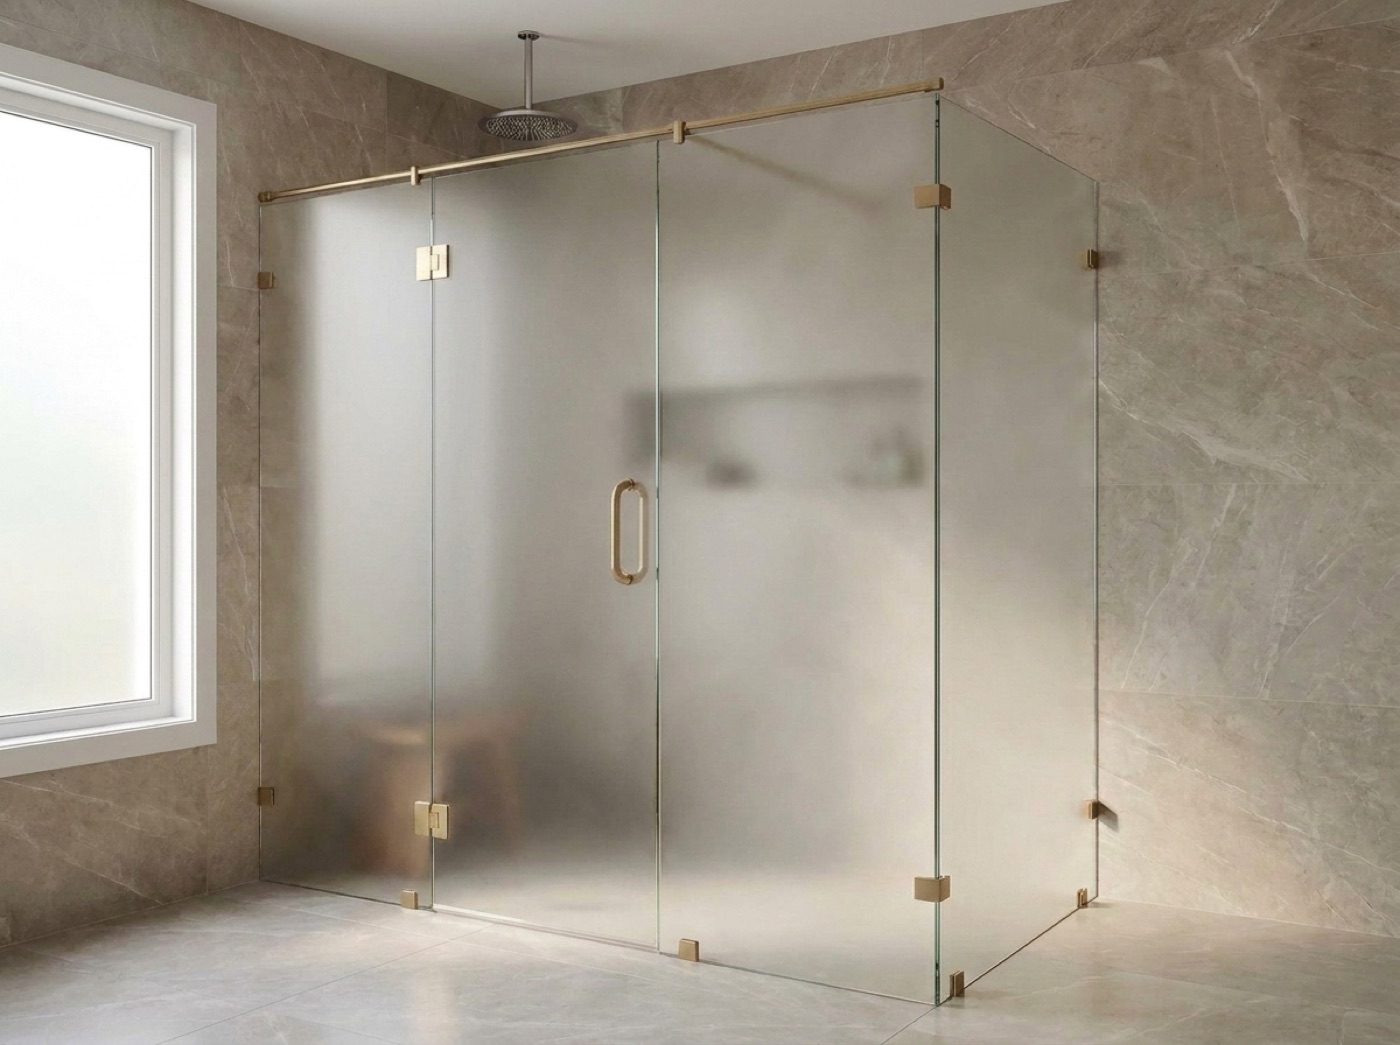
New Construction Shower Doors In St. Clair Shores, MI
Glass is one of the last trades through the door and one of the first things a walkthrough stops on. Fortune measures the opening that actually got built, fabricates it in house, and installs it.
Glass Lands Last, But It Gets Decided At Rough-In
Every trade on your job has a window. Ours sits at the very end, after the tile is set and grouted and the room is essentially finished. That is also the trap: by the time we walk in, nothing about the opening is adjustable. Whether the enclosure on the selection sheet is buildable was settled months earlier, inside the wall. Where the blocking went. How the curb was pitched. Whether the knee wall came out level. None of that is glass work, and all of it decides what the glass can do.
So the conversation worth having happens at framing, not at the walkthrough. Show us the layout while the studs are open and we will tell you where solid backing has to land for hinges and a header, how much clear width a swing needs before it catches a vanity, and where a fixed panel wants to sit relative to the shower head. If the spec calls for frameless shower doors in St. Clair Shores, those answers matter more, because heavy glass hangs off the wall rather than off a frame. Where the footprint is not a plain rectangle, custom glass shower enclosures in St. Clair Shores get drawn around what the room actually is.
After that the sequence is short and it does not bend. Tile finished, grout in, silicone done, room clean, then we template. We take numbers off the built opening rather than off the plan set, because by the end those two are rarely the same thing. Fabrication happens in house, and glass shower door installation in St. Clair Shores is done by the same family that measured it. No part of the enclosure goes to a subcontractor, so your super has one number to call.
What The Build Owes The Glass
Blocking Where The Hardware Lands
Hinges and header brackets need solid backing behind the board, not tile and thinset. Marked while the wall is open, it costs nothing. Found missing at the template, the fix means going back into finished tile, and that becomes somebody's change order at the worst stage of the job.
A Curb, Bench And Knee Wall That Read True
Glass sits on whatever the build hands it. A curb wants to pitch into the pan and still run level across the front. A bench or knee wall wants a flat top and a square return. Heavy glass reports every one of those surfaces honestly, and permanently.
One Spec, Written Down Once
Where a house has more than one shower, settle glass thickness, hardware and finish once and carry it through. Our standard is 3/8 inch tempered glass in clear, low-iron, frosted or rain, with a full range of hardware finishes. Put the choice on the selection sheet so the last bath matches the first.
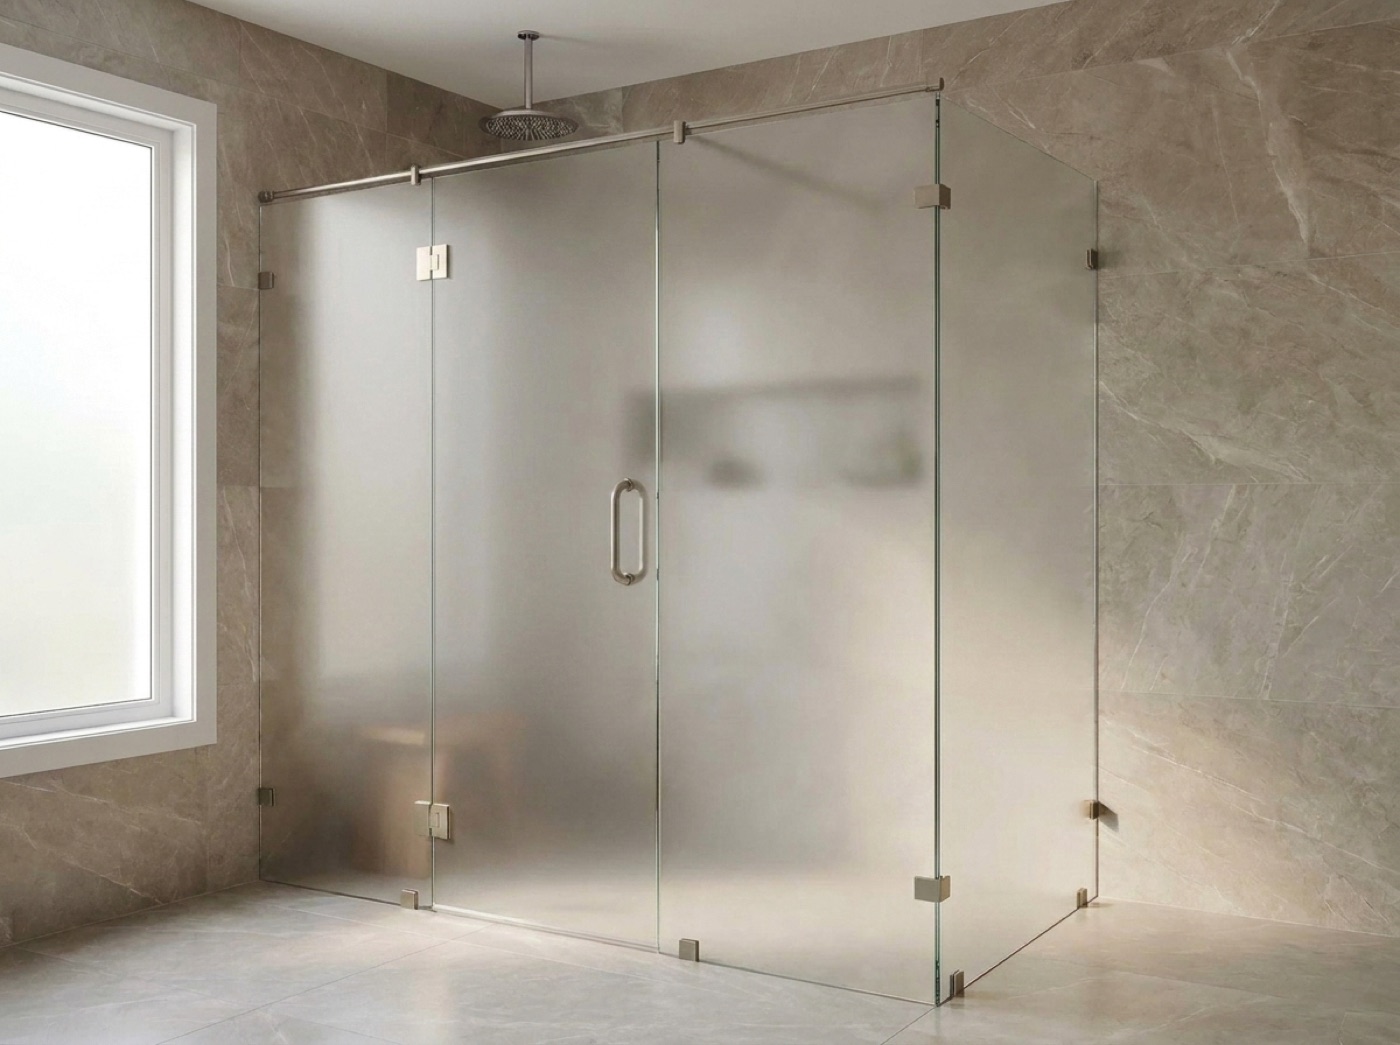
Measured Off What Got Built
The older houses in St. Clair Shores have had generations of Michigan freeze and thaw to move them, and their walls show it. A new build has not earned that yet, but it still carries framing tolerance, and tile set by hand rarely finishes dead plumb. An opening can come out a hair wider at the head than at the sill, and nobody notices until glass goes into it. So we template the finished opening instead of cutting to a number on a drawing. Small deviation gets absorbed by hardware. Anything past that, you hear about before we cut, not after.
The other half of a clean finish is knowing where our scope stops. Tile, plumbing, waterproofing, framing and demolition are other trades' work. We start at the finished opening, and where an enclosure is coming out, the old one leaves with us. What helps most from your side is unglamorous: one person who can approve a selection without a committee, and access booked for the template and again for the install. If a secondary bath is meant to sit at a different weight of glass, say so early. Semi-frameless shower doors in St. Clair Shores hold a clean line at that weight, and mixing them into a house is worth deciding on purpose rather than at the punch list.
- Door swing settled before the walls close
- Solid backing set where hinges and headers land
- Curb pitched to the drain and level across the front
- Tile set, grouted and siliconed before we template
- One person on site who can approve a selection
- Access booked for the template and again for the install
Common questions.
How early in a build should we bring a glass shop in?
At framing, if you want the easy version. That is the last moment blocking, curb pitch and door swing are still free to change. You do not need final selections then. You need somebody to read the layout and say what the wall has to carry.
Can you measure off the plans or off the framing?
We can read them and advise from them, but the numbers we cut to come off the finished opening. Plans describe intent; tile, mud and a wall that moved describe what is there. Cutting heavy glass to a drawing is how a panel ends up fitting the paper and not the room.
The tile came out of plumb. What happens now?
Usually less than you fear. Hardware carries a certain amount of out of plumb before anyone can see it, and a fixed panel can often be scribed to the wall it meets. We measure it, tell you plainly what it will look like, and let you decide before anything is cut.
Who signs off on the selections?
Whoever owns the choice, and it needs to be one person. On some jobs that is the builder, on others the owner, on others a designer speaking for the owner. It matters less who than that it is settled before the template, since glass, hardware and finish read as one object.
The house has more than one shower. Can they match?
Yes, and it is worth deciding on purpose. The same thickness, hardware and finish across every bath reads as one house rather than a run of separate calls. The shapes can still differ, since a corner unit and a tub opening are not the same problem.
What falls outside your scope on a build?
Tile, plumbing, waterproofing, framing and demolition. We start where those trades finish. That is deliberate: nothing behind the finished surface has to be opened up for our part, so we are not a trade your schedule has to make room for twice.
Bring Us In Before The Walls Close
Call (586) 315-8900, text (586) 800-9481, or send bath layouts to [email protected]. Free in-home measure and a no-pressure quote. The showroom at 42624 Van Dyke Ave in Sterling Heights is open Monday to Friday 9 to 5 and Saturday 10 to 2.