
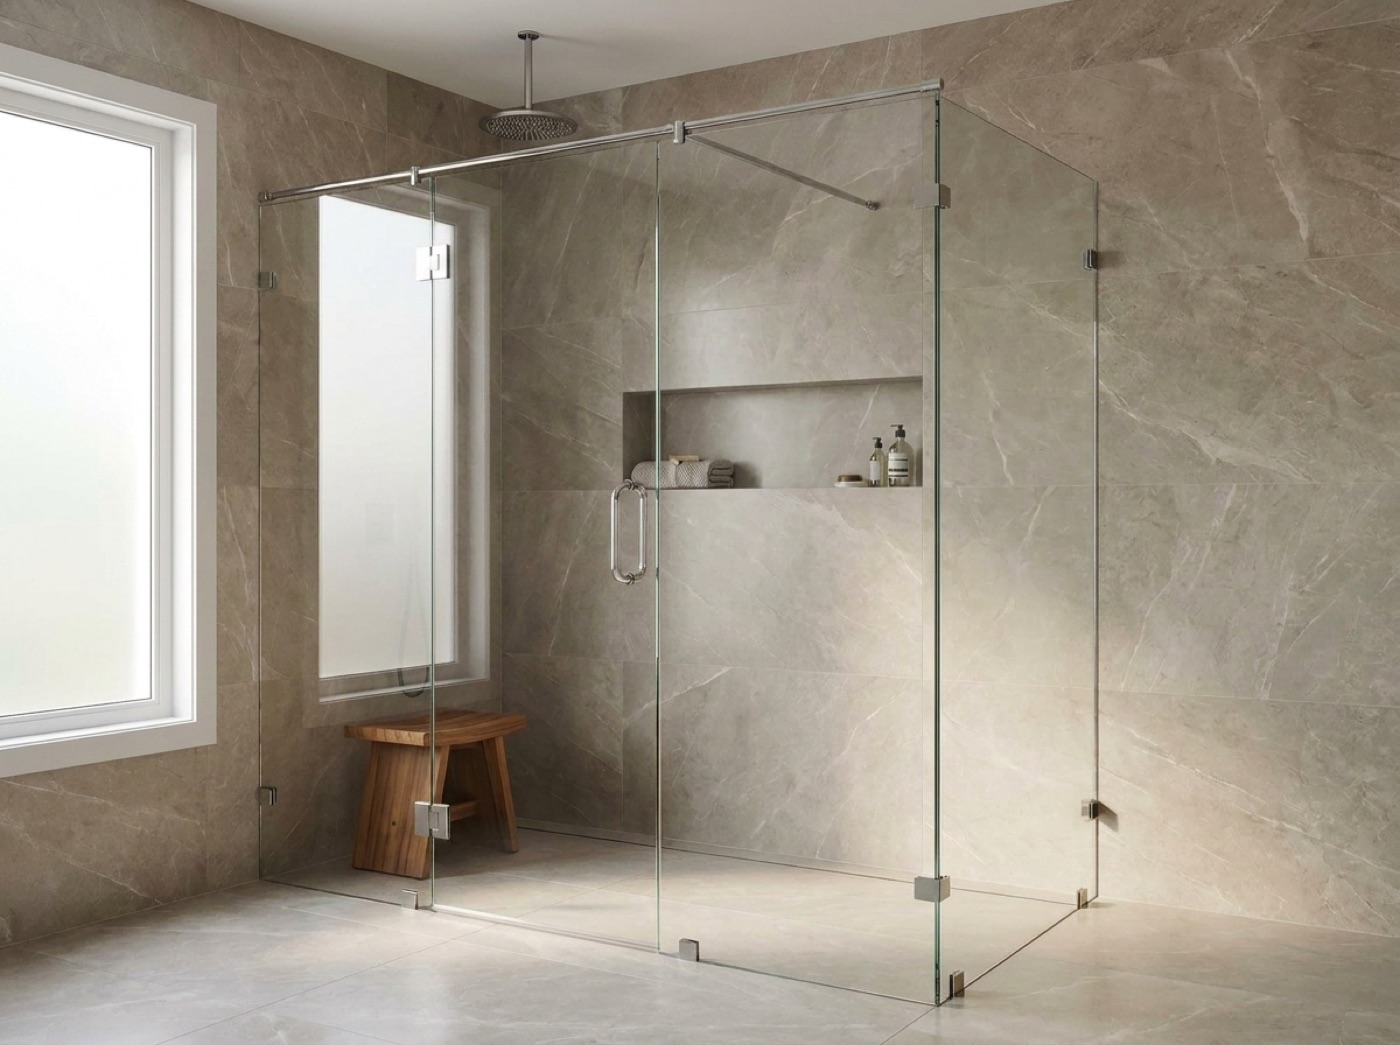
Luxury And Custom Home Shower Doors In Bloomfield Hills, MI
On a custom job the shower exists as an elevation months before it exists as a room, and what the glass can do is mostly settled in that window. Here is how to get the enclosure right while it is still on paper.
The Enclosure Is Drawn Long Before It Is Built
Architects and designers draw glass beautifully and, quite reasonably, do not engineer it. An elevation can show one uninterrupted panel across a wide opening, a door that returns into stone, or a run of glass that dies at a bench, and each of those is a support and hardware question before it is a glass question. The earlier it gets asked, the more of the drawing survives contact with the room. A custom glass shower enclosure gets built to the configuration you drew, but the configuration has to be buildable.
Heavy glass has consequences that run backward through the trades. A long panel needs backing behind the tile that a framer installs months earlier, and sometimes a header a carpenter has to leave. A door with real weight needs swing clearance a vanity can quietly take away. A curbless pan changes how the bottom of the panel is handled. None of it is difficult when planned and all of it is painful when discovered. Frameless shower doors reward planning more than any other kind.
Steam changes the drawing most. A steam room is enclosed to the ceiling with a sealed head and usually a transom above the door, which means a different head detail, a different ceiling and a different door. The generator, the vapor barrier and the waterproofing belong to other trades. Settle steam shower enclosures before the ceiling is framed, not after the tile is up.
What Changes On A Custom House
The Drawing Is The Brief
We work from your elevations and hardware schedule, then reconcile both against the room once tile is up. Where the drawing and the wall disagree, you hear it while the glass can still change. Design intent survives because someone checked it against a tape measure rather than after the fact.
Geometry That Is Not A Rectangle
Neo-angles, returns, a notch around a bench, a panel stopping at a niche edge, a run that meets stone rather than tile. Each is a support and hardware decision, not simply a shape to cut. We build to the real configuration so the glass follows the architecture instead of a box.
One Hardware Story, Every Bath
A custom house has a primary suite, guest baths, a children's bath, sometimes a pool bath, and the glass hardware should read as one decision across all of them. Bring the plumbing and lighting finishes and we match against them from a full range of options, room by room.
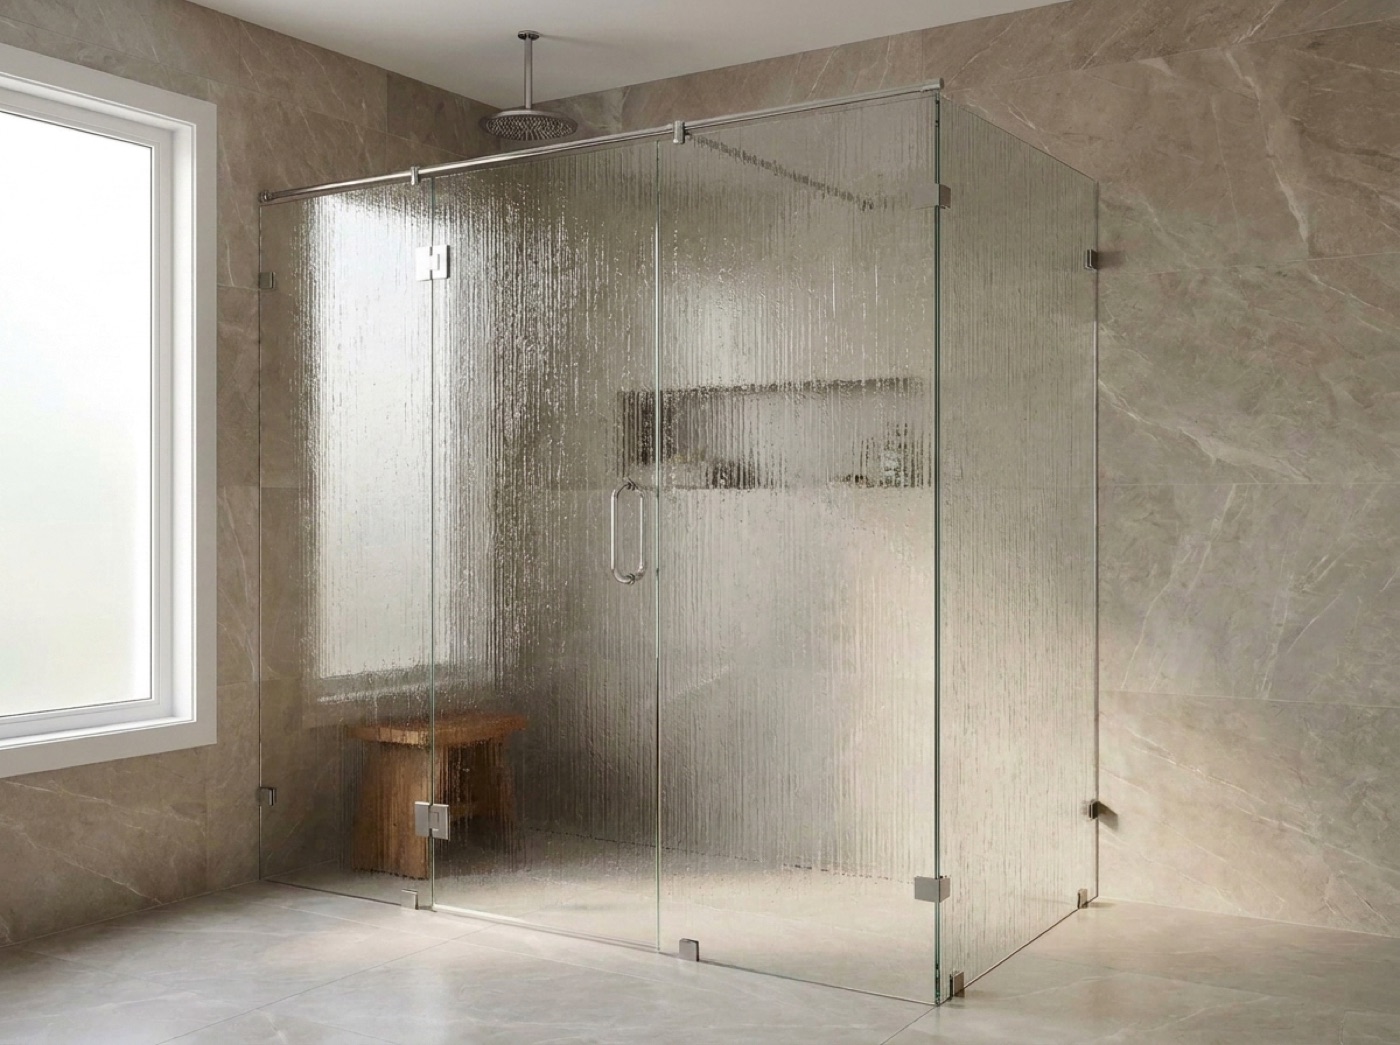
What To Bring To The First Conversation
Come with elevations and sections for every wet room, the plumbing and finish schedule, and the tile layout including bench, niche and curb details. Those answer most of what we would otherwise guess at. Add ceiling heights anywhere a full-height enclosure or a transom is in play. If a designer or architect carries the project, say so, and say who holds final approval, because on custom work the number of people with an opinion reliably exceeds the number with authority.
What we look at first is not style. It is span against support, swing against clearance, and where the head is aimed, because a wide open entry only works if the shower is deep enough that water is not thrown toward it. Benches and curbless thresholds change the bottom detail entirely. A door hung on a heavy panel behaves differently from one hung in a frame, which is why hinged swing shower doors get specified with the hinge wall in mind.
- Elevations and sections for every wet room
- Plumbing, lighting and finish schedules for matching
- Tile layout with bench, niche and curb details
- Steam decided before the ceiling is framed
- Ceiling height anywhere a transom is possible
- One person with final approval on glass and hardware
Common questions.
How Early Should The Glass Be Designed In?
While the shower is still on paper. Hardware placement, panel spans and where the water lands are straightforward to plan before framing and awkward to solve after tile. A design conversation at the drawing stage preserves options that close the moment the wall does.
Can You Work From My Architect's Drawings?
Yes. Drawings set the intent, the geometry and the hardware direction, and we plan from them. Final dimensions still come from the finished tile, because that is the surface the panels meet. Treat the drawing as the agreement and the measure as confirmation the room was built to it.
How Large Can A Single Panel Be?
That is a support question more than a glass question. Span, weight, the backing behind the tile and the hardware carrying the load decide it together, which is why we would rather see your elevation than answer in the abstract. Where a span exceeds what the wall holds, we show you what makes it work.
Does A Steam Shower Change The Enclosure?
Considerably. Steam wants a sealed, full-height enclosure rather than an open-topped one, which affects the door head, the ceiling and often a transom above the door. The generator, vapor barrier and waterproofing belong to other trades, so the decision has to land early enough that their work accounts for it.
Can Hardware Match Across The Whole House?
Yes, and it is worth deciding once rather than bath by bath. We carry a full range of finishes and can hold one across every enclosure while the styles still vary by room. Bring the plumbing schedule to the measure so hardware is chosen against the actual fixtures.
What If The Room Is Not A Rectangle?
Then the glass follows the room. Corners, neo-angles, long inline runs, notches around a bench and returns at a niche all get built to the real configuration. We need the drawing early, because unusual geometry almost always implies a support detail another trade has to build first.
Bring Us In While It Is Still On Paper
Working from drawings for a Bloomfield Hills custom home? Call (586) 315-8900, text (586) 800-9481 or email [email protected], and we will go through the elevations with you before the walls close.