
Luxury And Custom Home Shower Doors In Birmingham, MI
Large openings, heavy panels, steam, and a hardware spec that has to hold across a whole house. This is how a Birmingham custom bath gets from an elevation drawing to glass that lands where the drawing said it would.
The Drawing Says Where It Goes, The Room Says How
On a custom home the glass line is drawn before the room exists, which is an advantage. The decisions that make a large enclosure work are layout decisions rather than glass decisions, and they are cheapest while the tile is still on paper. What we want early from a designer or architect is the elevation with the intended head height, which panels are fixed and which move, the hardware finish, and whether the enclosure stops at a wall or runs to the ceiling.
Heavy glass also has a path. A tall fixed panel is rigid, it does not flex around a stair turn, and a primary bath on the second floor is a different set on the day than the same enclosure on the main level. That is a conversation worth having while the panel is still a dimension on a page. Support works the same way: a heavy swinging leaf on hinged swing shower doors in Birmingham pulls hard on the wall behind it, and that wall has to be built for it before any tile goes on.
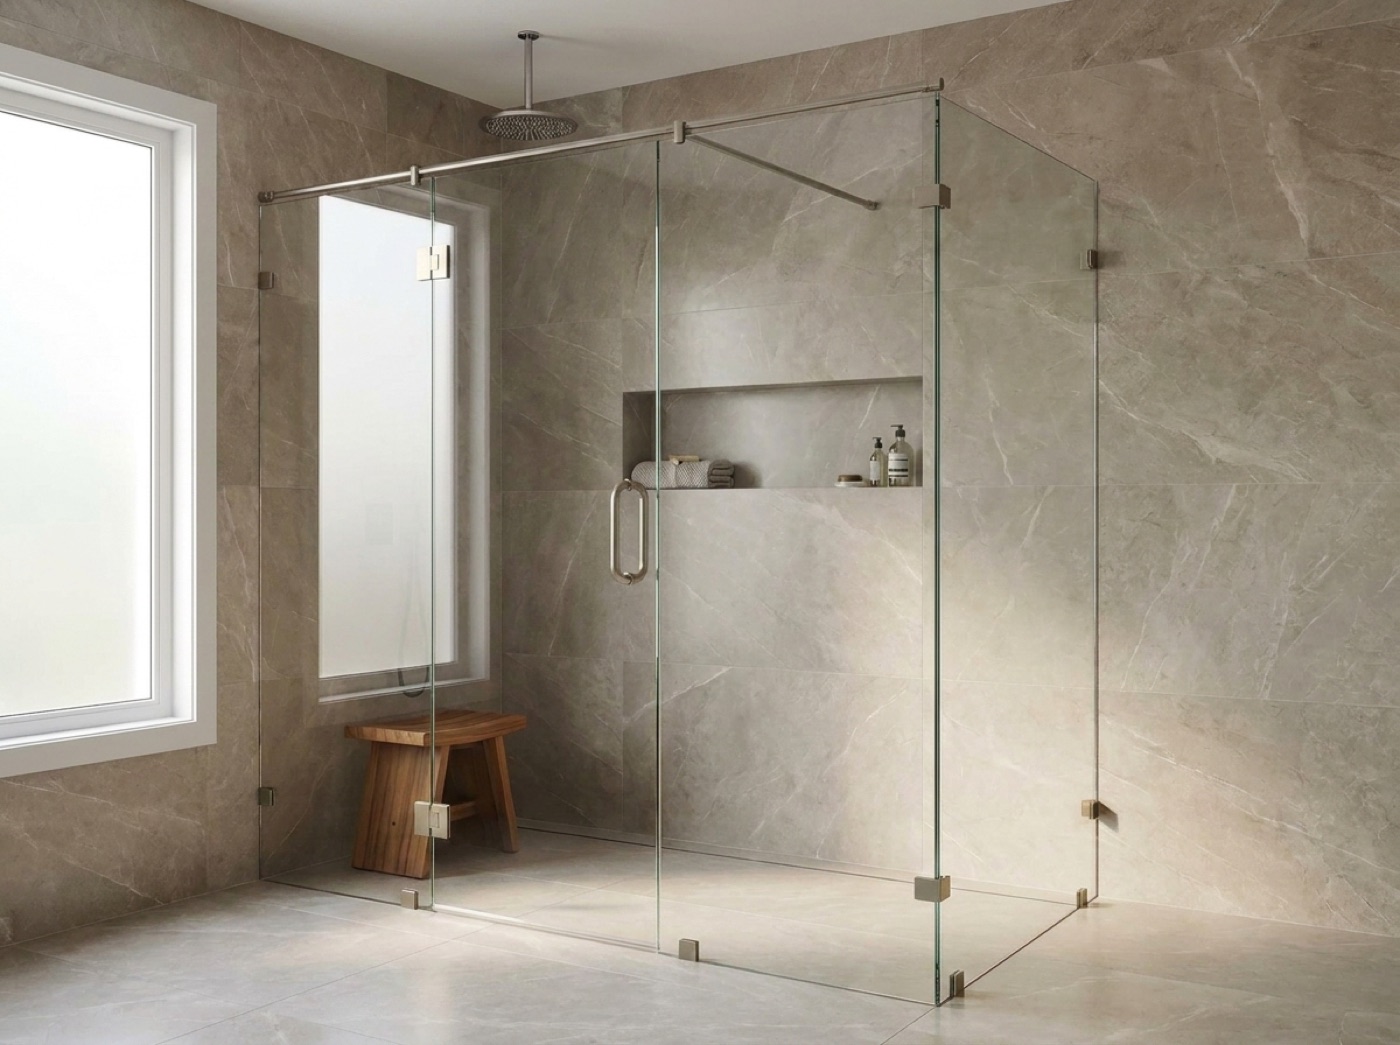
A custom house rarely has one bathroom worth of glass. Specify the baths together and the finish stays consistent across all of them, which is hard to recover once one has been ordered alone. That is also the point to decide where the design wants full custom glass shower enclosures and where steam shower enclosures change the head height, because steam means glass to the ceiling and that reaches back into the tile layout. The same applies to a room built around frameless shower doors, where there is no frame to hide a decision made late.
What A Custom Bath Asks Of The Glass
Drawings We Can Build From
A usable elevation shows head height, which panels are fixed, the swing and the hardware. Give us that while the design is still developing and we come back with what the wall must carry and where anchors want to land. We verify in the finished room later, but nothing should surprise you by then.
Openings That Are Not Rectangles
Neo-angle corners, glass meeting glass without a post, a panel notched around a bench or a knee wall, a transom over the door. Geometry like that is drawn rather than improvised on site, which is why the shape has to be settled while the tile layout can still move to meet it.
Steam Changes The Ceiling
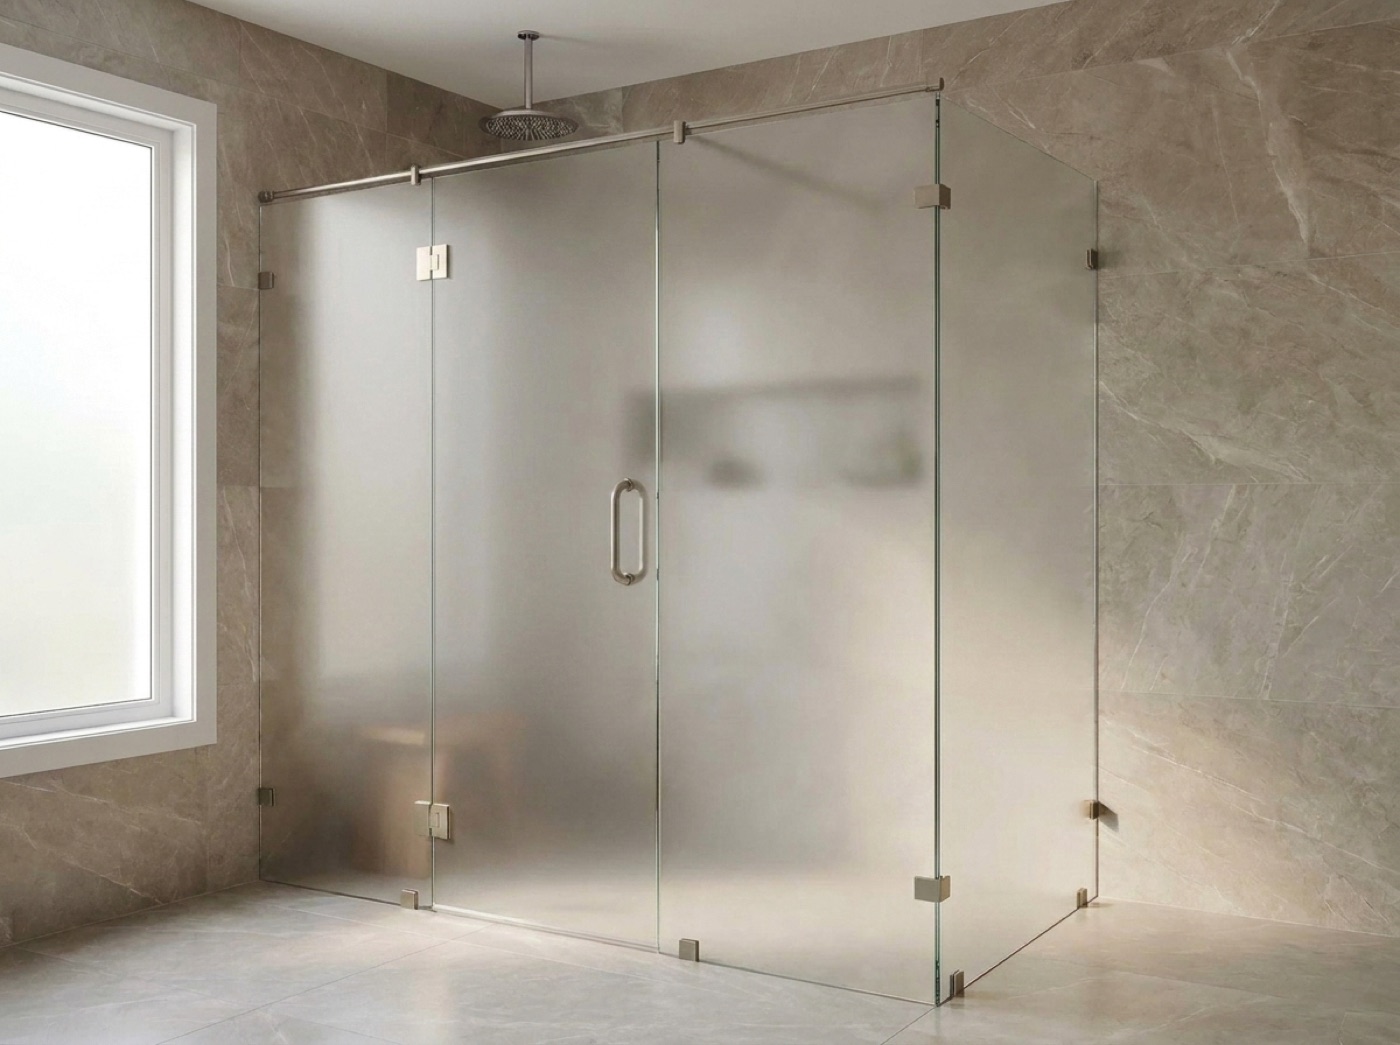
A steam enclosure runs to the ceiling and is detailed to hold vapor, so the head, the transom and the seals are part of the room rather than an accessory added to it. The generator, its plumbing and the ventilation belong to other trades. Ours is the enclosure that keeps the steam inside.
Decisions That Have To Land Before The Tile Does
The most avoidable problem in a high end bath is an anchor in the wrong place. Hinges, clips and channels fasten through the tile, and on a wall of large format slabs or a stone band with mitered corners there is a right place and a very wrong one for that fastener. Draw the glass layout and the tile layout against each other and anchors land in the field of a slab, with the head of the enclosure sitting on a tile course instead of cutting one in half. Skip it and someone is drilling at the edge of a slab and hoping.
The other one is head height. A glass line that stops just under a niche, a light cove or a change in the tile reads as a mistake even when it is dimensionally perfect, so set that height against the tile course and the ceiling detail rather than a standard. In a steam room it goes further, because the enclosure reaches the ceiling and the header has to shed condensate back into the shower instead of onto the floor. Resolve that on the drawing and the install is uneventful.
- Head height set against the tile course
- Anchor points kept off grout lines and slab edges
- Notches drawn for bench, curb and knee wall
- Glass to glass corners resolved on the elevation
- One hardware finish held across every bath
- An access path planned for oversized panels
Common questions.
Can you build from our architect's elevations?
Yes. Send the elevations and the finish schedule and we will tell you what the design needs from the wall and the tile before either is built. We still field measure the finished room, since that is what panels are cut from, but the design itself should hold no surprises by then.
How large can a single panel be?
It depends less on one number than on three things together: the weight the wall and header can carry, the geometry of the opening, and the path into the room. Some baths take a single uninterrupted panel. Others read better as two with a clean joint. We will tell you which at the measure.
We are doing a steam room. What changes?
The enclosure runs to the ceiling and is detailed to hold vapor, with a transom and seals planned as part of the room. The steam generator, its plumbing and the ventilation are other trades and belong with your builder. What changes for us is head height, the header and the door.
Can you match an enclosure we already have elsewhere in the house?
Usually. Bring us the hardware if a spare exists, or photographs of the hinges, clips and handles, and tell us which bath it is in so we can look while we are there. Matching a finish is far easier when we can see the existing one rather than a name for it.
When should our designer bring you in?
At the point the tile layout is being drawn. That is when head height, anchor locations and geometry can still move to meet each other at no cost. Coming in after tile is ordered is workable, it simply means the enclosure adapts to decisions already made instead of informing them.
Bring Us The Drawing
Call (586) 315-8900, text (586) 800-9481 or email [email protected] with your elevations. We will tell you what the walls and the tile need to carry, then measure the finished room in Birmingham for free.