
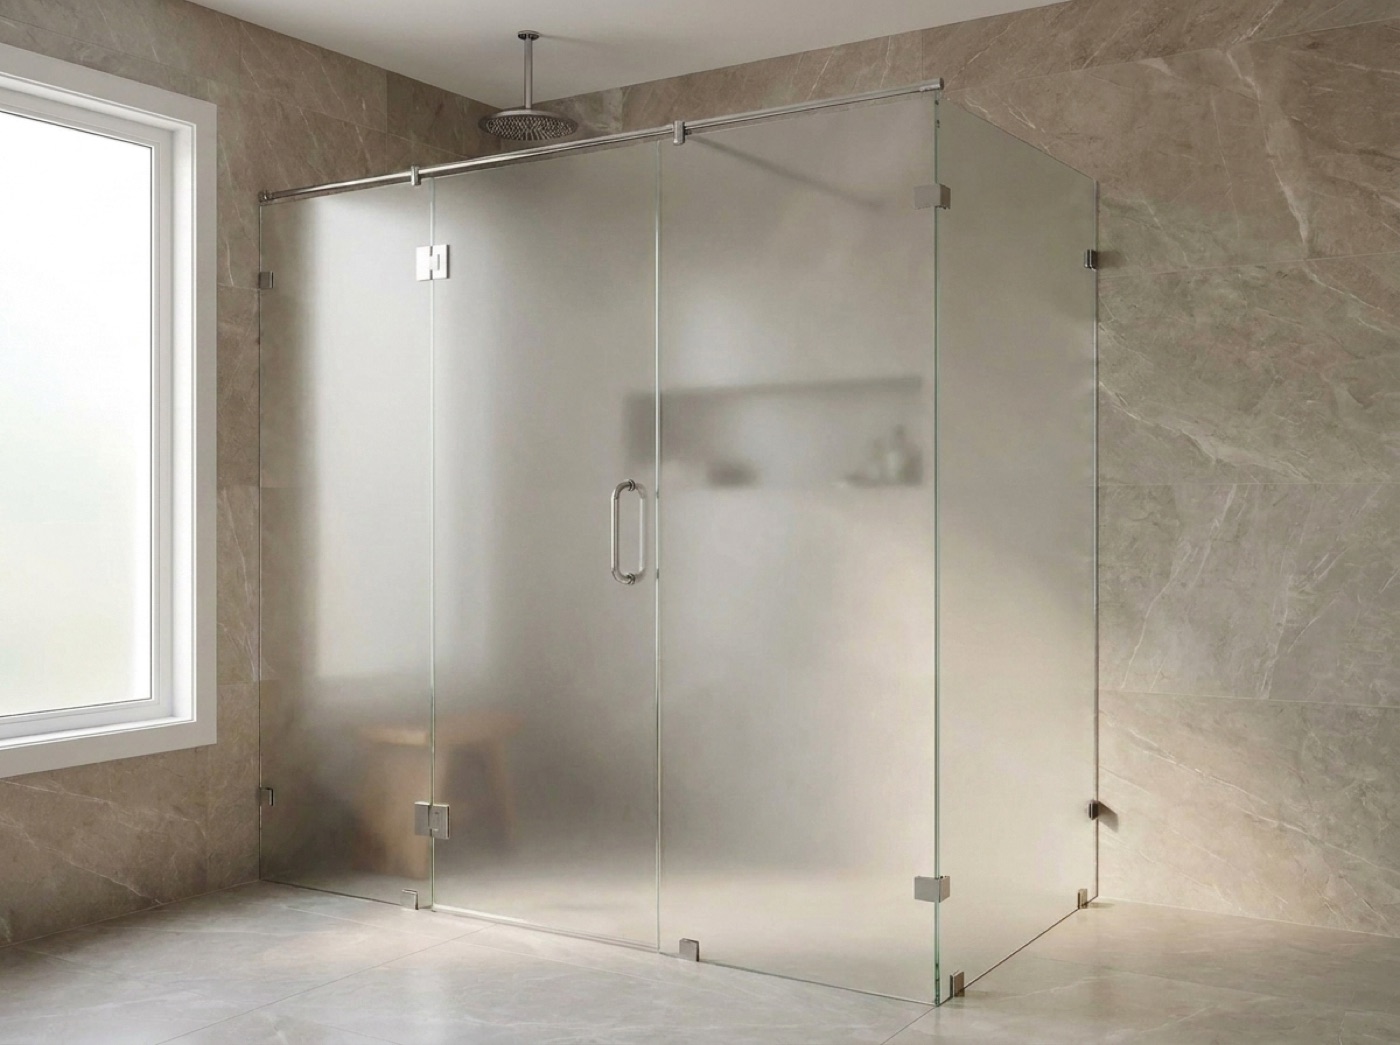
Luxury and Custom Home Shower Doors In Berkley, MI
A drawing sets the intent for a custom bath. The finished room sets the numbers. Here is what an owner, architect or designer should send us, when to bring the glass into the conversation, and which decisions have to be final before a panel is made.
Working To A Drawing, Building To The Room
A custom bath arrives with an elevation, a tile layout, a hardware schedule and someone who has already pictured the finished room. Our job is to make the glass match that picture using the numbers the room hands us on the day we measure. Both halves matter. Without the drawing we do not know your intent for the header, the hinge side or how the panel meets the bench. Without the measure we do not have a panel that fits. Send the drawing early and expect the field numbers last.
Geometry is usually the interesting part of a custom job. Corners, neo-angles, an inline run of door and panel, or an open walk-in with no door at all are all normal here, and each one changes where the load goes and what has to be behind the tile. Where the shape is genuinely unusual, custom glass shower enclosures are the honest answer rather than forcing the room to accept a stock configuration. Where the opening is large and simple and the intent is to see straight through it, frameless shower doors do exactly that.
If steam is in the plan, say so at the drawing stage rather than at the measure. A steam room is enclosed to the ceiling with a transom above the door, which changes the header, the ceiling detail and the tile layout, not just the door itself. The generator, its plumbing and its venting are your mechanical trades' work, and steam shower enclosures are the glass side of that same room. A steam decision made after the tile is on is a far harder one.
What A Designer Or Architect Should Send
Elevations, Not Only A Plan
A floor plan tells us the footprint. An elevation tells us the ceiling height, the header, where the niche and bench land, which wall carries the valve, and how tall you want the glass to run. Those are the details that decide whether a panel reaches the ceiling or wants a support point, so they are worth sending before we ever come out.
One Hardware Story, Whole House
Primary bath, guest baths and a pool bath all reading the same way is a decision made once, not five times. We carry a full range of finishes and can repeat one across every enclosure in the house. Set it against the plumbing schedule while trim is still being specified, because the faucet and the valve usually get ordered first.
Sign Off Before The Shop
Every hole, notch and cutout goes into a panel while it is being made, so the approved layout has to be the final answer rather than a working one. On a custom job that means the owner, the designer and whoever runs the build all agreeing on one drawing before fabrication starts. We would rather hold an order than build the wrong panel.
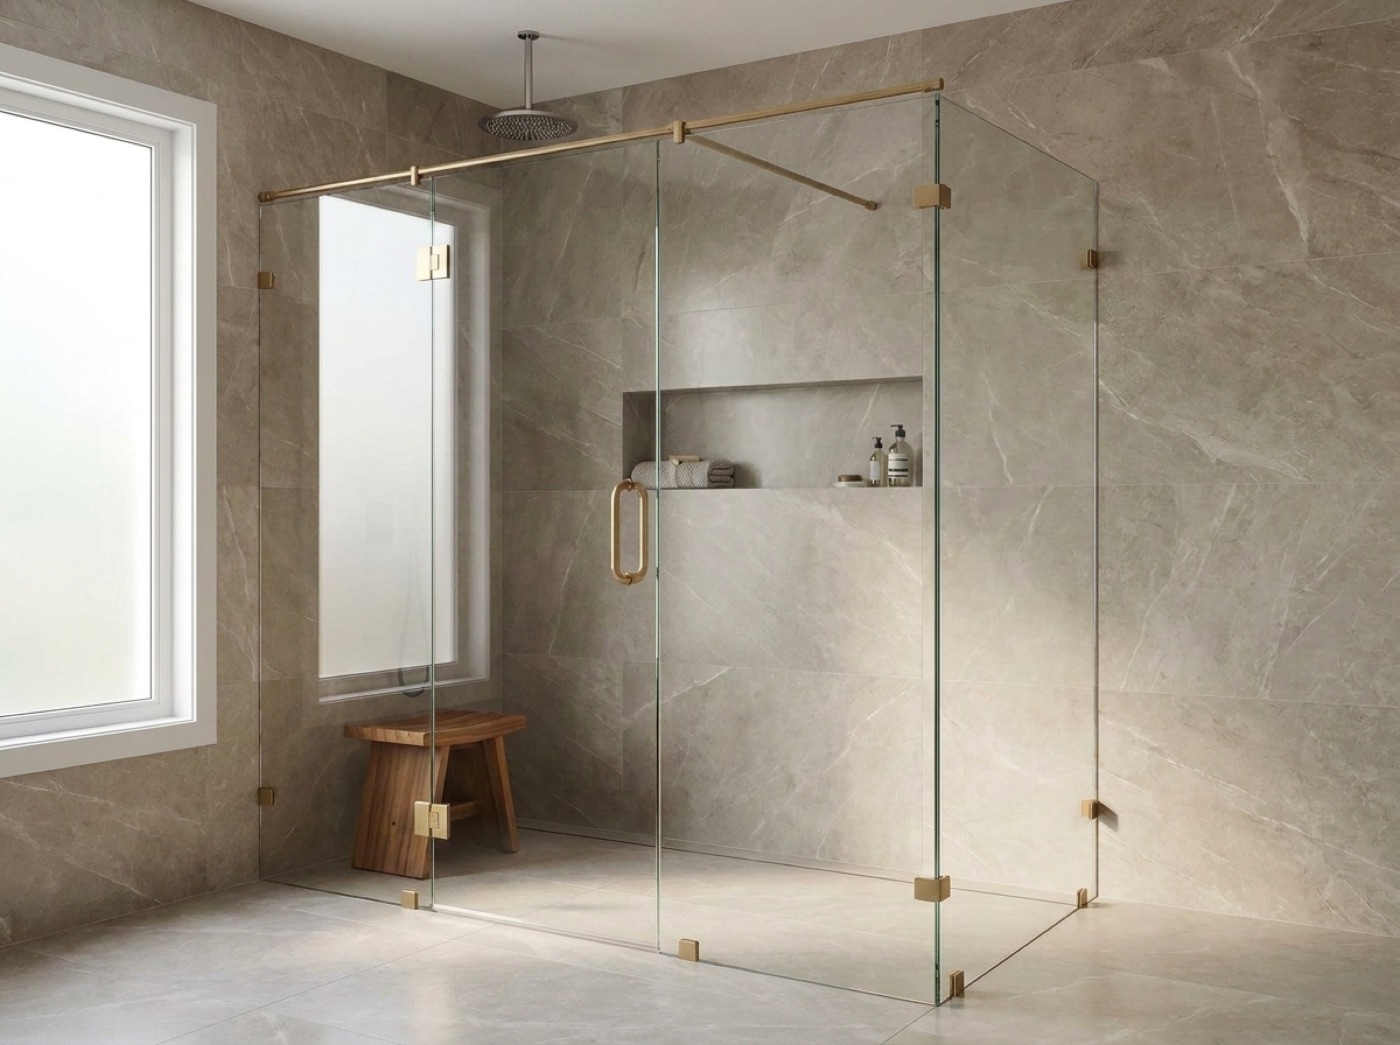
Heavy Glass Has Its Own Requirements
Big panels are heavy, and everything they hang from has to be planned before the wall is closed. Hinges and brackets need solid backing behind the tile in exactly the spots the final layout puts them, which is a framing decision made off a drawing that is often still being revised. Tall panels may want a support point overhead, and where that lands is a design question as much as a structural one, because it stays visible. Bring us in while the walls are open and the answers are simple. After the tile, the room decides for you.
Then there is the unglamorous half of a custom install, which is getting the glass into the room. An oversized panel has to come through the front door, around the stair turn and down the hallway without touching a finished surface, so in a house where millwork and floors are already in, that path gets cleared and protected before we arrive. Where a wide opening calls for a door that swings rather than slides, hinged shower doors are the usual answer, and the swing arc wants checking against the vanity and the bench while the layout is still on paper.
- Elevations and tile layout sent before the measure
- Solid backing behind every hinge and bracket location
- Ceiling height and header confirmed for full height glass
- Steam equipment, plumbing and venting by your trades
- One hardware finish carried across every bath
- Clear, protected access path for oversized panels
Common questions.
Can you work from our architect's drawings?
Yes, and we would rather have them early than late. The drawing tells us intent, hinge side, header height and how the glass is meant to meet the tile. It does not replace the measure, because the finished room always differs from the page by a little. Send the elevations, then we take the real numbers once the tile is done.
We want a steam shower. What do you need to know up front?
That it is steam, before the ceiling and tile layout are settled. Enclosing a room to the ceiling with a transom is a different set of decisions from a standard enclosure, and it touches the header and the tile above the door. The generator, its plumbing and its venting belong to your mechanical trades, and we build the glass around what they install.
Our shower is an odd shape. Will that be a problem?
It is closer to the norm than the exception on a custom bath. Corners, angles, multi-panel runs and walk-in openings all get designed around the true shape of your room rather than trimmed to fit a kit. Send the shape early so the backing goes in the right places, and we will confirm the geometry with our own numbers at the measure.
Can one hardware finish carry across every bathroom?
Yes. We carry a full range of finishes and repeat your choice on every enclosure in the house. The thing to watch is the order in which selections get made, since faucets and valve trim are usually specified first and are harder to change later. Decide the finish against the plumbing schedule and the glass hardware follows it.
How tall can the glass run?
That depends on the ceiling, the header, what is behind the tile to anchor into, and how the panel is supported, which is why it is answered at the measure and not over the phone. If full height glass is the intent, tell us at the drawing stage so the backing and the header are set up for it while the wall is still open.
Who should be at the in-home measure?
Whoever holds the final decision, and ideally the designer at the same time. We bring glass and hardware samples so clear, low-iron, frosted and rain glass can be compared in the actual light of the room, next to the tile that is already on the wall. Deciding with everyone present saves a second trip and a second conversation.
Planning A Custom Bath In Berkley?
Send the elevations early and we will tell you what to block for. Free in-home measure and a no-pressure quote once the tile is on. Call (586) 315-8900, text (586) 800-9481, or visit the showroom at 42624 Van Dyke Ave in Sterling Heights.