
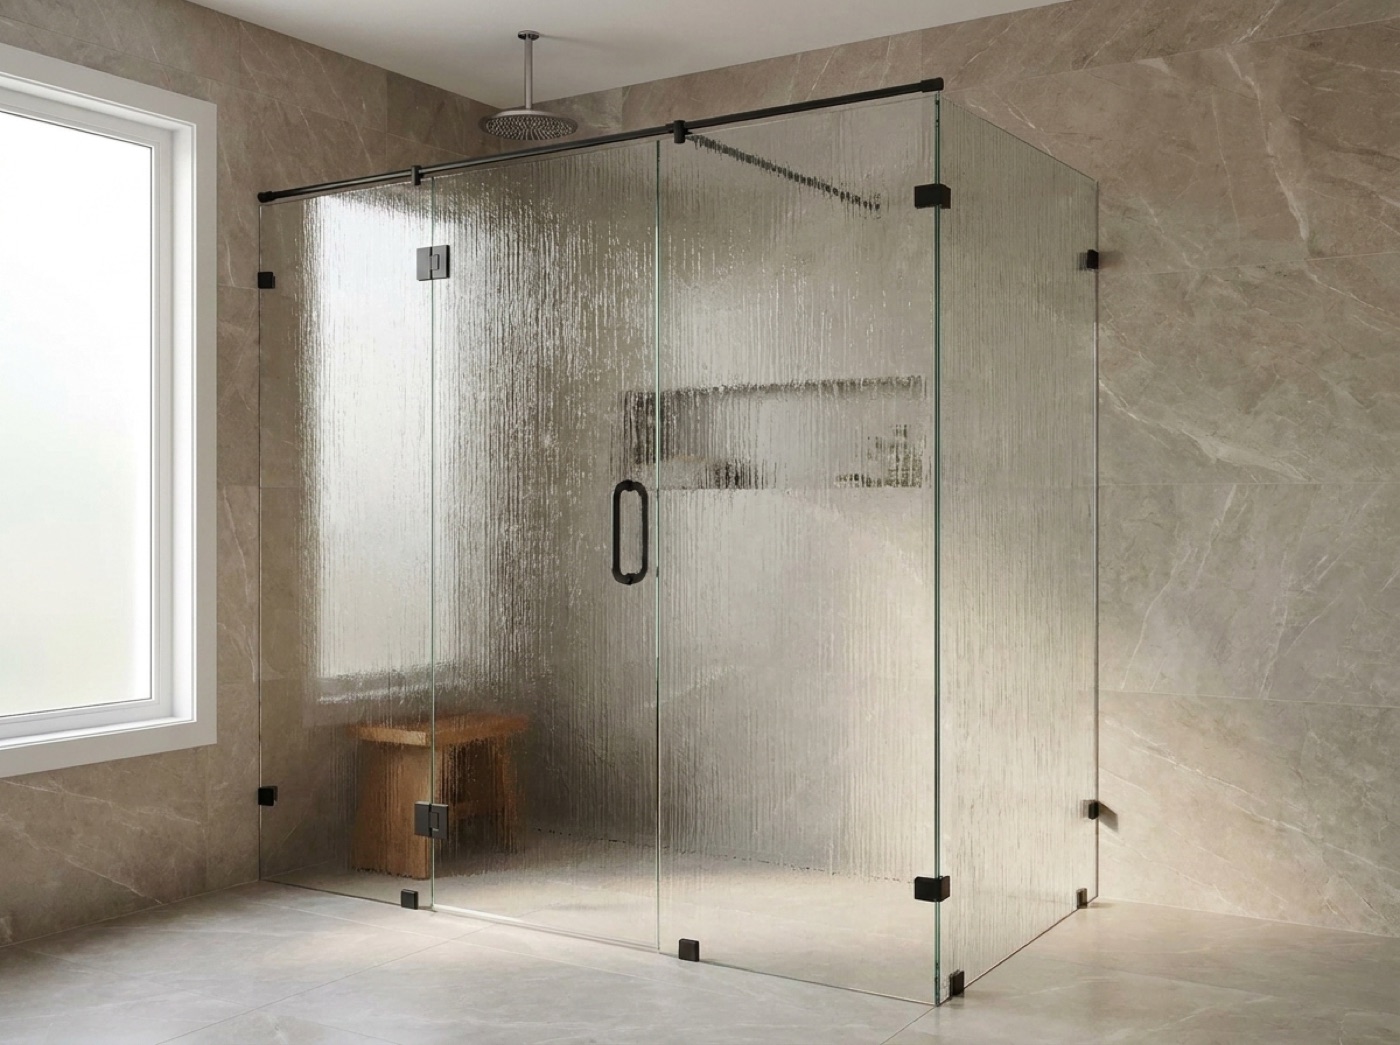
New Construction Shower Doors In Berkley, MI
Glass is one of the last trades into a bathroom and the first one people forget to plan for. Here is where the shower door lands in your schedule, what the opening has to be before anyone can measure it, and which selections have to be settled by then.
Where The Glass Lands In Your Schedule
On a new build, the shower door goes in near the end, but everything that makes it easy happens long before we show up. Framing decides whether a heavy hinge has something solid to pull against. Waterproofing and tile decide what the opening actually measures. That work belongs to your other trades, and once the wall is closed and grouted, none of it is coming back open. So the useful time to raise the glass is while the studs are still visible, even though the panel itself is months out.
The second thing worth saying plainly is that a plan dimension is intent, not a number. Your framer, your tile setter and the wall itself all get a vote before we cut anything, so the measure comes off the finished opening rather than the drawing you bid from. For the ordinary baths in a new house, frameless shower doors handle clean, repeatable openings without much fuss. Where a bath got a corner stall, an angle, or a run longer than a standard door and panel, custom glass shower enclosures are what actually close it in.
The third thing is ownership. On a homeowner job one person decides. On a build, selections bounce between you, your client and whoever runs interior finishes, and glass is the item that quietly ends up with nobody holding it. Name who signs off on glass type, hardware finish and door swing before the tile goes on, because those three answers are what the shop builds to.
What A Builder Should Have Ready
Blocking Before Drywall
Hinges and wall brackets pull hard on whatever is behind the tile, so solid backing in the hinge and bracket zone is a framing call, not a glass call. If you know at rough-in roughly where the door and panel will sit, put the backing in then. It is easy while the bay is open and a real problem afterward.
One Measure Per Finished Bath
Each bathroom gets measured once its own tile is grouted and its curb or pan is set. Numbers taken off studs, off the plan, or off a bath that is only half tiled are guesses, and a guess becomes a panel that does not sit right. Baths that finish at different times measure at different times.
Selections Locked, Then Fabrication
Glass type, hardware finish and which way the door opens all have to be final before an order goes to the shop, because every hole and cutout is put in the panel while it is being made. Changing the swing after that means starting the panel again. Deciding early is the easiest item on this list.
The Order That Keeps Glass Off The Punch List
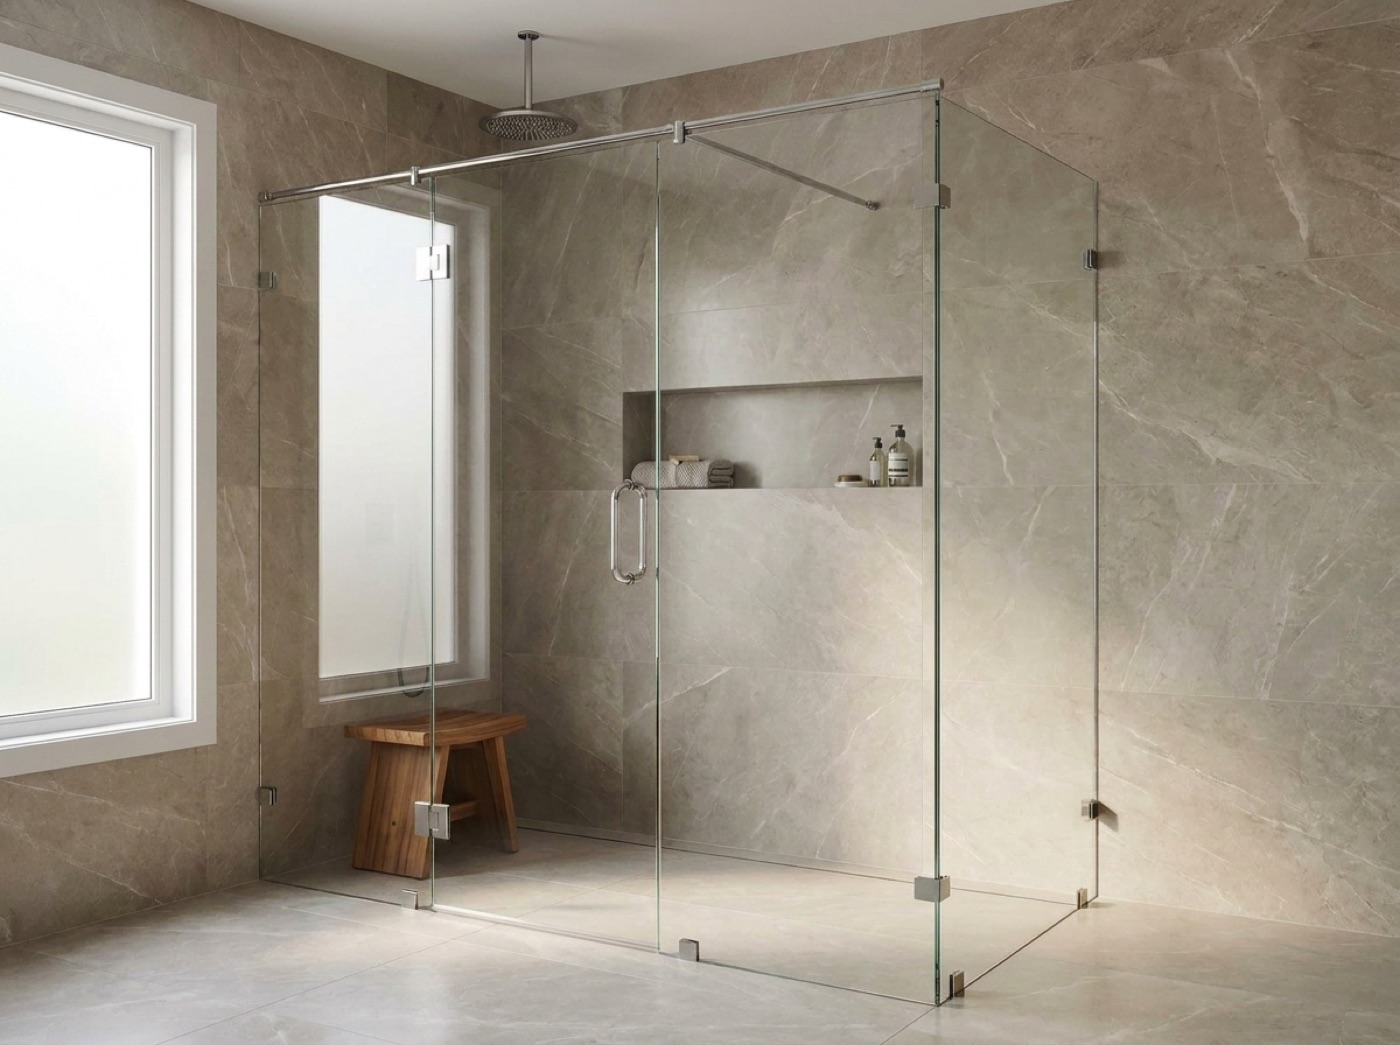
The sequence that works is the same on every job. Blocking goes in at framing. Waterproofing and tile finish and cure. We measure the opening as built. The panel is fabricated to those numbers. Then glass shower door installation happens in a room that is otherwise done, with the shower empty and no other trade working in it. Glass that goes in too early on a job site is glass that gets leaned on, and a scratched panel becomes a punch list item on a bathroom you had already closed out.
Out of plumb walls are the other thing worth planning for. A tile setter works to the wall he is handed, and a wall can finish true at the base and lean at the top with nobody at fault. We measure the geometry that is actually there, and where the variation is more than a minimal hardware setup will absorb, semi-frameless shower doors carry it cleanly with a slim frame doing the sealing. That call gets made with a level against finished tile, which is one more reason the measure cannot come early.
- Backing set behind hinge and bracket lines at framing
- Curb, pan and any bench finished and cured
- Tile grouted and walls final before the measure
- Hardware finish chosen alongside the valve trim
- Swing clearance checked against vanity and toilet
- Shower clear of other trades on install day
Common questions.
When on the schedule should the shower glass be measured?
After the tile is grouted and the curb or pan is set, and before the room is fully staged for handover. That is the first moment the opening is real. Anything earlier is a number off a drawing, and a drawing does not know how the wall finished. The measure is free and happens at the house.
Can you price it off our plans before the bathroom is tiled?
We can look at the drawing with you and talk through what it supports, what to block for, and where a door swing is going to fight a vanity. What we will not do is turn a plan dimension into a fabrication number. When the tile is done we come out, measure the real opening, and you get a no-pressure quote from that.
We have several baths in one house. Do they all measure together?
If they finish together, yes. If the primary bath is tiled and the guest bath is still bare, those are separate measures, because we only measure a finished opening. What does stay consistent across the house is the spec. Pick the glass and the hardware finish once and we repeat it in every bath so the house reads as one house.
What blocking do you want us to put in?
Solid backing behind wherever the hinges and wall brackets land, which depends on which side the door opens and how the panel is laid out. Tell us the layout while the bay is still open and we will tell you where to put it. Blocking in the wrong place is the same as no blocking once the tile is on.
Do you deal with the builder or with our client?
Either, and often both, but one of you has to own the glass decision. We are glad to run selections through your office or sit down with the homeowner directly. What causes trouble is two people answering the same question differently after the order is already in the shop. Pick the signer early and tell us who it is.
The tile came in out of plumb. Is the job in trouble?
Almost never. It is normal, we see it constantly, and the fix is to measure the wall as it is rather than as it was drawn. What changes is which enclosure suits the opening, since a slim frame absorbs variation that a minimal frameless setup would show. We tell you at the measure what your opening actually supports.
Building In Berkley?
Call us at framing so the blocking goes in the right place, then again when the tile is grouted and we will come out and measure. Free in-home measure, no-pressure quote. Call (586) 315-8900 or text (586) 800-9481.