
Luxury and Custom Home Shower Doors In Clawson, MI
A drawing, a schedule of finishes, and a client who has already approved both. Here is what we need out of a spec and when it helps to have it, what a heavy panel asks of the wall behind the tile, and which questions are much better settled before stone and trim are ordered.
Built To The Spec, Cut To The Room
A custom job rarely begins with a phone call. It begins with a file. Elevations, a schedule of finishes, sometimes a hardware list that was locked down months before anybody got around to thinking about the shower. We are comfortable working inside all of it, and we would far rather read your documents than be handed a photograph of somebody else's bathroom. The one thing we will not do is fabricate from paper alone, because a dimension on a drawing is only ever as good as the framing, mortar and tile that end up carrying it. Design intent is yours. The numbers we cut to come off the room once it exists, and where those two disagree, the room is the honest one.
Weight is the part that catches people out. A tall panel is heavy, and that load goes into the wall behind the tile every time the door swings. Where a design wants glass running to the ceiling, a wide opening with nothing across the top, or a door hung off a short return, we need to know while framing is open so backing lands in the right place. Backing is a simple decision with a wall open and a demolition question once it is closed. The same is true of how a long run of frameless shower doors in Clawson gets stabilized, which is a structural answer as much as a visual one.
Geometry is the rest of this work. Notched around a bench, wrapped past a niche, dying into a stone return, a fixed panel sitting above a swinging door. That is custom glass shower enclosures in Clawson, planned panel by panel to the shape that exists rather than trimmed to fit it. Send the elevation before tile and stone are ordered. Glass lines and tile layout disagree more often than either drawing lets on, and the disagreement is far easier to settle while both are still on paper.
What To Send Us, And When
The Finish Schedule, Before Trim Ships
Send it before anything is ordered rather than after. Enclosure hardware has to belong to the same family as everything else specified for the house, and we would far rather read the real schedule than work from a photograph of a room your client liked. We offer a full range of finishes and will tell you plainly what an enclosure can be built in.
Nothing Here Approves On A Screen
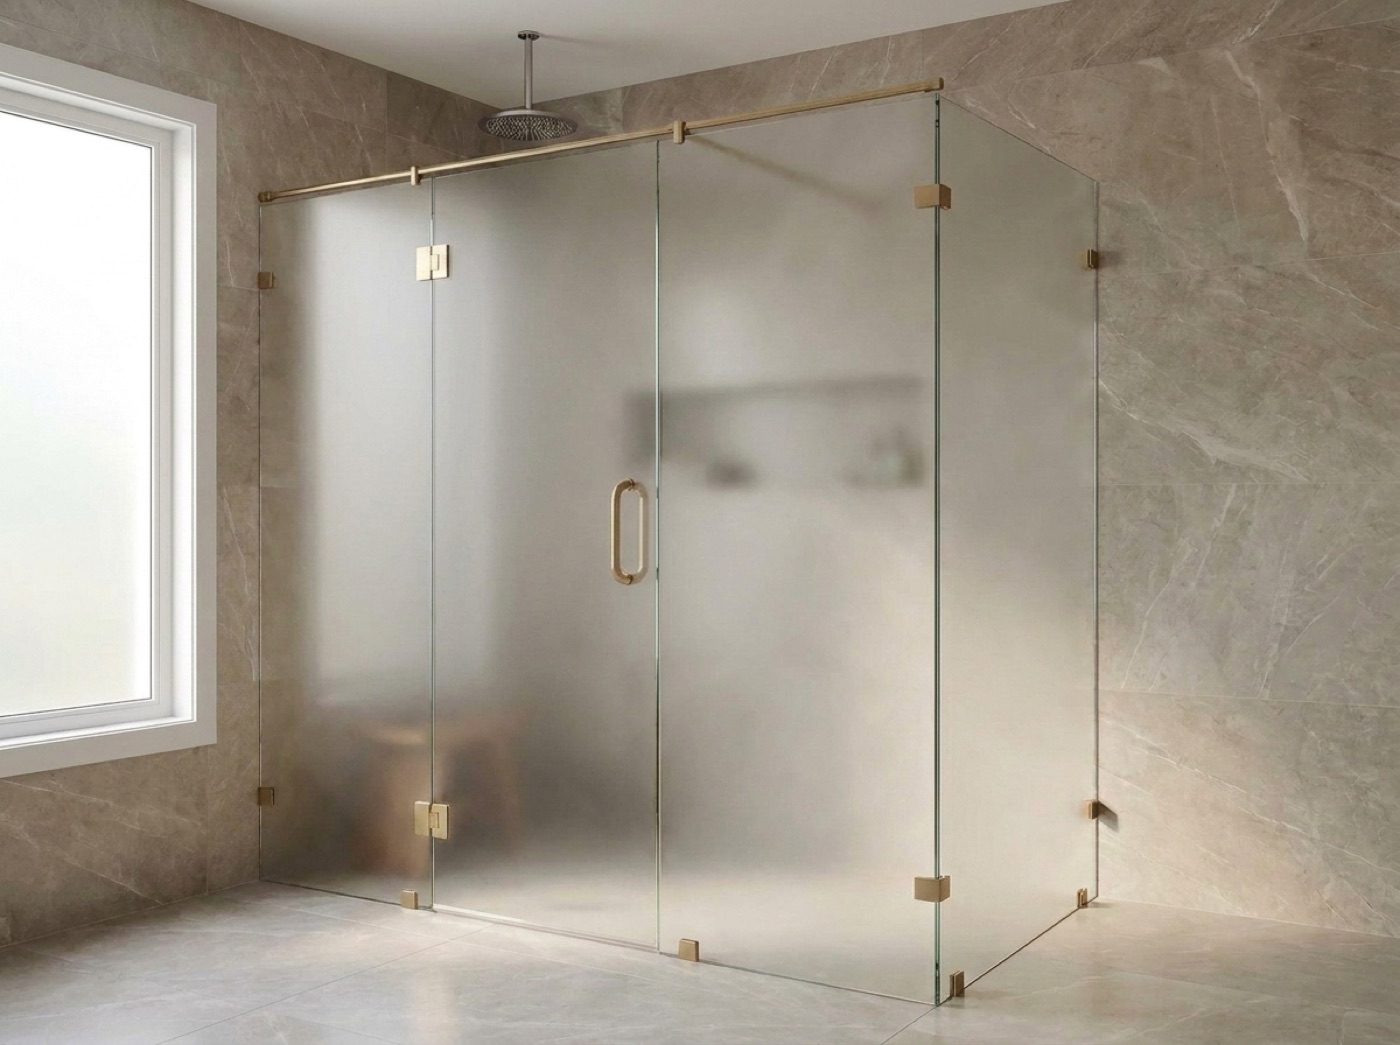
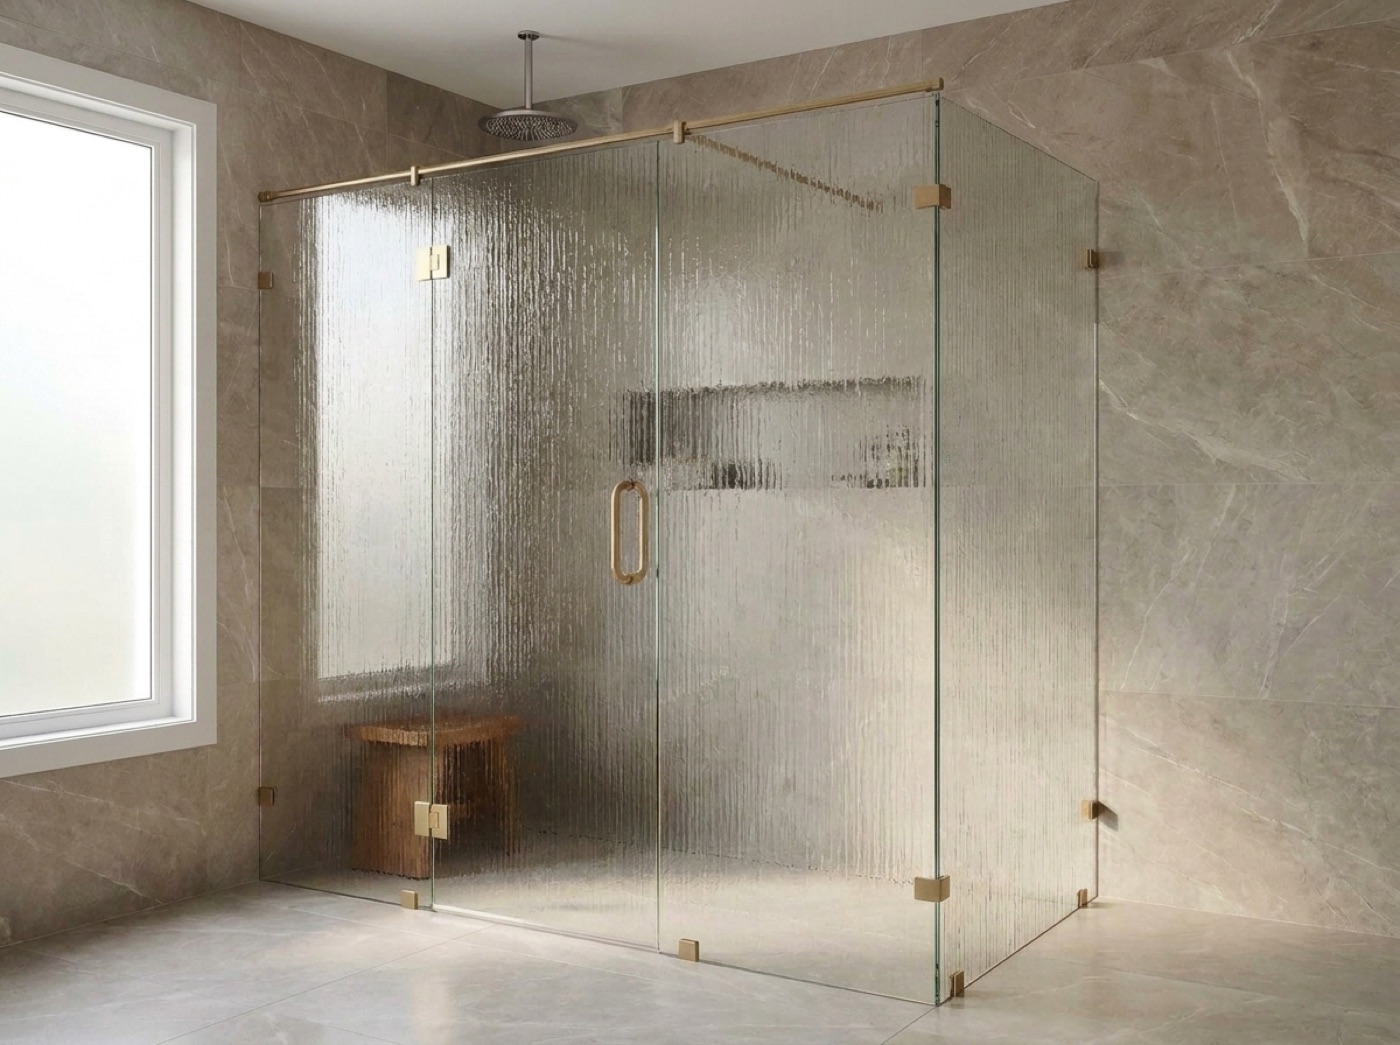
Put the glass against the actual tile and the actual slab, in light close to what the room will really have, before anyone signs off. Clear, low-iron, frosted and rain glass each behave differently against real material. A pale stone in particular shows what a rendering hides, and low-iron reads closer to neutral against it.
A Wall That Leans Is Still The Wall
Drawings assume square. Rooms, especially in established houses taken back to the studs, are not. We measure what is actually there and cut to it, and where a drawn line will read visibly off against a leaning wall, you hear it at the measure instead of after the glass has been made.
Steam, Height, And The Big Asks
Steam is not an upgrade added at the end, it is a shape the room has to be built into. The enclosure has to close at the top instead of breathing, so a fixed panel above the door and a door that seals become part of the design, and the ceiling has to be detailed to send condensation somewhere other than onto whoever is sitting below it. That is why steam shower enclosures in Clawson begin as a framing conversation and not a hardware selection. The generator, the vapor barrier and the mechanical run stay with the trades that own them. Our side only works if the word steam reaches us while ceiling height and slope can still be changed.
A large swinging door is a mechanical problem before it is a design one. Our standard is 3/8 inch tempered glass, and at the sizes a custom bath tends to want, the hinge, the backing behind the tile and the path the door travels all have to be solved together. The path is the one that gets forgotten. A freestanding tub, a bench, a run of drawers, any of them can sit inside the arc on an elevation that looked correct. Before hinged swing shower doors in Clawson are ordered for a room like that, somebody should stand in the space and open the door by hand. If the arc is compromised, splitting the run or reconfiguring the opening is an answer worth having early and a painful one to reach late.
- Elevation and finish schedule read before stone and trim are ordered
- Solid backing planned for tall panels and any hinge on a short return
- Steam raised while ceiling height and slope can still change
- Door arc opened by hand in the room, not traced on a plan
- One person holding sign-off on the measured dimensions
- Clear, low-iron, frosted and rain glass judged against the real tile
Common questions.
Will you build to our architect's drawing?
Yes. Send the elevation and we work inside it, flag anything glass cannot do at that scale, and say so early enough for it to matter. The dimensions themselves still come from our own measure in the finished room. Nobody should be cutting heavy glass on the assumption that a wall arrived exactly where it was drawn.
Should we hold a single finish across the whole house?
Yes, and it is worth doing on purpose. One finish chosen once and carried into every enclosure keeps the bathrooms reading as one house instead of three separate projects. Tell us the finish, or bring the trim sample to the showroom and compare it against a full range of options before anything is locked in.
When does a steam shower have to be decided?
As soon as the room exists on paper. A sealed enclosure changes what the ceiling has to do, and ceiling work is not something anyone wants to revisit once tile is on it. We will tell you what the glass needs from the room. The generator, the vapor barrier and the mechanical side stay with the trades that own them.
Is there a limit on how large a single panel can be?
Yes, and it is set by weight and by what the wall behind the tile can carry, not by what a shop is able to cut. On a very tall or very wide opening the better design is usually to divide the run rather than ask one panel to do everything. We show you where that line falls in your room, at your wall.
The house is older and nothing in it is square. Will that show?
Only if nobody plans for it. An opening wider at the top than at the bottom is common in established houses, and glass cut square against a wall that is not will leave a tapering line down one side. We measure as built. Where the variance is real, we say at the measure what will carry it and what will read crooked.
We are still choosing tile. Should we wait to talk to you?
No. Tile and glass make decisions for each other. Where the niche lands, how tall the curb finishes, whether there is a bench and how far it projects all change what an enclosure can do, and every one of those moves freely while it is still a layout. Once the stone is ordered, the glass works around what you bought.
Have A Drawing For A Clawson Bathroom?
Email the elevation and the finish schedule to [email protected], or bring the drawings and your samples into the showroom at 42624 Van Dyke Ave in Sterling Heights and we will go through them at the counter. Call (586) 315-8900 or text (586) 800-9481. The in-home measure is free and the quote comes with no pressure attached. Mon to Fri 9 to 5, Sat 10 to 2.