
New Construction Shower Doors In Birmingham, MI
Glass is one of the last trades through the door on a Birmingham build, and one of the easiest to strand on a punch list. This is the sequencing: when to call, what the opening has to be, and what to decide early.
Glass Goes In Last, So Plan For It First
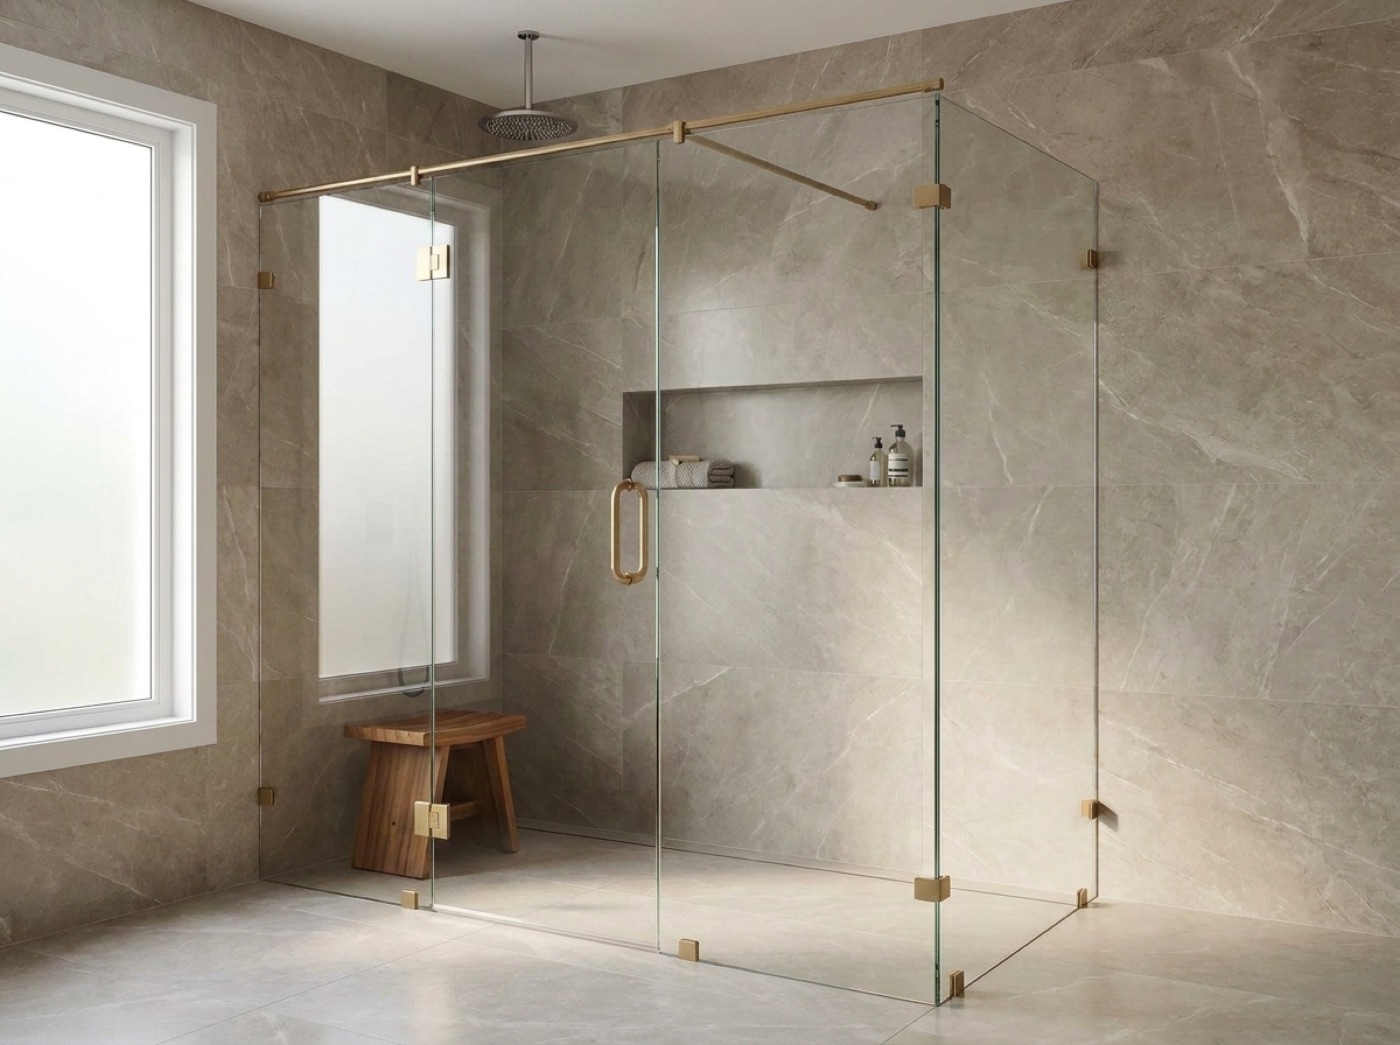
On a new build the enclosure is one of the last things installed and one of the first things a buyer inspects. That combination turns it into a punch list item instead of a finish. The reason is simple: we cannot cut glass from a plan. Every panel is built to the opening as it was actually framed and tiled, because board, tile thickness and a curb pour all move numbers a drawing cannot predict. Decide the enclosure early, measure it late.
The moment that matters most on your schedule comes long before that, at framing. Heavy glass hangs off hinges and clips that need solid backing behind the tile, and once the wall is closed, adding blocking means opening it again. Call when the walls are framed and we will tell you where the backing belongs for the enclosure you specified, whether that is frameless shower doors in Birmingham or the lighter hardware of semi-frameless shower doors. Then we come back for the field measure once tile is grouted, and glass shower door installation becomes a scheduled visit instead of a scramble.
If you are running several baths, or several units, settle the enclosure style and the hardware finish when you lock the plumbing trim. Trim is ordered months ahead of glass, and a finish chosen in isolation is how one bathroom ends up not matching the rest. Working from one written spec for custom glass shower enclosures across the whole job keeps a late substitution in one bath from splitting the look of all of them.
Where A Build Actually Needs Us
Blocking Before The Wall Closes
Hinges, clips and the header for a fixed panel all pull against the wall, and that load wants solid backing rather than board and tile. Tell us the enclosure at framing and we will mark where the blocking goes, so nobody has to guess and nobody opens a finished wall later.
Measured As Built, Not As Drawn
Plans give us the intent. The cut list comes from the room. We field measure after tile is grouted and the curb is capped, so the panel accounts for the wall that leans and the curb that came in high. That is the difference between a clean reveal and a shimmed one.
One Spec, Every Bath
A build almost never has one enclosure in it. We hold the glass, the finish and the swing consistent across all of them, and flag it early when an opening will not carry the same detail, so you decide it rather than discover it at the walkthrough.
What The Opening Has To Be Before We Measure
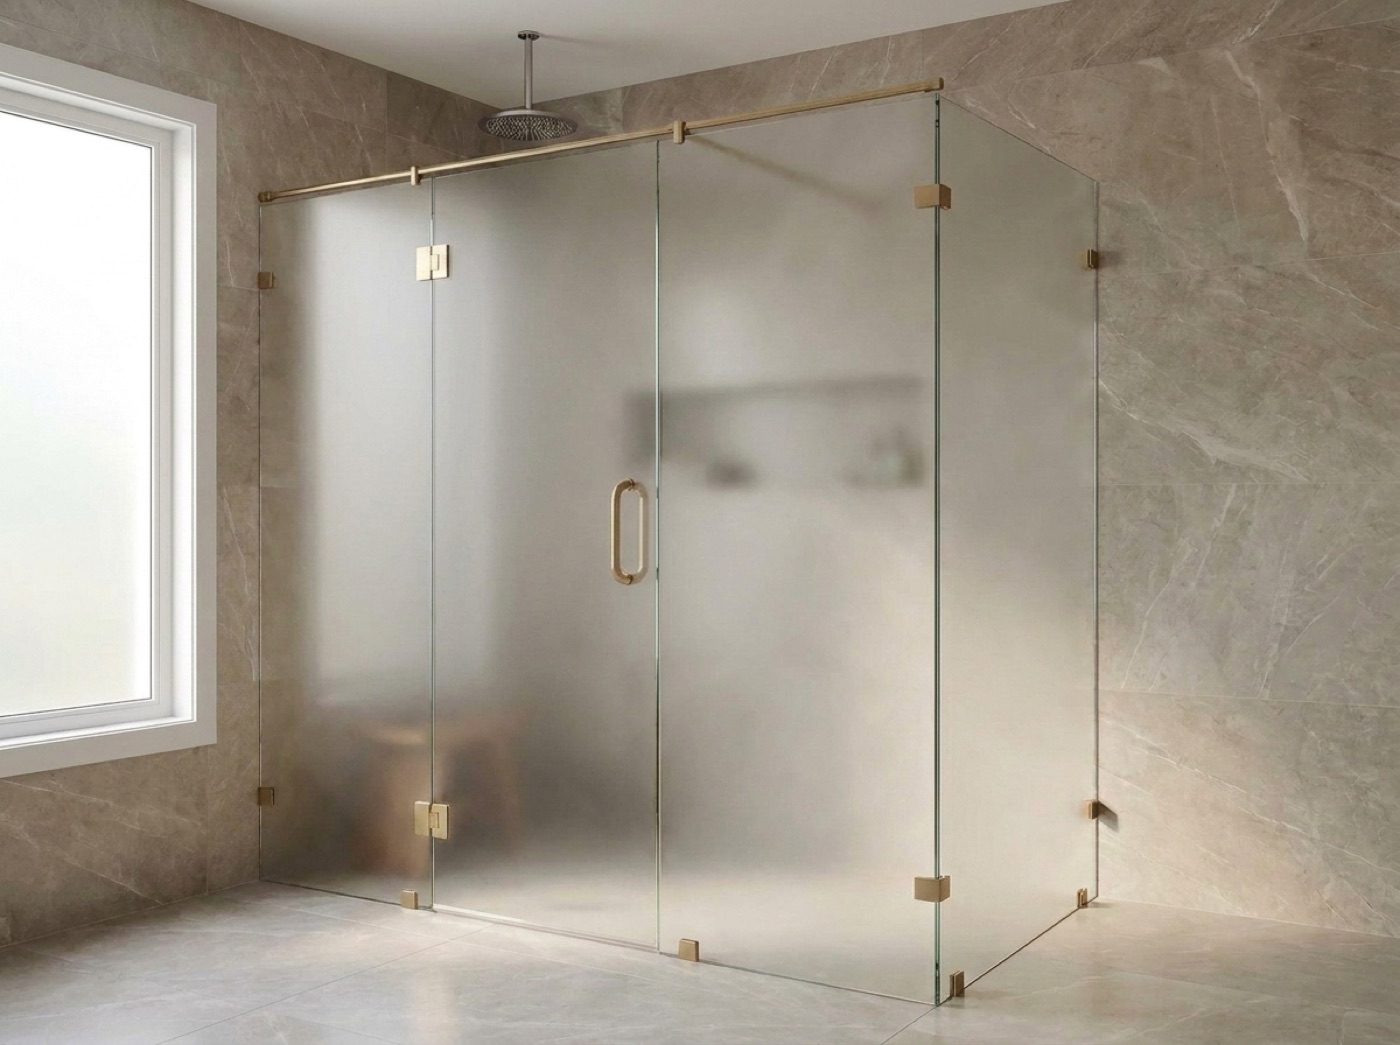
A field measure is only as good as the room on the day we take it. Tile should be set, grouted and done moving. The curb should be capped and flat, because a curb sloping the wrong way pushes water at the seal no matter how well the glass fits. Bench, niche and knee wall should be in final position. If a trade is still coming back into that room, our numbers are provisional and the panel cut from them will be too.
Most of what strands glass on a punch list happens upstream of us. Tile that walks out of plumb over the height of a wall. A bench edge that lands exactly where the hinge wants to sit. A curb rebuilt after the swing was agreed, now too narrow for the seal. A shower head aimed straight at the door gap. None of those are hard to solve when we see them at framing, and all of them are expensive at the walkthrough. One point of contact who can approve a change is worth more to your schedule than anything else here.
- Tile set, grouted and finished
- Curb capped, flat and level end to end
- Blocking already behind the hinge wall
- Bench, niche and knee wall in final position
- Door swing agreed with the plumbing layout
- One person on site who can approve a change
Common questions.
When in the schedule should we call you?
Twice. Once when the walls are framed, so we can mark blocking at the hinge and header locations before the wall closes. Then again when tile is grouted, for the field measure the glass is cut from. Builders who call only at the end are the ones who wait on a wall.
Can you quote from our plans?
We can review elevations and tell you what an opening will support and what backing it needs. What we cannot do is cut from them. The final numbers come from a field measure in the finished room, because tile thickness, curb height and wall plumb are all settled after the plan is drawn.
The tile went in out of plumb. What now?
Common, and workable. We measure the condition that exists and plan around it. How much deviation a design absorbs depends on the style, since a heavy frameless detail shows every bit of it and a framed edge conceals more. We will tell you what your opening can carry before anything is cut.
Can you hold one spec across several bathrooms?
Yes, and it is worth putting in writing early. Give us the glass, the finish and the swing you want across the job and we build to it. If one opening cannot take the same detail, you hear it at the measure rather than from a buyer at the walkthrough.
Who should be at the measure, the builder or the owner?
Whoever owns the selections. If a buyer is picking finishes, we would rather have them in the room than trade three emails about a handle. If it is a spec house and you are deciding, the superintendent is plenty. What the measure needs is one person who can say yes.
What do you need on install day?
Working power, clear access to the bathroom, and the room finished enough that we are not setting glass beside a trade still cutting tile. Glass goes in clean and stays that way when it is truly the last thing in. If a punch item is still open in there, tell us before we roll.
Get The Glass On Your Schedule Early
Call (586) 315-8900 or text (586) 800-9481. We will walk the Birmingham build with you, mark blocking before the walls close, and measure when the tile is done. The in-home measure is free.