
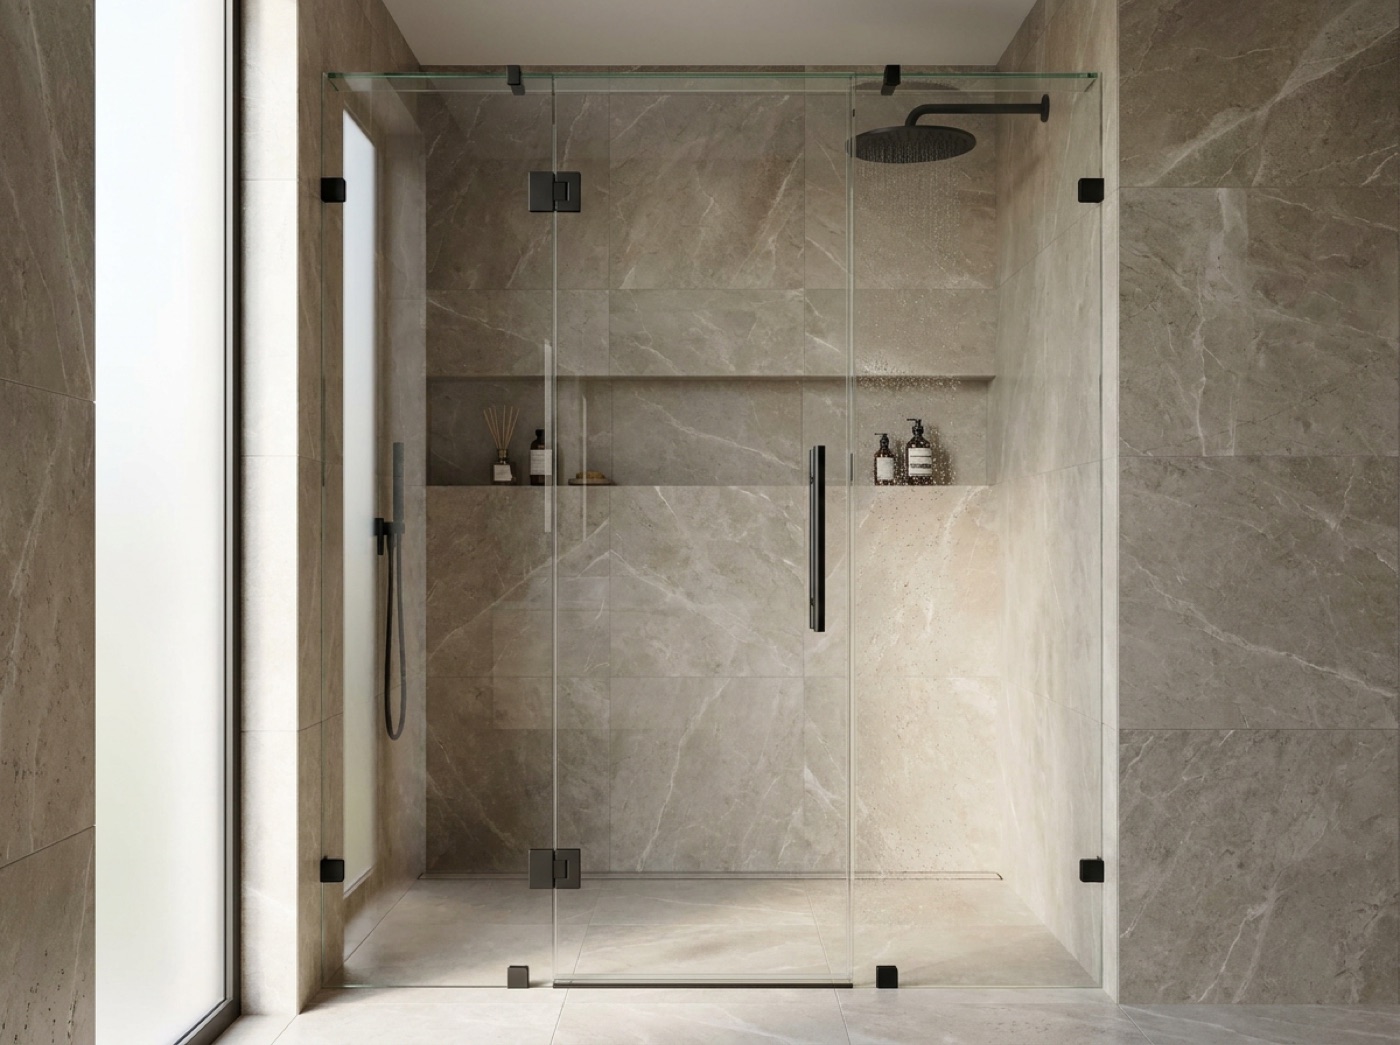
Barrier-Free And Aging-In-Place Shower Doors In Rochester, MI
A low or curbless entry, glass configured so that entry stays clear, and a grab bar anchored into solid backing rather than into tile. Measured in your Rochester home, built in our own shop, installed by the same family. Free in-home measure.
Start With The Entry, Not With The Door
On most showers the glass is the last decision anyone makes. On this one it is close to the first, because everything else follows from how a person gets in and out. The height of the entry, how wide the opening can be, whether anything crosses the floor at the threshold, where a hand naturally reaches on the way in: the entry decides all of it, and the enclosure gets built around what it decides. Settle the entry first and the glass has an easy job. Settle the glass first and the entry spends the project working around it.
Be clear about who does what, because this is where planning goes sideways. The base of a shower is not glass work. Removing or lowering a curb, sloping a floor, moving a drain, waterproofing and tile all belong to other trades, and they set the shape of the opening long before we see it. What we do is measure the opening you are handed, whether that is a curbless run, an alcove or an opening over a tub, and build an enclosure to it. Compact older bathrooms near downtown Rochester and the larger showers in newer homes toward the edges of the city get read the same way, in person, with a tape.
A low or curbless shower is usually inline at heart: one long run of glass along a wall, most often a fixed panel plus a sliding or hinged opening. Where there is room outside for a door to swing well clear of the entry, hinged shower doors in Rochester keep that opening plain and uninterrupted. Where the footprint stops being a rectangle, a corner, an angle or an awkward return, it becomes a custom glass shower enclosure in Rochester. If your contractor is handling the base and you only need the glass measured, built and hung, that is glass shower door installation in Rochester.
Three Things To Settle Before The Tile Goes Up
Solid Backing Behind The Tile
Glass anchors into solid backing, not into tile and thinset, and a grab bar is held to the same standard. Backing costs almost nothing while the wall is open and is close to impossible afterward. Decide roughly where a bar would land and have your framer put something solid there, even if the bar itself is years away.
Bars That Do Not Read As Bars
We carry and install INVISIA bath accessories, which look like a towel bar, a shelf or a corner piece and are built to support real weight. They are finish matched to the enclosure hardware, so the bathroom reads as one finished room rather than a room with equipment added to it.
An Opening That Stays Clear
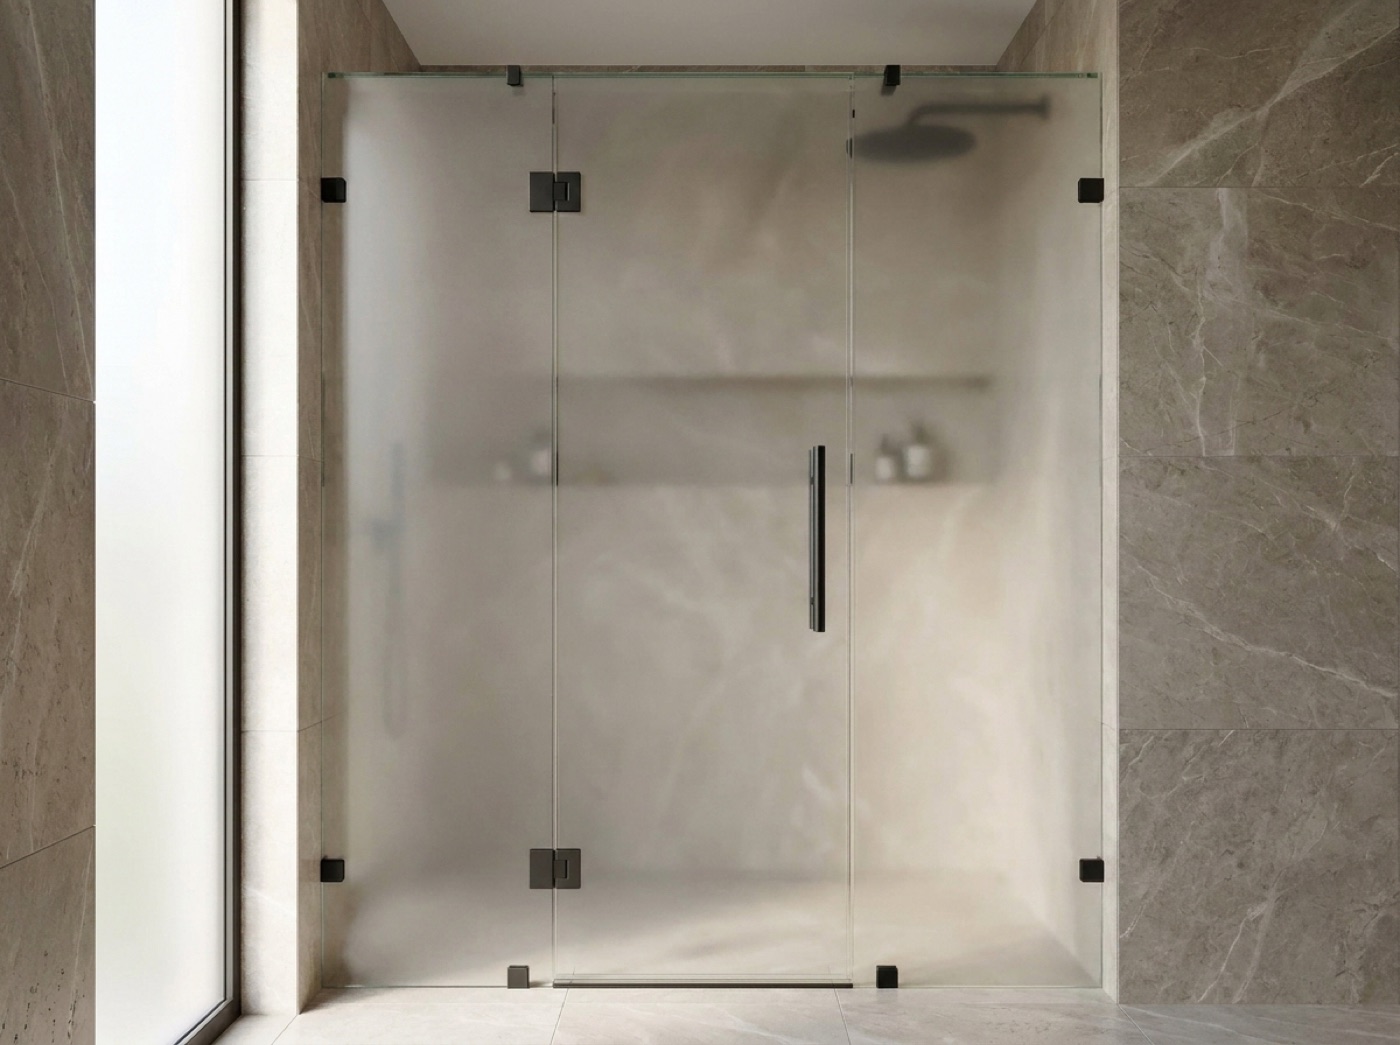
How wide the opening is, what sits at the threshold and where the handle lands are what make an entry easy or awkward to get through. Sliding panels hang from a header track and never swing out into the room. A hinged door needs a clear arc outside the shower with nothing parked in it.
Planning For Later While The Walls Are Open
Two people plan this bathroom. One intends to still be using it comfortably in twenty years. The other needs a shower that works today for someone with limited mobility. Both want the same things built into the wall. Everything hard to change later is hidden: the backing, whether there is a curb at all, how the floor drains. Everything easy to change later is visible: the bar, the finish, a mat, a bench. Get the hidden decisions right while the framing is still exposed and every visible decision stays open for as long as you want it.
The floor is worth raising with your tile setter even though it is not our scope. Smaller textured floor tiles and matte finishes put more grout line and less polished surface underfoot. A teak mat or a bench gives somewhere to sit and somewhere to set a foot. A low or curbless entry is simply less to step over than a tall curb. On the glass side, a run without a curb asks more of the enclosure, because the length of the fixed panel and where the opening sits within that run are doing work a curb would otherwise share. In one visual language, frameless shower doors in Rochester keep metal out of the opening and let the entry read as wide as it really is.
- Solid backing set behind the tile wherever a bar may land
- A low or curbless entry rather than a tall curb
- One inline run of glass with the opening kept clear
- A grab bar built to support weight, not a decorative towel bar
- Bar finish matched to the enclosure hardware
- Smaller textured floor tiles, matte finishes, a teak mat or bench
Common questions.
Do you install grab bars, or is that somebody else's trade?
We do. We carry and install INVISIA bath accessories, and they go in alongside the enclosure rather than as a separate visit from a separate trade. They are finish matched to your glass hardware, and the same family that measures and sets the glass puts them on the wall. Tell us at the measure where you want one.
Could we just hold on to a towel bar instead?
No. A decorative towel bar was never built to be supported on, however solid it feels when you push on it. The INVISIA pieces answer that honestly: they work as a towel bar, a shelf or a corner piece, and they are built to carry real weight at the same time. Ask us for one that does both.
We are not ready for a grab bar yet. Is there anything to do now?
Yes, and it is the one item with a real deadline. Have your framer put solid backing into the wall where a bar might eventually go, before drywall and tile close it up. The bar can then be added whenever you decide you want it, without opening finished tile to find something to anchor into.
Can you build glass for a curbless shower?
Yes. The curb, the floor slope, the drain and the waterproofing underneath belong to your tile and plumbing trades, and they hand us the opening they built. A curbless shower is usually inline at heart, one long run of glass with a sliding or hinged opening in it. Bring the plan for the base to the measure.
Where should the grab bar actually go?
Where the hand reaches, which is why we would rather settle it in the room with the person who will use it than off a drawing. Stand at the entry, reach the way you would on the way in, and mark the spot. Then we confirm there is solid backing at that mark, because a bar anchors into more than tile.
Should the opening be wider than a normal shower door?
Wider generally helps, and how much wider your wall allows is not a number anyone can give honestly over the phone. On an inline run the usable opening depends on how long the fixed panel is and where the door sits within it. We work that out at the measure, with the room in front of us.
Book The Measure And Start At The Entry
Call (586) 315-8900 or text (586) 800-9481, or email [email protected]. The in-home measure in Rochester is free. The showroom at 42624 Van Dyke Ave in Sterling Heights is open Monday to Friday 9 to 5 and Saturday 10 to 2.