
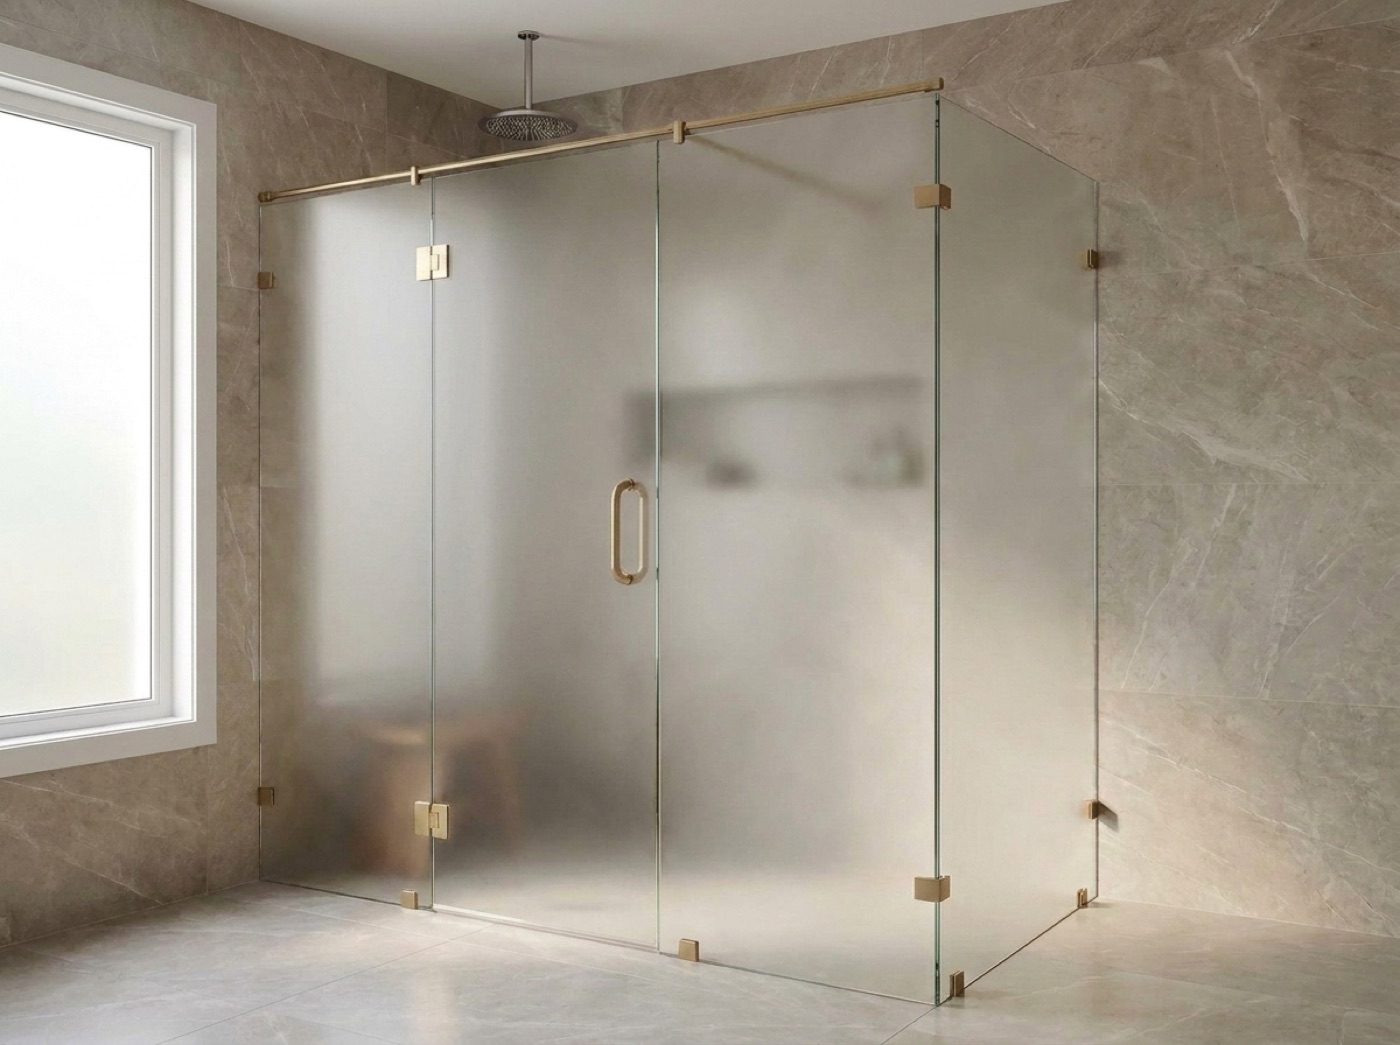
Luxury And Custom Home Shower Doors In Rochester, MI
Big openings, heavy glass, steam, angled walls, and a hardware finish that has to agree with the rest of the house. We read your drawings, then we measure the room as it was actually built. Free in-home measure in Rochester.
Working To A Drawing, Then To The Room As Built
A custom bath usually arrives with paper attached: elevations, a tile layout, a fixture schedule, and a finish somebody chose long before the walls went up. We read all of it, and then we measure the room, because on the projects where the glass gets interesting the drawing and the built room are rarely identical to the sixteenth. That gap is a detail when it turns up at the measure. It is a problem when it turns up on install day with a panel already cut.
Geometry is what makes these jobs different. A long fixed panel, a curbless entry, a bench, a half wall, an angled return, a transom over the opening: each one changes where the weight is carried and what has to sit behind the tile to carry it. Heavy glass wants solid blocking and, where a span asks for it, a header or a support bar. Those are decisions to make while walls are open, not after stone is set. Frameless shower doors are the usual answer in a primary bath at this level, and anything that stops being rectangular becomes a custom glass shower enclosure.
Steam changes the whole enclosure rather than just the door. The glass runs to the ceiling, the opening needs a transom and a way to vent, and the assembly is built to hold vapor instead of merely containing spray, which is why steam shower enclosures get detailed early rather than added late. The generator, its wiring and its plumbing are another trade's equipment. Where the geometry gives a door room to open properly, hinged shower doors read cleanest against a large tiled wall.
What We Need From The Drawing Set
The Elevation, Not Just The Plan
A floor plan tells us where the shower is. The elevation tells us how tall the panel runs, where the tile stops, whether there is a transom, and what the head of the glass lands on. Send the elevation and the tile layout with the first call and the conversation starts in the right place.
The Finish Schedule
Shower hardware has to live beside faucets, sink fittings, cabinet pulls and door hardware from other suppliers. Bring the physical sample or the spec sheet for what you are matching. Finish names are not standardized between manufacturers, and metals read differently under a bathroom's own lighting than they do in a catalog photograph.
One Point Of Approval
Architect, designer, builder and owner rarely want precisely the same thing. Name the person who signs off on glass, hardware and any change to a detail before we measure. Projects that move have that one name settled. Projects that stall are usually waiting on somebody to say yes to something small.
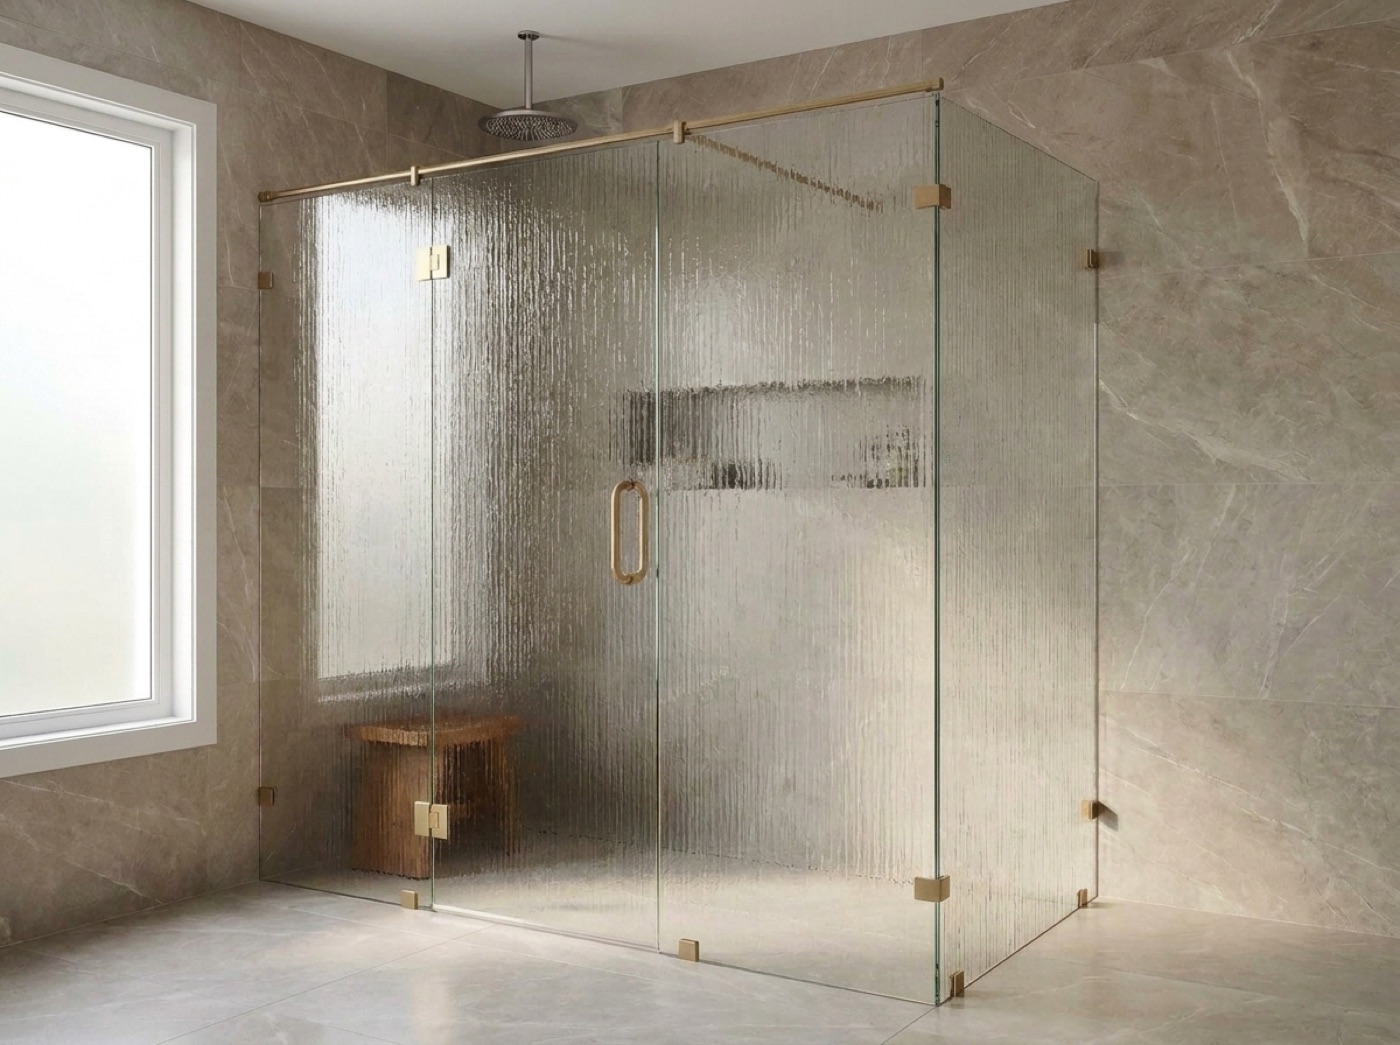
Where The Detail Gets Decided
Some choices are structural and hidden, and those are the ones with a deadline. Blocking, a header where a span needs one, which way the door swings and what it swings past, where a hinge lands relative to a niche, whether there is a curb at all. All of that wants to be settled while the walls are open. The visible choices have more room: clear against low-iron, a texture, a metal finish. Those are worth comparing next to your actual stone, under the light the room will really have, and that can happen while tile is still going up.
Then there is the plain physical question of getting the glass into the room. An oversized panel has to make the stair turn, the landing and the door of a second-floor primary at the end of a hall. We look at that path during the measure, so the day the glass arrives is not the day anyone discovers a panel will not come around a corner. The same visit is when we talk about setting the glass after the room is genuinely finished, since on an active custom job the bath is often still in use by other trades.
- Elevations and tile layout at the first call
- Blocking and any header decided while walls are open
- Finish samples compared under the room's own light
- One name who approves glass and hardware
- Access and stair turns checked for oversized panels
- Steam openings detailed to the ceiling, not the curb
Common questions.
Will you work from our architect's drawings?
Yes. Send the elevations, the tile layout and the finish schedule and we will work to them. The field measure still governs the cut, because glass has to fit the room as built rather than as drawn. Where the two disagree we tell you before anything is fabricated and explain what the difference means for the detail.
Our hardware has to match fixtures from another supplier. Can you match it?
Usually, and we would rather prove it than promise it. Bring the actual sample or the spec sheet. Finish names do not mean the same thing across manufacturers, so we compare physical pieces in the showroom under real light. If nothing in our full range of finishes is an honest match, we will tell you that instead of getting close and hoping.
The shower has an angled wall and a built-in bench. Is that a problem?
No, that is ordinary work for a custom enclosure. Angles, benches, half walls and returns all get measured as they were built, and the glass is cut to those angles rather than forced toward square. What we need is a finished opening and enough notice on the structural side, since where the glass is carried has to be sorted before tile.
How large can a single panel be?
It depends on span, weight, where the glass is carried and what is behind the tile to carry it. Rather than quote a limit that ignores your room, we look at the opening and tell you what it will take. Sometimes the better answer is two panels with a clean joint instead of one heroic sheet that has to be handled carefully forever.
What is actually different about a steam enclosure?
The opening runs to the ceiling and the assembly is designed to keep vapor inside rather than just keep spray off the floor. That usually means a transom, a way to vent it, and more attention to how the head of the glass meets the ceiling. The generator, its wiring and its plumbing belong to another trade. The enclosure and how it seals are ours.
Who should be at the in-home measure?
Whoever can answer questions in the room, and whoever signs off afterward. Owner, designer or builder, it does not matter which, as long as decisions do not have to be relayed through three people. Bring your finish samples to that visit. Choices made standing in the bathroom hold up far better than choices made from a photograph.
Bring Us The Drawings
Call (586) 315-8900 or text (586) 800-9481 to set the free in-home measure, or visit the showroom at 42624 Van Dyke Ave in Sterling Heights to compare glass and finishes in person.