
Luxury And Custom Home Shower Doors In Auburn Hills, MI
Big openings, heavy panels, steam, geometry that does not repeat, and a hardware spec that has to hold across a whole house. This page is about those decisions and when each one has to be made.
The Drawing Is The Intent, The Measure Is The Truth
A custom bathroom arrives with a drawing, and the drawing is usually right about what it wants. It is almost never exact about what got built. Large-format tile, stone slab and long uninterrupted runs of glass expose that gap, because the longer a panel is, the less forgiving it becomes about a wall that leans across its run. The newer houses here often have a large tiled shower no stock unit was ever going to cover.
So the sequence that works is: settle the design intent early, with us in the room or on the drawing, then take real numbers once the surfaces are finished, then reconcile the two before anything is cut. Reconciling is the step people skip. It is a short conversation about where a panel dies, how a notch gets cut, whether a header is needed, and which wall takes the hinges. Held before fabrication it is a conversation. Held on install day it is new glass.
Most of these rooms end up as a custom glass shower enclosure in Auburn Hills rather than a door, because the walls turn, a bench interrupts the run, and the opening does not sit where a stock unit expects it. Where the design wants the least hardware in the way, frameless shower doors in Auburn Hills carry that look. Where a panel has to swing rather than slide, hinged shower doors in Auburn Hills need their arc confirmed against everything else in the room.
What Big Glass Asks For
The Weight Lands Somewhere
A tall panel is heavy, and every pound of it ends up in the wall the hinges are fastened to. That wall wants solid backing behind the tile, decided while it is still open rather than discovered afterward. On a drawing it is one line. In a finished stone wall it is a much larger conversation.
Clearance Is A Room Problem
A door that swings has to clear a freestanding tub, a vanity, a bench, a towel bar and whoever is standing in the room. That arc is easy to lose on a plan and impossible to lose in person, which is why we walk it on site before anything is cut.
Steam Changes The Whole Enclosure
A steam shower is a sealed room, so the glass runs to the ceiling and the design picks up a header, a transom and seals it would not otherwise need. Settle that before tile, because ceiling height and slope become part of the enclosure. The generator, its plumbing and the ceiling belong to other trades.
Holding One Hardware Spec Across A House
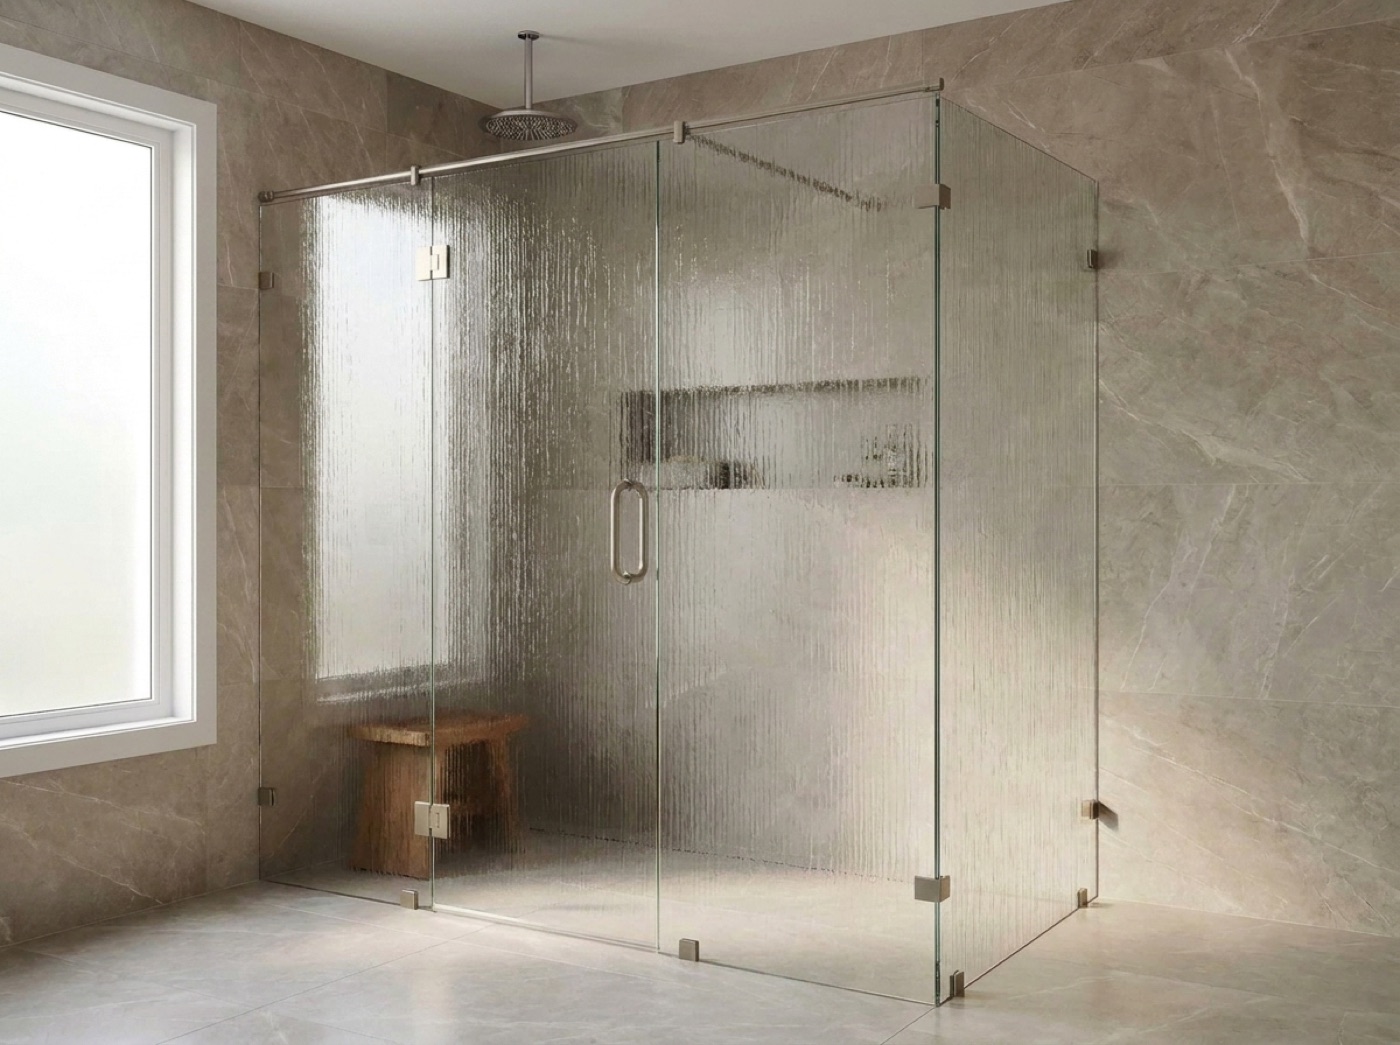
In a custom house the shower hardware is usually specified last, after the plumbing fixtures, the door hardware and the cabinet pulls are already ordered. That order is backwards, and it is why so many careful houses end up with a shower reading slightly off from everything around it. Decide the finish while the fixture package is still open. We bring samples in a full range of finishes to the measure and set them beside what you have chosen, in the light of the actual room.
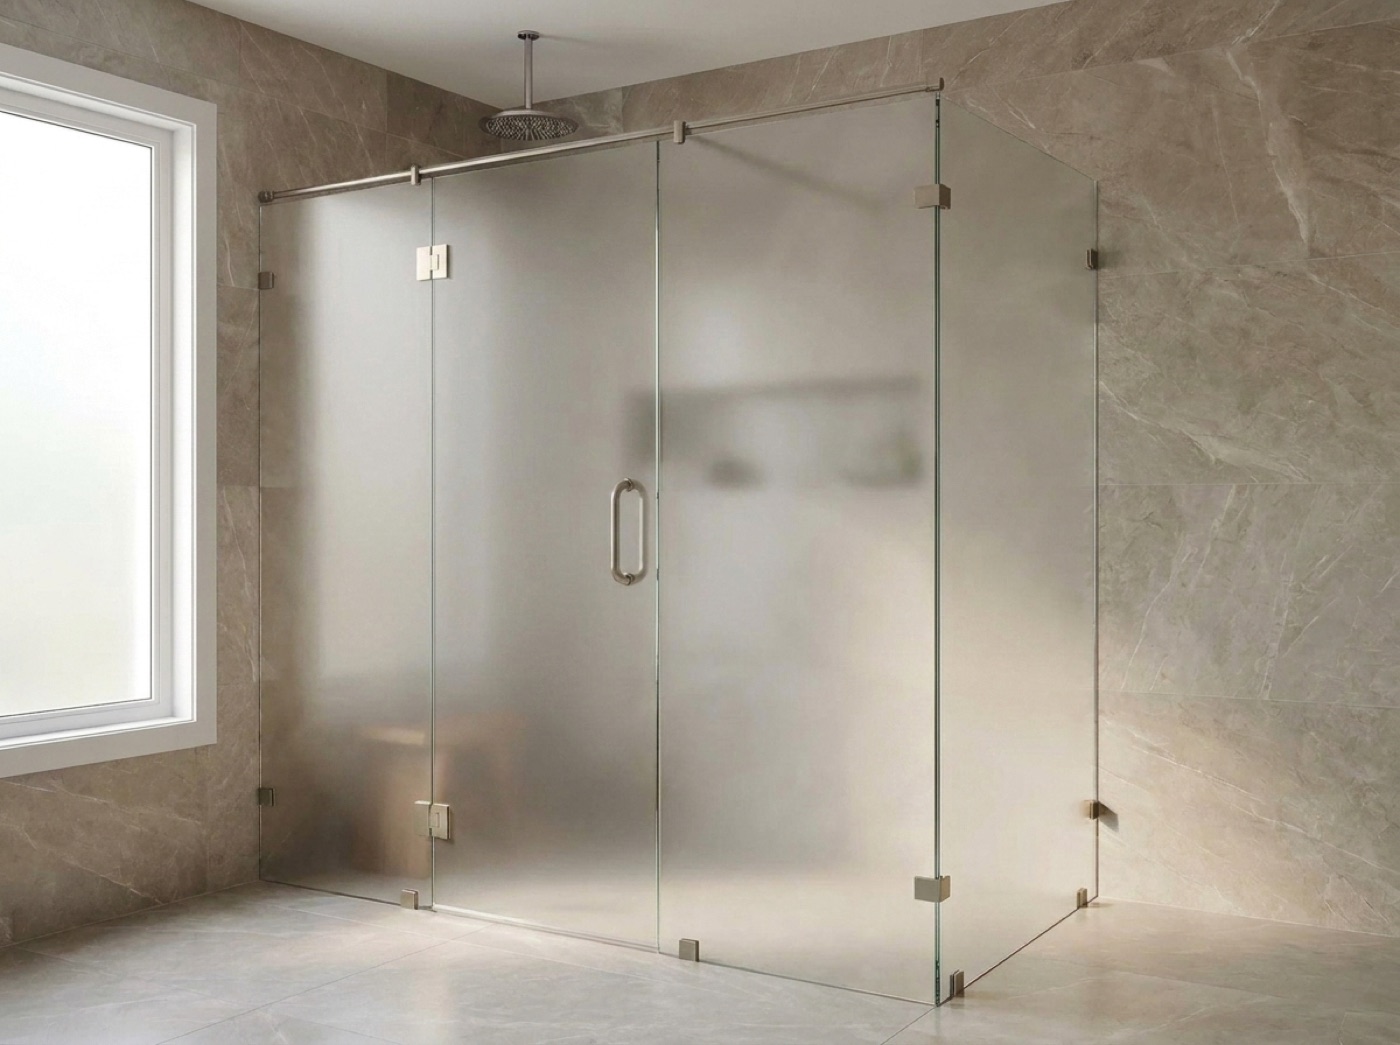
The glass itself deserves the same treatment. Clear, low-iron, frosted and rain glass do not read the same way in a large room, and on a wide enclosure the difference is obvious from the doorway. Our standard is 3/8 inch tempered glass, and at the measure we will go through what keeps a wide run looking clear over time, because a wall of glass shows everything a small one hides. Where the room is being built for steam shower enclosures in Auburn Hills, that decision has to come before tile rather than after.
- Design intent settled before the surfaces are finished
- Real numbers taken in person off finished walls
- Drawing and measure reconciled before anything is cut
- Solid backing behind every hinge wall and heavy panel
- Swing arcs walked against the tub, vanity and bench
- One finish held across the whole fixture package
Common questions.
We have architectural drawings. Do you build from them?
We read them and plan from them, then we measure. The drawing sets the intent, the geometry and the hardware, and it is the right place to start. The panels are cut from numbers taken in person off finished walls, because large-format tile and stone slab both carry a tolerance a drawing cannot.
Can you follow a designer's hardware spec across several bathrooms?
Yes, and the earlier we see it, the better it holds. Send the spec, and at the measure we bring samples in a full range of finishes and set them against the fixtures already chosen. What we will not do is guess at a match from a photograph.
The shower is an unusual shape. Is there a point where it gets too complicated?
Rarely. Returns, a notch around a bench, glass meeting a stone slab, a run that turns a corner, panels reaching the ceiling: those are geometry problems, and geometry is what a built-to-measure enclosure answers. A multi-panel set stands or falls on its numbers, so our family takes them in person.
Who should be there for the measure?
Whoever holds the pen on the glass. Homeowner, designer or builder, that person should be present or reachable, because the measure is when the last questions close: which wall takes the hinges, where the opening lands, how a panel meets the ceiling. After that the numbers go to fabrication.
How much of a steam shower is your work?
The enclosure. Glass, header, transom, seals and the hardware that let the room hold steam. The generator, the plumbing feeding it, the electrical, the waterproofing and the ceiling are other trades, and their work finishes before we measure. Tell us the room is steam while it is still being planned.
Will a big wall of glass show every mark?
More than a small one will, and that is worth planning for rather than discovering. At the measure we will point you toward what holds a large enclosure clear, and talk through how clear, low-iron, frosted and rain glass each behave across a wide run.
Working To A Drawing In Auburn Hills?
Send plans to [email protected], call (586) 315-8900 or text (586) 800-9481. Free in-home measure and a no-pressure quote, with every enclosure measured, built and installed by one family from our Sterling Heights showroom at 42624 Van Dyke Ave.