
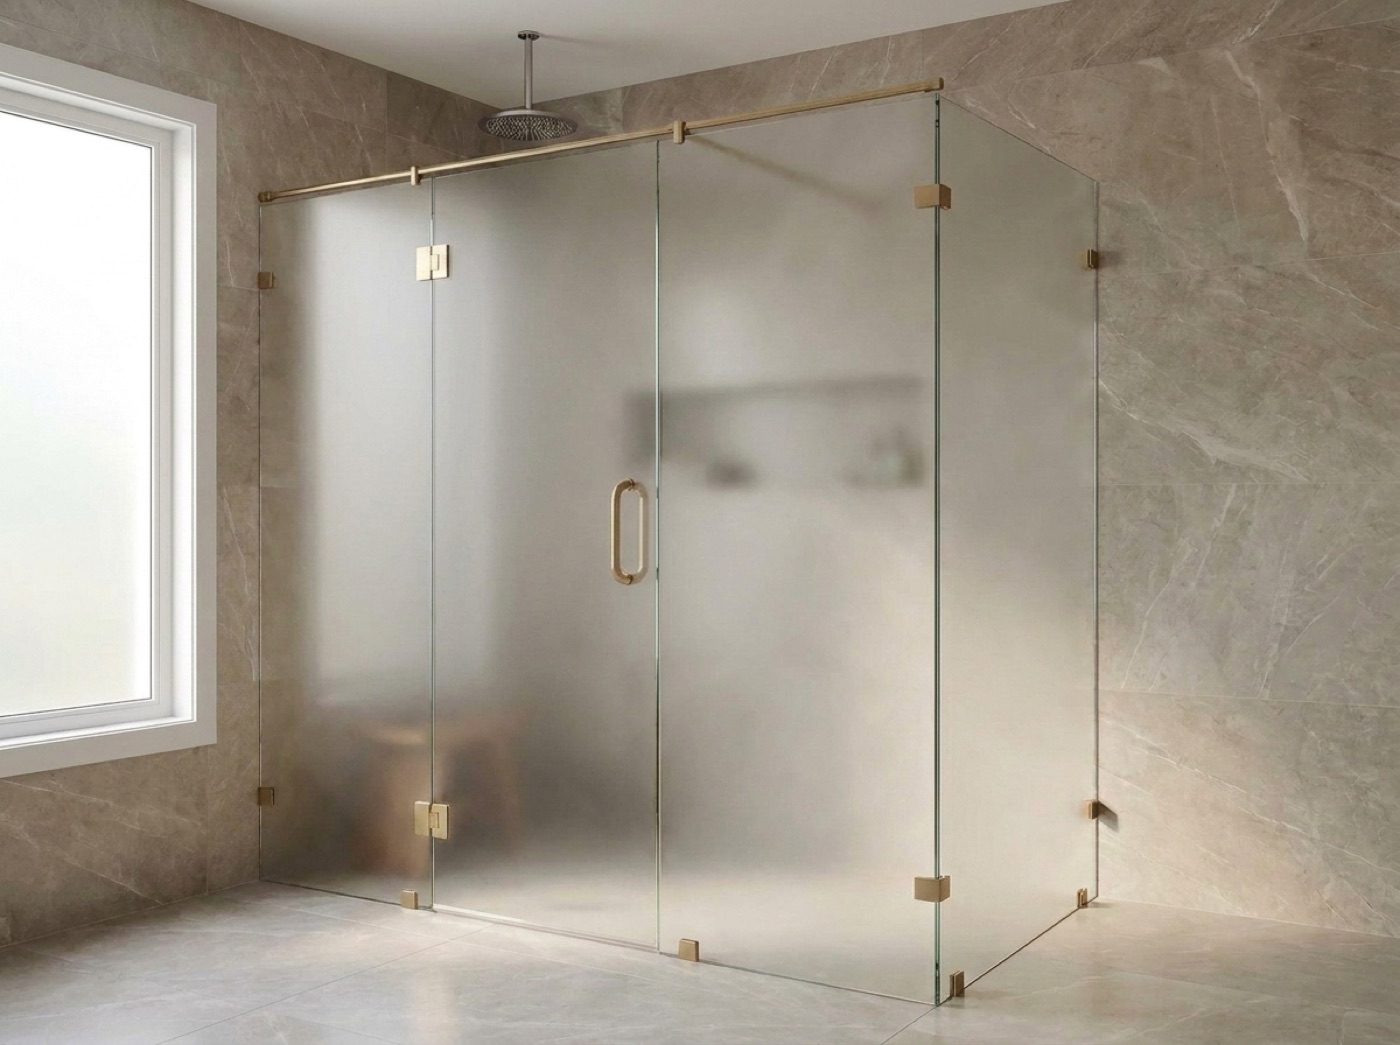
Luxury And Custom Home Shower Doors In Rochester Hills, MI
Big openings, heavy panels, a drawing to work to and a finish schedule that runs through the whole house. Here is how a custom enclosure gets decided, and what has to be true in the room before we cut it.
Working To A Drawing, Building To The Room
On a custom home or a whole floor renovation, the enclosure exists on paper long before it exists in glass. There is an elevation showing a panel to the ceiling, a curbless entry, a bench running the length of the shower, or a steam room with a transom over the door. We can build to that. What we cannot do is take our numbers from it. The drawing sets the intent and the finished tile and stone set the dimensions, and the gap between the two is where a heavy panel either lands perfectly or does not land at all.
Weight is the part that reaches back into the framing. Tall, wide panels need real backing, and over a long opening a header somebody planned for. If the room is getting frameless shower doors in Rochester Hills at full ceiling height, or a custom glass shower enclosure that turns a corner, wraps a bench and dies into a slab, say so while the walls are open. Blocking is nothing at framing and a demolition conversation afterward.
Then there is the rest of the house. A finish schedule that carries through several baths only holds if the glass hardware is chosen against the plumbing trim rather than after it. If one room is a steam shower, the steam shower enclosure needs settling early, because ceiling height, the header and where the generator lives are decisions other trades make around it. A hinged shower door on a large opening needs swing room and somewhere for that swing to land, which is easier to sort on a plan than in a finished room.
Where Custom Work Actually Gets Decided
Geometry Before Tile
Angles, curbless entries, half walls, benches, a niche that lands under a panel edge. Each changes where glass can be held and where support has to go. Settle the shape while the tile layout is still on paper. Once stone is set the enclosure has to work around it, and the room stops offering choices.
Getting The Panel Into The Room
Oversized glass has to travel: a primary bath at the top of a turned stair, a narrow hall, a doorway with casing already on, a landing with no room to pivot. All of it decides how large one panel can be. We walk that route at the measure, and if the path will not take a single piece we lay the enclosure out so it still reads as one.
One Finish Story Through The House
Glass hardware sits next to faucets, shower trim, mirrors and cabinet pulls, and it is the piece people notice last and hardest. Compare finishes under real light against the trim you are actually using, then lock the choice for every bath at once. A full range of finishes is on hand in the showroom.
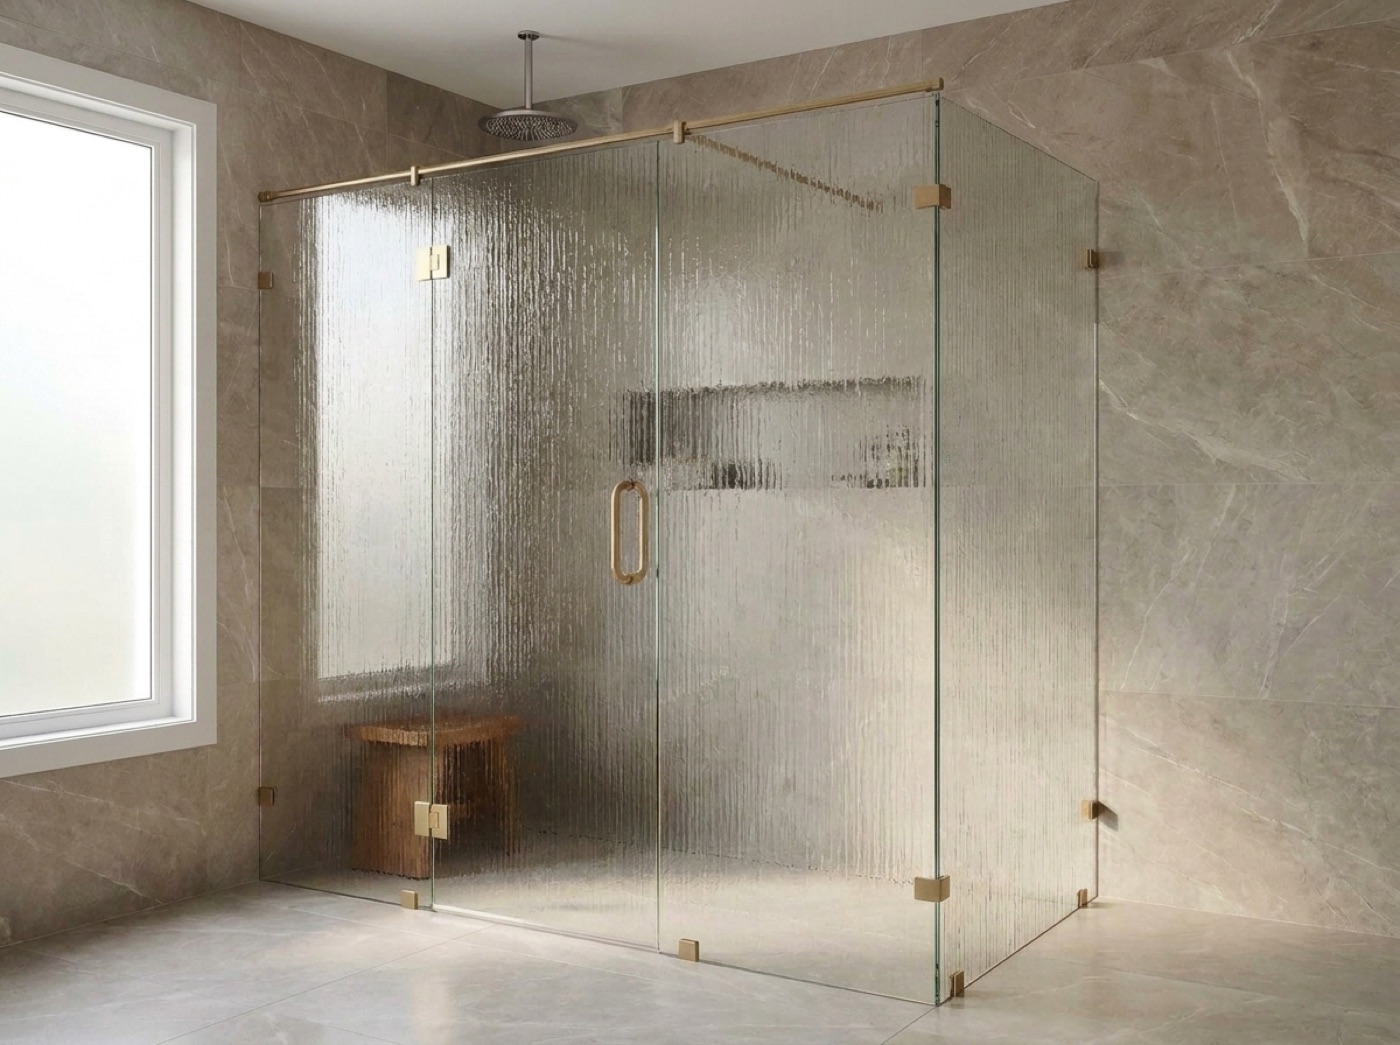
From Drawing To Glass, In Order
It usually runs like this. You send the elevations and the shower details, we look at what that geometry asks of the framing, and the backing and any header go into the walls before drywall closes them. Selections happen in the showroom or in the room itself, against the tile and slab samples. Then the measure, once the shower is genuinely finished, and only after that does anything get cut.
At the measure we compare the room to the drawing and flag every place the two disagree, because on custom work they always disagree somewhere. A slab thicker than allowed for, a bench an inch off, a wall that leans, a curb the mason crowned. All of it is workable when it is known before fabrication and an ugly surprise after. Whoever owns the decision, the owner, the designer, or the person running the project, signs off on dimensions and finishes before glass is ordered.
- Elevations and shower details shared early
- Backing and header planned at framing
- Bench, niche and curb locations settled
- Steam ceiling and header decided up front
- Finish schedule locked across the house
- Access route checked for oversized panels
Common questions.
Can you build to our architect's drawings?
Yes. Send the elevations and the shower details and we will work to them. The one thing we will not do is fabricate from a drawn dimension. Every number comes off the finished room, and anywhere the room and the drawing disagree, we bring it back to whoever owns the design before a panel gets cut.
When does the enclosure need to be decided on a custom build?
At framing, earlier than most people expect. Panel size, ceiling height glass, a curbless entry and a steam room all reach back into blocking, headers, the ceiling and the curb. The glass is ordered late in the project, but the conditions that let us hang it get built early and are difficult to add afterward.
The primary bath is upstairs and the stair turns. Is that a problem?
Usually not, but it is worth knowing before the layout is fixed. We check the path from the truck to the bathroom while we measure: door widths, the turn on the stair, headroom on the landing. If one panel will not make the trip, we lay the enclosure out so the joint falls where the eye does not go.
Do you install the steam generator?
No. The generator and its plumbing belong to another trade. What we build is the enclosure that holds the steam in, including the detail at the top of the opening. Both sides need the plan early, because ceiling height and the way the room gets finished follow from how the enclosure closes.
We want every bath in the house to match. Is that realistic?
It is, and it is easiest when the decision is made once. The glass, the hardware finish and the way the doors hang can carry across the house even when the openings are all different sizes. Each shower still gets measured separately, but they are built to the same spec you set.
Who needs to be there for the measure?
Whoever approves dimensions and finishes. On custom work that is often the owner together with the person running the project. It is a working visit rather than a sales call, and what comes out of it is exactly what the glass gets cut to, so the right people need to be in the room.
Send Us The Shower Details
Call (586) 315-8900, text (586) 800-9481 or email [email protected] with the elevations for your Rochester Hills project, and we will walk the openings with you.