
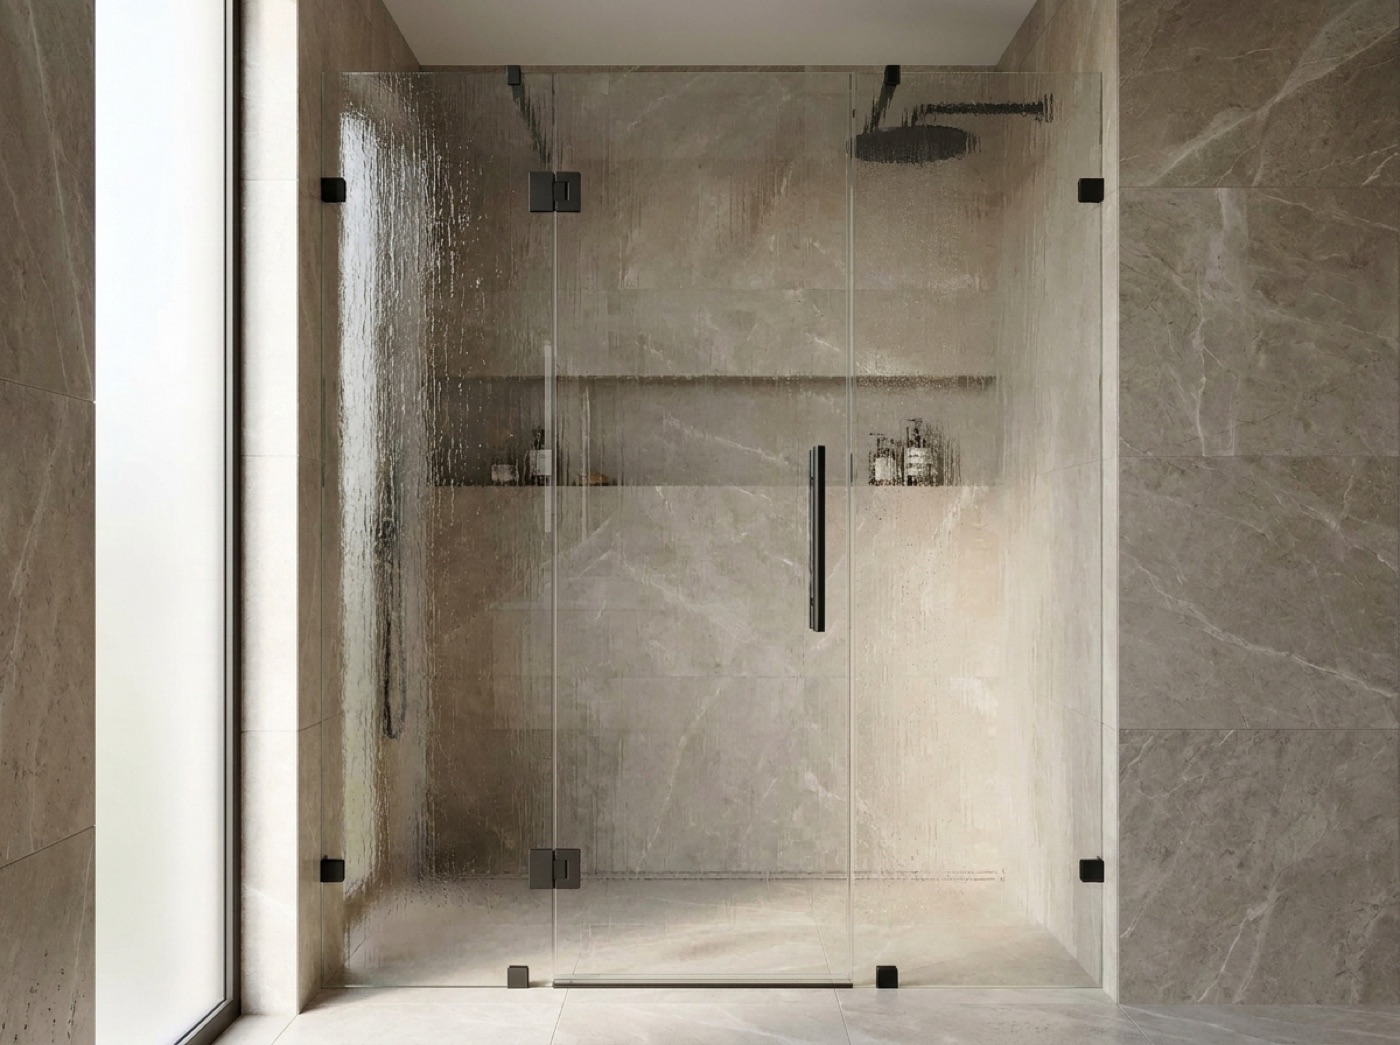
Barrier-Free And Aging-In-Place Shower Doors In Rochester Hills, MI
This one comes down to the entry. How much there is to step over, how wide the way in stays once the glass is up, and where a grab bar can be anchored so it actually holds.
The Entry Decides Everything Else
People arrive at this from one of two directions. Either you are building a shower you intend to still be using twenty years from now, or somebody in the house has limited mobility today and the opening as it stands is what is in the way. Either way the design question is narrow: what does a person have to do to get through that opening, and what is there to hold on to while they do it.
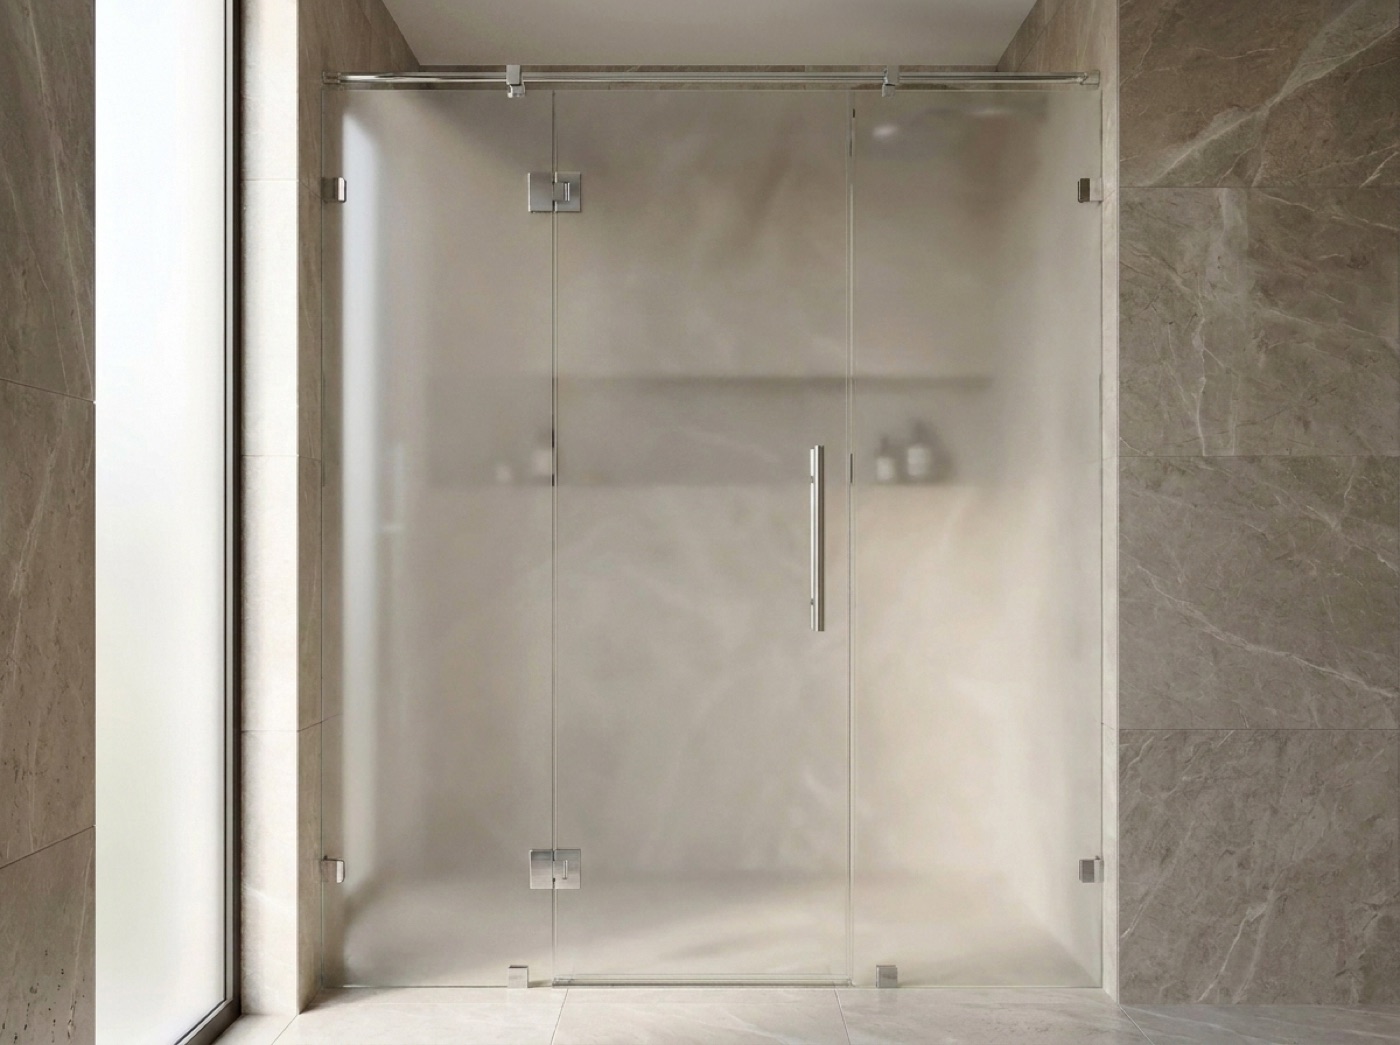
A low or curbless entry is the biggest single change, because it takes away most of what has to be stepped over. It also changes the glass. Those openings are inline at heart, one long run along a single wall, usually a fixed panel with a sliding or hinged opening beside it rather than an enclosure that wraps a corner and puts a post where the approach is. Primary baths around Rochester Hills tend to be generous enough for that run, which is what lets the way in stay wide. A custom glass shower enclosure is measured to that configuration instead of a stock size, and frameless shower doors in Rochester Hills keep the metal down to what is holding the glass up.
Then the door itself, which is a decision rather than a detail. A swinging door needs floor to swing over and somewhere to land, so if anything is going to sit near the opening, check the swing on the floor before glass is ordered. Hinged shower doors in Rochester Hills are excellent where there is room for it. A slider never swings at all, but it keeps a fixed panel across part of the opening permanently. On a long curbless run there is sometimes no door at all, just a panel and an open way in. If you want to compare the configurations before deciding, they are all on the Rochester Hills shower doors page.
What Actually Makes The Entry Work
A Wider Way In, Kept Clear
Width is not only the dimension of the opening. It is also whatever is standing beside it: a door that swings across the approach, a return panel that pinches the corner, a handle set exactly where a hand lands on the way in. Laying the enclosure out along one wall keeps the way in open and puts the hardware where nobody has to work around it.
Grab Bars That Do Not Look Like Grab Bars
We carry and install INVISIA grab bars. They read as a towel bar, a shelf or a corner bar, and they are built to support real weight, which a decorative towel bar is not and should never be asked to do. They are finish matched to your enclosure hardware, and the same family that sets your glass sets them.
Solid Backing Behind Every Anchor
Glass and grab bars both anchor into solid backing, never into tile and thinset alone. The backing has to be in the wall before the tile closes it, and it has to sit where the bar is actually going. Settle bar locations while the wall is open and the finished bath ends up with them where a hand goes.
Walking The Opening Before Anything Is Cut
The way to place a bar is to walk the route. Stand at the entry and follow what a person actually does: the hand that reaches on the way in, the hand at the controls, the hand that reaches turning to come back out. That is usually two or three locations, and a corner bar can cover two at once. Because they are finish matched to the glass hardware they read as part of the room, and one can be earning its keep as a towel ring or a shelf in the meantime.
A good deal of what makes a barrier-free bath work is not glass and is not ours. Curb removal, sloping the floor, moving a drain, waterproofing, framing and tile all belong to other trades and run ahead of our measure. What we build is the enclosure around the finished opening, and we set the bars and accessories while we are in the room. The tile choice sits directly underneath all of it, and what we point people toward is smaller textured floor tiles and matte finishes, with a teak mat or a bench as an easy addition. Glass shower door installation in Rochester Hills is done by the same family that measured.
- A low or curbless entry with less to step over
- One inline run of glass along a single wall
- The way in kept clear of swing and hardware
- Bar locations walked before the wall closes
- Solid backing behind every anchor point
- Bar finishes matched to the glass hardware
Common questions.
What actually makes a shower opening easier to get through?
Less to step over, and less standing in the way. A low or curbless entry takes most of the height out of the threshold. After that it is layout: a long run of glass on one wall with the opening kept clear, rather than a door that swings across the approach or a return panel that narrows the corner you come around.
Do you install grab bars?
We do. We carry INVISIA bars, which are built to support real weight while looking like a towel bar, a shelf, a towel ring or a corner bar. They are finish matched to your enclosure hardware, so they belong to the room instead of announcing themselves, and they go in alongside the glass.
There is already a towel bar on the wall. Can that work?
No. A decorative towel bar was built to hold a towel, and it should never be used for support no matter how solid it feels. A grab bar is a different piece of hardware with different anchoring behind it. If you want one in that spot, we will look at what is behind the tile when we measure.
What does a grab bar have to be anchored into?
Solid backing in the wall, the same as our glass. Tile and thinset on their own are not an anchor. The straightforward version is deciding bar locations while the wall is still open, so the backing lands exactly where the bar will. If the bath is already finished, say so and we will look at what is there.
Our shower will have no curb. What kind of enclosure goes on that?
Usually an inline one: a single run along the wall, most often a fixed panel plus a sliding or hinged opening. With no curb there is no raised edge for a sweep to seal against, so the floor slope and the drain keep water where it belongs, and both are another trade's scope. We build glass to the finished opening.
We are planning ahead rather than doing this right now. When should we call?
While the room is still on paper, if you can. The two things that are difficult to add later are the backing behind the tile and the shape of the entry itself, and both are simple decisions before the walls close. The in-home measure is free and there is no pressure at it, so the early conversation is worth having.
Let Us Look At The Opening
Text (586) 800-9481 a photo of the shower opening in your Rochester Hills home, or call (586) 315-8900 and tell us what you want the entry to do. The in-home measure is free, and we will walk through the glass and where the bars can go.