
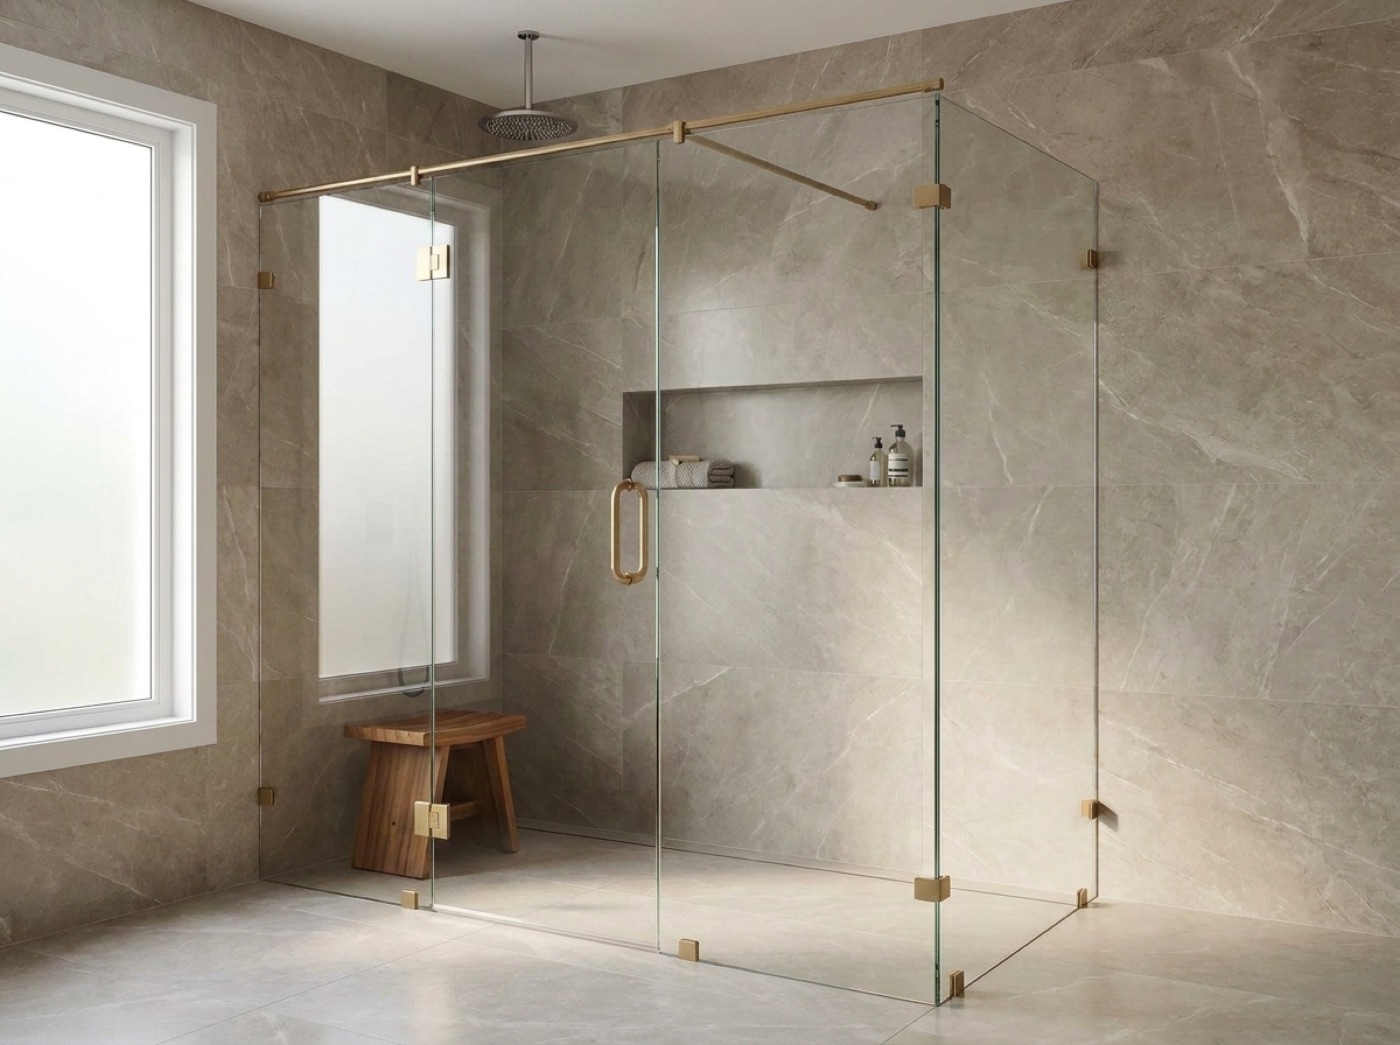
Luxury and Custom Home Shower Doors In Southfield, MI
Long spans of heavy glass, panels notched around benches, steam, and a hardware story that has to repeat through the whole house. Most of it is decided on paper months before anything is cut, and the built room always gets the final vote.
The Drawing Says One Thing, The Room Says Another
On a custom home there is usually a drawing, and usually more than one person approving it. Design intent arrives long before the walls do, and the glass is made after they do. Everything interesting about this kind of job happens in the gap between those two moments. That is why the measure carries more weight here than on a standard opening, and why the questions we ask are different.
Scale is the first constraint. A long run of thick glass is heavy, and weight decides what the wall and header have to carry, how the panel is set, and whether it can physically reach an upstairs bathroom through a stair turn. Southfield has plenty of large houses, and the ones with room for a wide walk-in are also the ones where a single panel can outgrow the path to the room. What we build for those openings sits on the frameless shower doors and custom glass shower enclosures pages.
Geometry is the second. Neo-angles, panels notched around a bench, transoms carried to the ceiling and the sealed top of steam shower enclosures all change what the tile has to be ready for. The generator, its venting and its controls belong to the mechanical trade, not to us. The enclosure geometry, though, has to be settled before tile, because it moves the header and the ceiling detail with it.
What To Send Us Before The Walls Close
Elevations, Not Just The Plan
A floor plan shows footprint. Glass lives in heights: ceiling, header, bench top, niche, curb, and where the tile stops or turns a corner. Send elevations and the conflicts get flagged while they are still lines on paper. A detail that no wall can anchor is far easier to solve at that stage than after tile.
The Hardware Story For The House
Glass hardware sits inches from plumbing trim and reads as a single decision to anyone standing in the room. Choose the finish family once, from a full range of finishes, then repeat it bathroom to bathroom. Bring the fixture selections to the measure and we will talk through what sits closest and what will quietly clash.
The Path Into The Room
Every large panel is carried, turned and lifted into place by people. Stair width, landings, door openings and headroom at the turn all set a ceiling on the biggest single piece that can reach a second floor bathroom. Knowing that during design keeps the drawing honest and keeps a beautiful detail from becoming impossible.
Where Heavy Glass And The Drawing Disagree
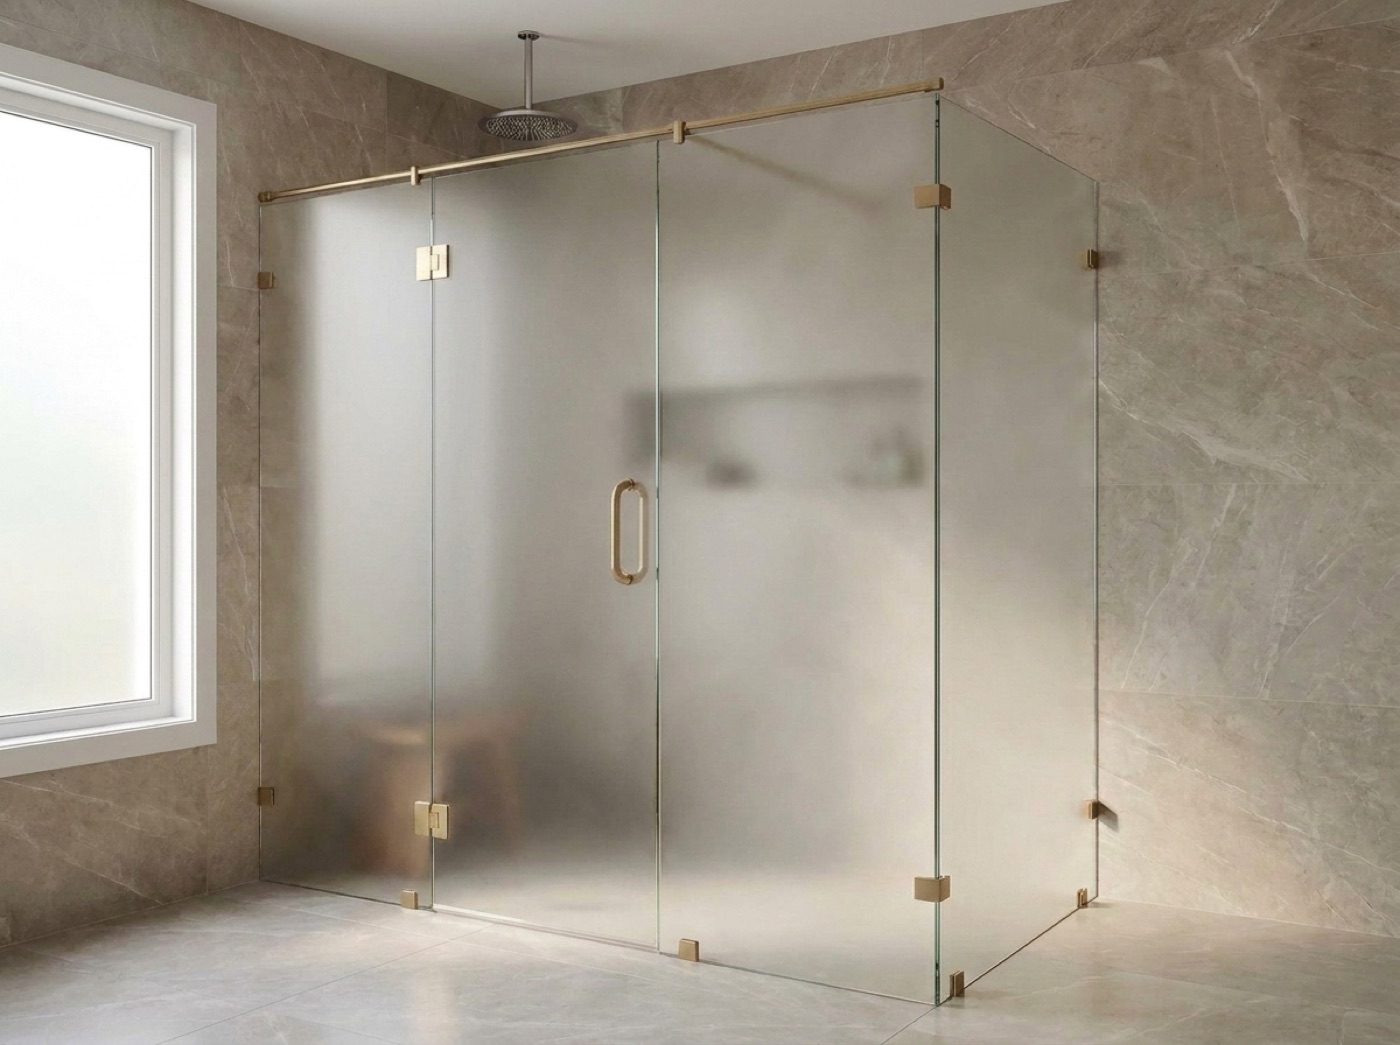
Built rooms drift from drawn rooms. Tile adds thickness the plan never carried, a header lands lower than the elevation, a curb picks up slope, a bench edge runs out a fraction across its length. None of that is a defect, it is simply what building looks like. Heavy glass exposes it more than anything else in the room, because a panel edge is a long straight line held against a wall that is not, so we take the dimensions off the finished room and cut to those. A hinged shower door in a wide opening also needs its swing checked against a freestanding tub, a bench or a vanity run that was drawn without it in mind.
The other half of the job is deciding who decides. Custom homes stall when the finish sits with the designer, the configuration sits with the architect, the glass clarity sits with the owner, and none of them are in the same conversation. Put one name on sign-off before fabrication begins. Panels are cut to size, so a change after that point is new glass rather than an adjustment.
- Elevations showing ceiling, header, bench, niche and curb heights
- One name on sign-off for finish, clarity and configuration
- Swing checked against tubs, benches, vanities and room doors
- Glass clarity chosen with panel thickness in mind
- Steam geometry settled before tile, since it moves the header
- Delivery path measured for the largest single panel
Common questions.
Do you work from an architect's drawings?
Yes, and they are genuinely useful for configuration, hardware and for catching a detail the wall cannot anchor. They are not what the glass is cut from. Final dimensions come off the built opening at the free in-home measure, because that is the room the panels have to live in once everything else is finished.
How large can a single panel be?
It depends on thickness and weight, on what the header and wall can carry, and on how the panel gets into the room. No single number is honest across every house. We give you the limit for your opening and your access path at the measure, before anything gets drawn as final.
We want the same look in every bathroom.
That is worth doing and it is the easy part. Glass, texture and hardware finish get chosen once and repeat through the house. Each opening is still measured on its own, because two bathrooms drawn from the same detail will not finish at the same numbers once tile is on the walls.
What changes if it is a steam shower?
The enclosure closes at the top instead of staying open, usually with a transom and a header, and the tolerances tighten everywhere. The generator, venting and controls sit with the mechanical trade. On our side, what matters is that the geometry is settled before tile, since the header and ceiling detail have to be tiled to suit it.
Can you match a finish we already specified?
Bring the spec or the fixture itself to the measure. We carry a full range of finishes and will put ours next to what you have chosen. Finishes from different makers rarely read identically under bathroom lighting, so seeing them side by side beats matching them by name on a sheet.
Is low-iron glass worth it on thick panels?
Thick glass carries a green cast, and you notice it most at the exposed edges and across a long clear span next to white stone or pale tile. Low-iron takes that out. On a small opening the difference is subtle. On a wide custom enclosure it is usually the first thing people see.
Bring Us The Drawing, Then The Room
Send elevations early and we will flag what the walls need to be ready for. Free in-home measure and a no-pressure quote in Southfield, about 13 miles from our Sterling Heights showroom. Call (586) 315-8900 or text (586) 800-9481.